

16100 Longs Church RoadEast Liverpool, OH 43920
Due to the health concerns created by Coronavirus we are offering personal 1-1 online video walkthough tours where possible.
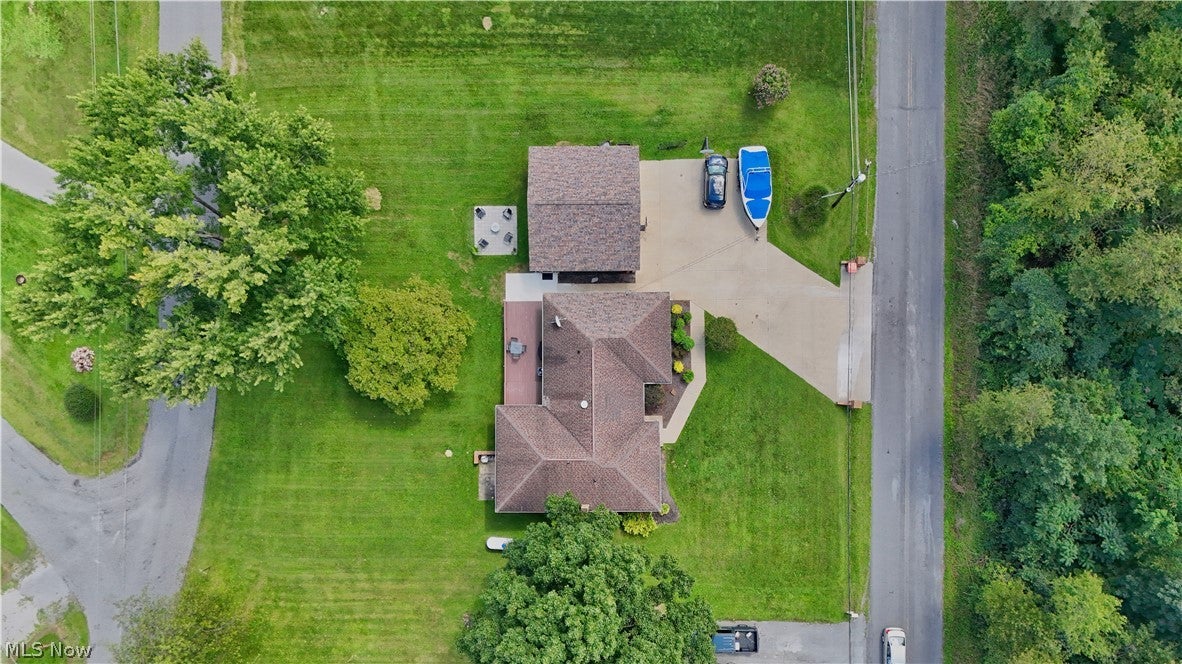
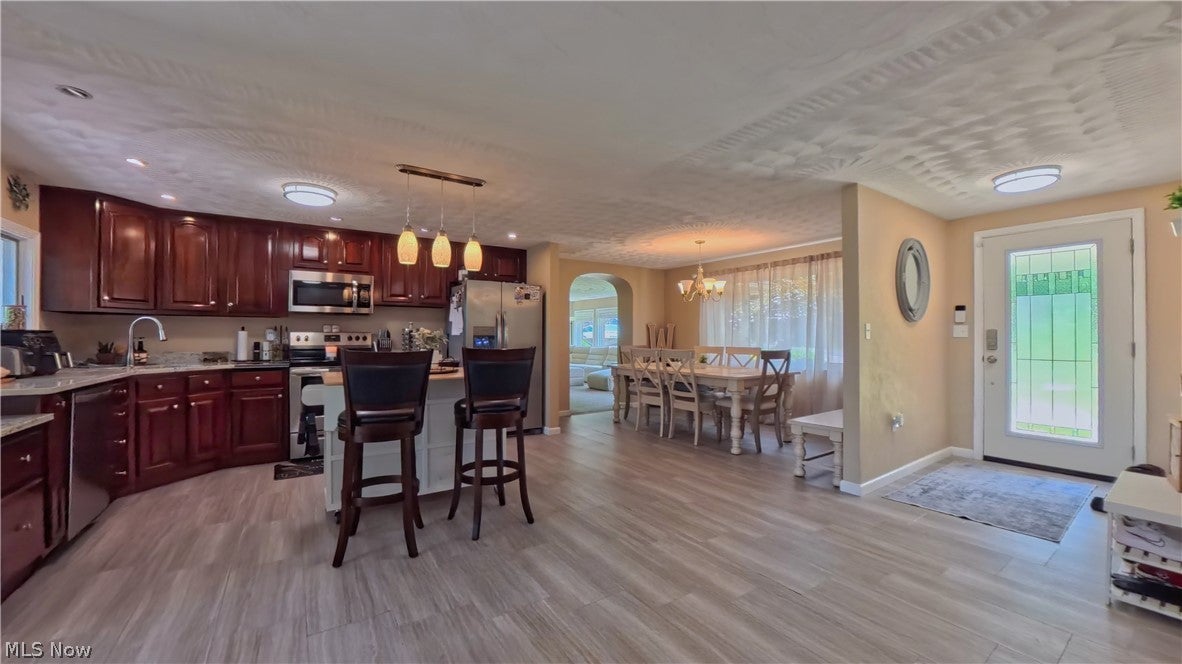
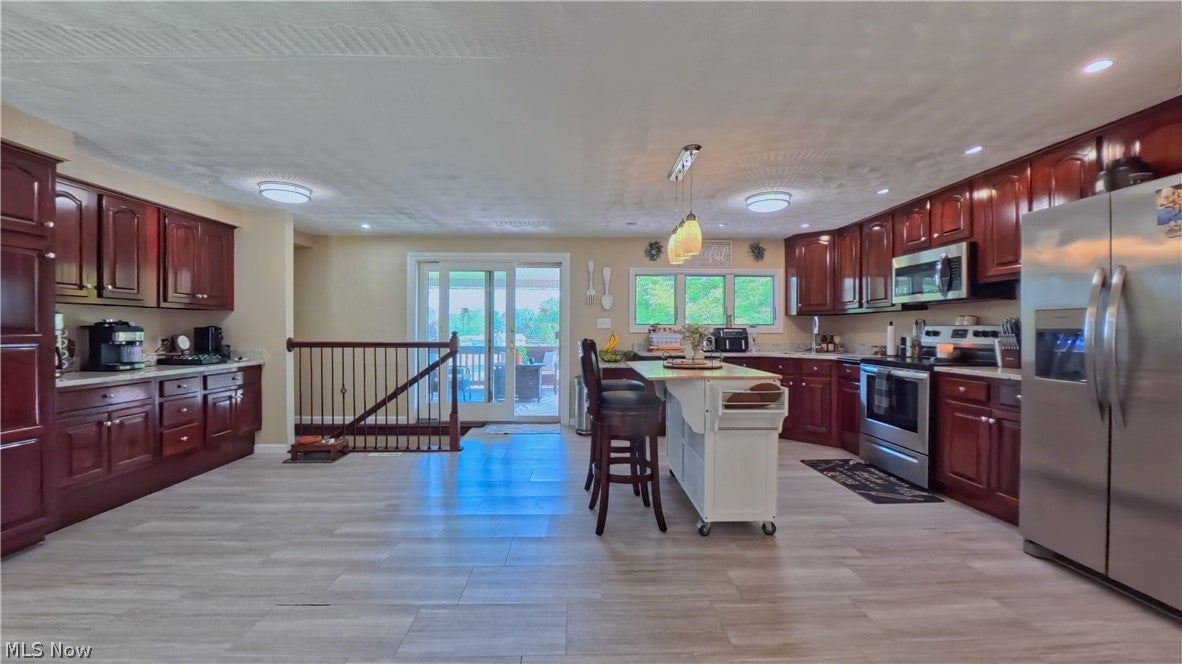
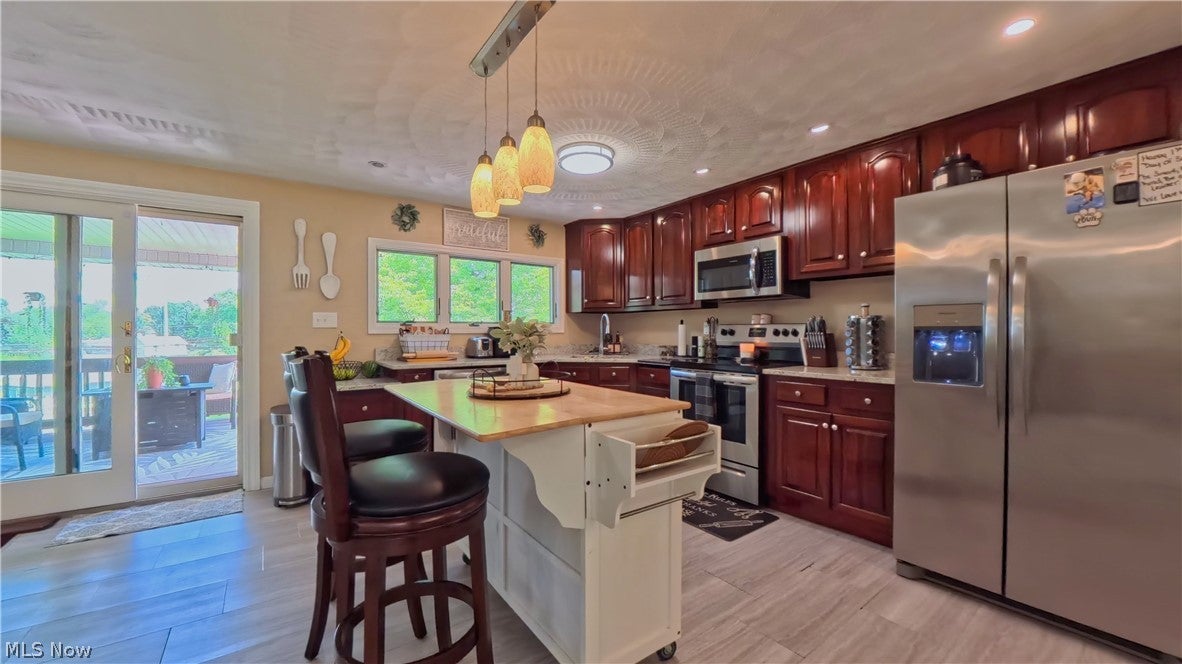
This spacious brick home at offers a great combination of indoor space, outdoor living, and a convenient location. The large kitchen is a standout feature with extensive cabinetry, plenty of counter space, stainless steel appliances, a center island, additional built-in storage, and an open layout that connects directly to the dining area. Just off the dining room is a spacious living room filled with natural light. The home features updated bathrooms, including a primary bath with a large walk-in tiled shower, glass enclosure, and modern finishes. The finished basement adds valuable additional living space. Outside, there is plenty of room to enjoy the property with a covered porch, patio area, and a spacious yard. A large garage and concrete driveway provide plenty of parking, storage, and workspace. With its brick exterior, spacious interior, finished basement, multiple outdoor living areas, and large garage, this home has a lot to offer in a great location. Schedule your showing today!
| a month ago | Status changed to Active Under Contract | |
| a month ago | Listing updated with changes from the MLS® | |
| a month ago | Listing first seen on site |

The data relating to real estate for sale on this website comes in part from the Internet Data Exchange program of MLS NOW. Real estate listings held by brokerage firms other than are marked with the Internet Data Exchange logo and detailed information about them includes the name of the listing broker(s). The photos may be altered, edited, enhanced or virtually staged. Information Deemed Reliable But Not Guaranteed. Copyright 2026 – Multiple Listing Service, Inc. – All Rights Reserved.