

760 Radcliffe PassColumbiana, OH 44408
Due to the health concerns created by Coronavirus we are offering personal 1-1 online video walkthough tours where possible.
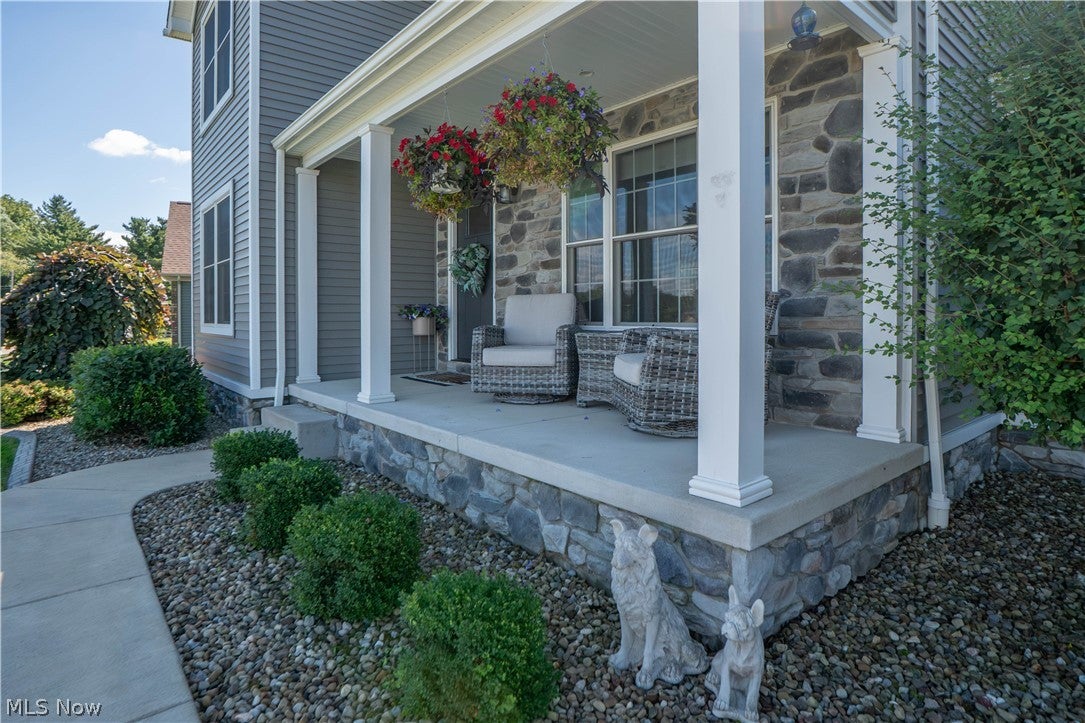
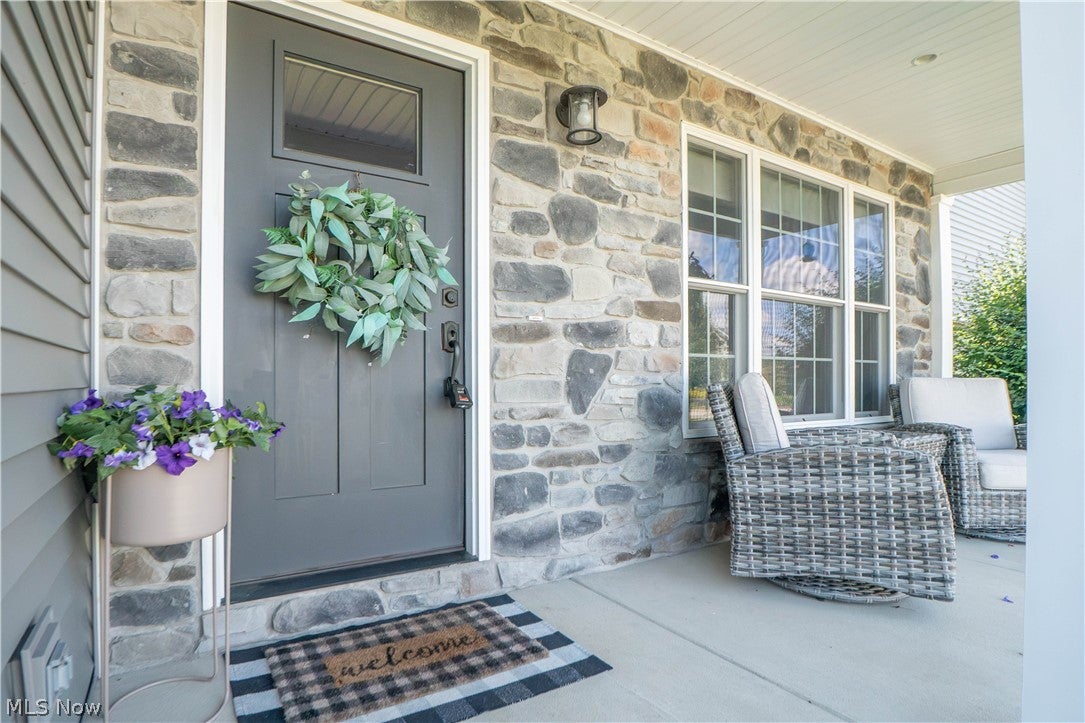
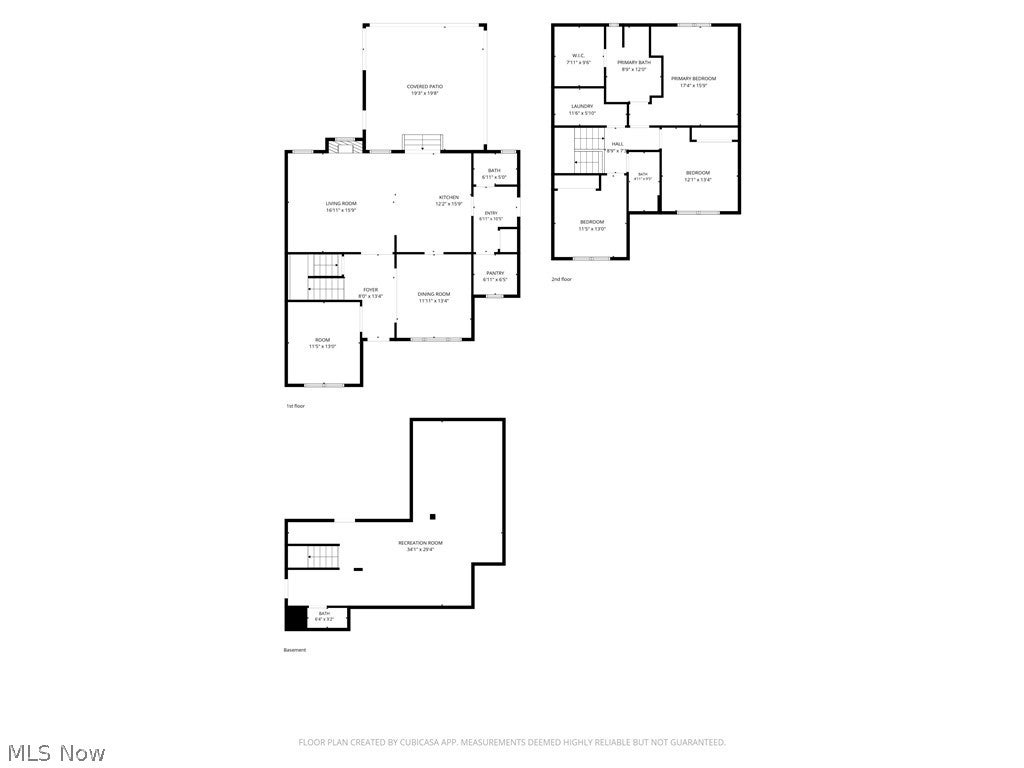
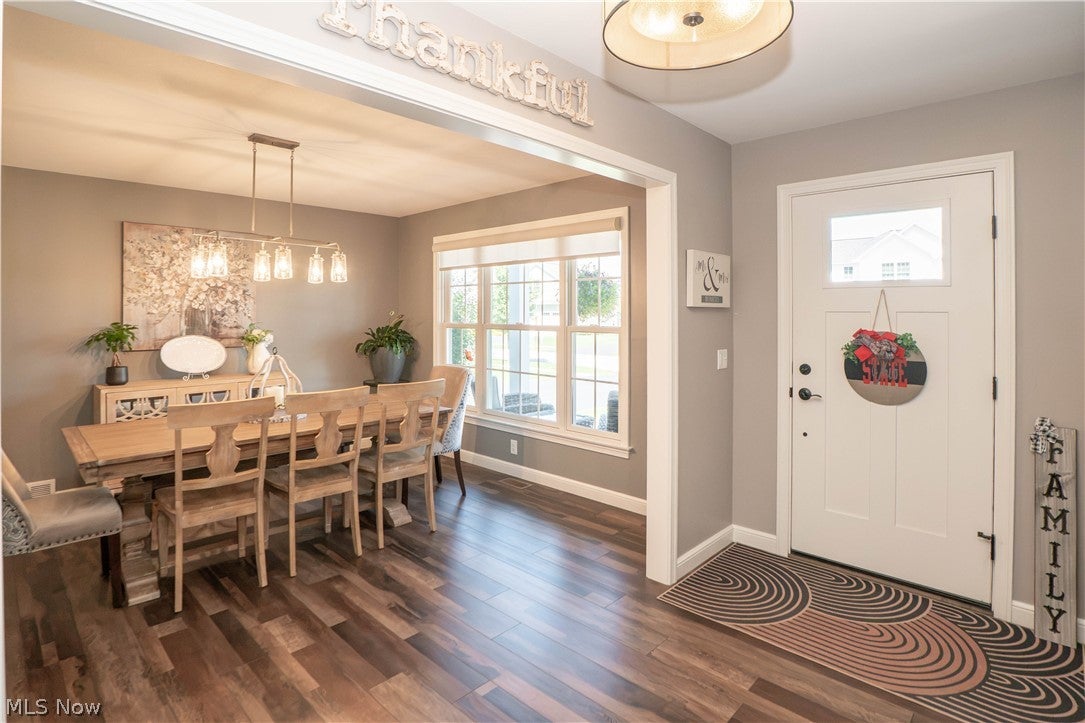
Custom-built 2019 Colonial in Old Saybrook offering 3 bedrooms, 2 full baths, 2 half baths and a thoughtfully designed layout with stylish finishes throughout. A charming covered front porch welcomes you into the foyer, where the formal dining room features a large front window and great natural light. Just off the foyer, a den or office provides flexible space for working from home, hobbies, or a quiet sitting area. The living room features a gas fireplace with mantle and opens seamlessly into the kitchen, creating an easy flow for everyday living and entertaining. The kitchen offers a center island with breakfast bar, Whirlpool fingerprint-resistant stainless steel appliances, ample cabinetry, granite countertops with matching backsplash, Kahle’s Kitchens painted and stained cabinetry, crown molding, under-cabinet lighting, a large walk-in pantry, and laminate flooring. A sliding door leads to the screened porch added in 2025, complete with retractable motorized screens, a stone accent wall, and electric. The extended patio includes a hot tub and overlooks the nice-sized flat backyard, sprinklers in the front and side of the house, and a Pittsburgh Pet Fence around the property! A mudroom and first-floor half bath add convenience. Upstairs are three bedrooms, including the primary suite with coffered ceiling, ceiling fan, walk-in closet, and private bath with dual-sink vanity, soaking tub, and tile shower. The second-floor laundry room includes cabinetry, and the hall bath offers a granite countertop and tub/shower combination. The finished lower level adds a spacious recreation room with bar, half bath, storage area, and sump pump. Additional highlights include an extra-deep insulated garage with heater and overhead door to the backyard, solid interior doors downstairs, custom-fit blinds, Andersen windows, stamped concrete landscape edging, and a transferable tax abatement. A beautiful home with comfort, quality, and great indoor-outdoor living!
| 2 days ago | Listing first seen on site | |
| 3 days ago | Listing updated with changes from the MLS® |

The data relating to real estate for sale on this website comes in part from the Internet Data Exchange program of MLS NOW. Real estate listings held by brokerage firms other than are marked with the Internet Data Exchange logo and detailed information about them includes the name of the listing broker(s). The photos may be altered, edited, enhanced or virtually staged. Information Deemed Reliable But Not Guaranteed. Copyright 2026 – Multiple Listing Service, Inc. – All Rights Reserved.