

301 Alpine DriveToronto, OH 43964
Due to the health concerns created by Coronavirus we are offering personal 1-1 online video walkthough tours where possible.
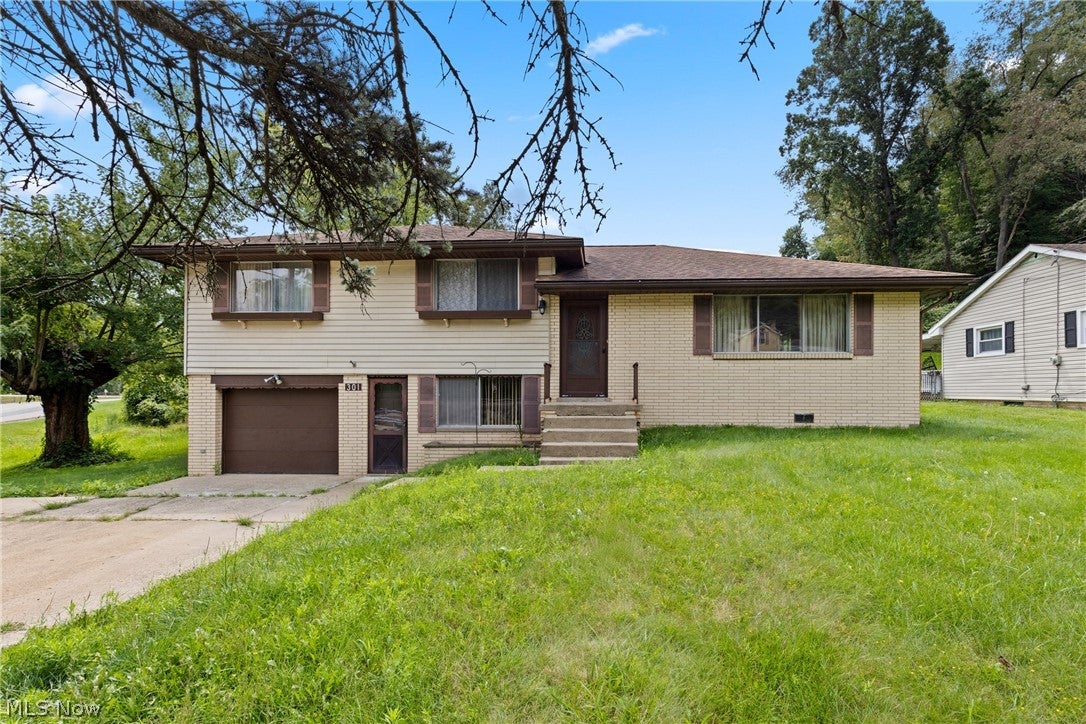
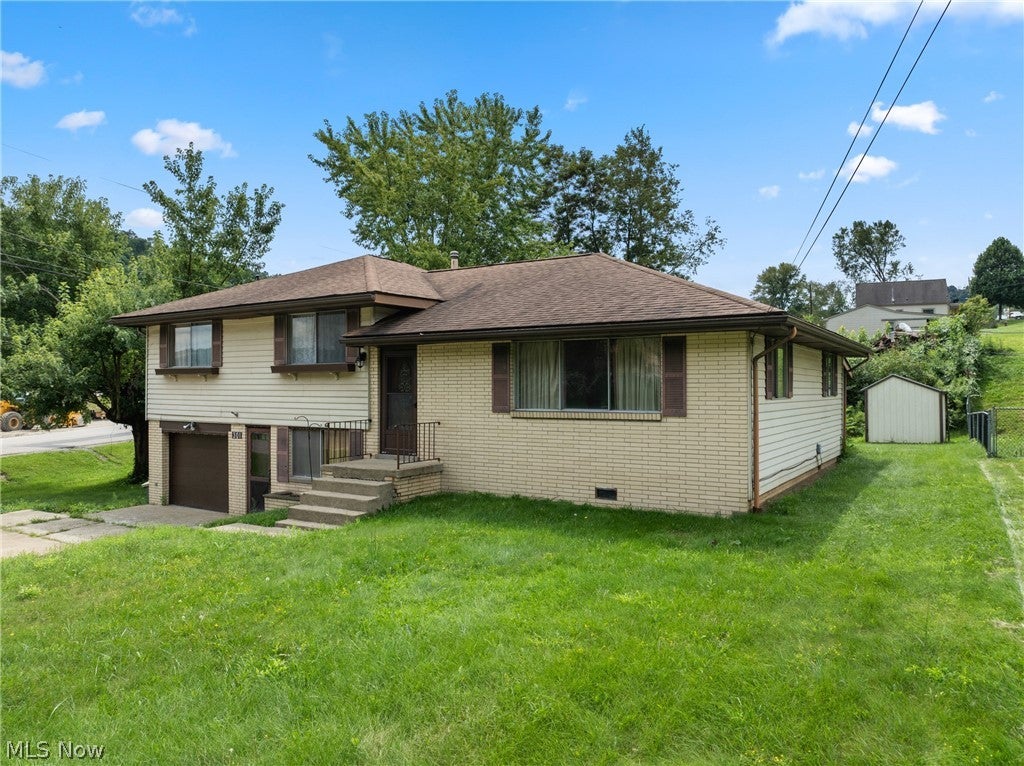
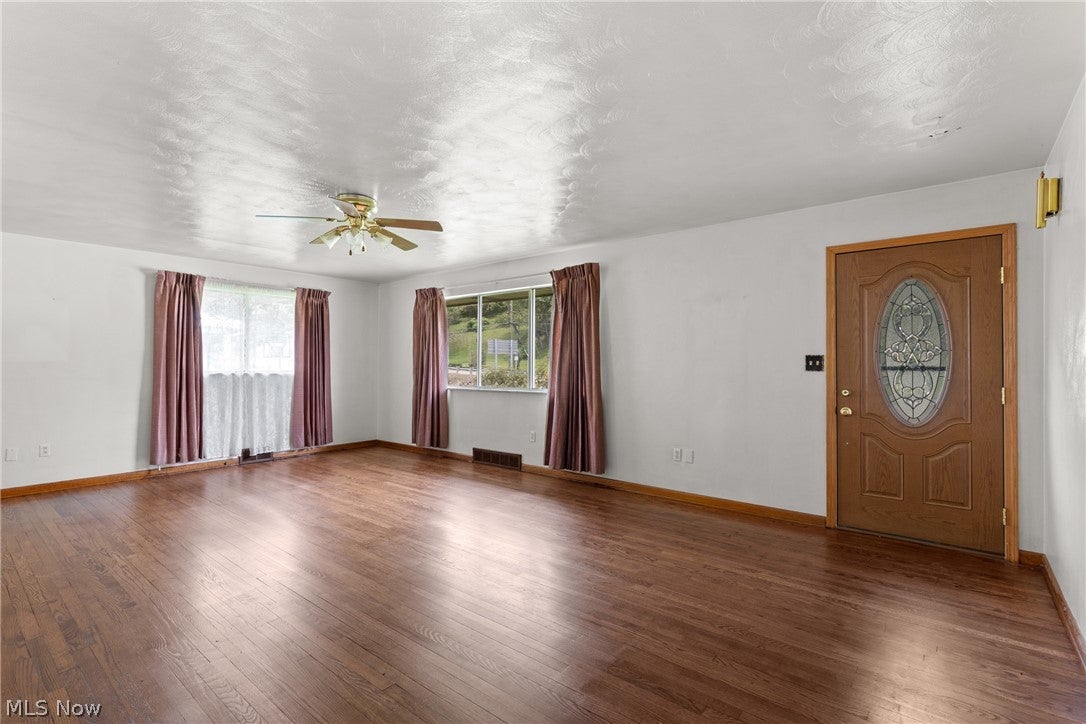
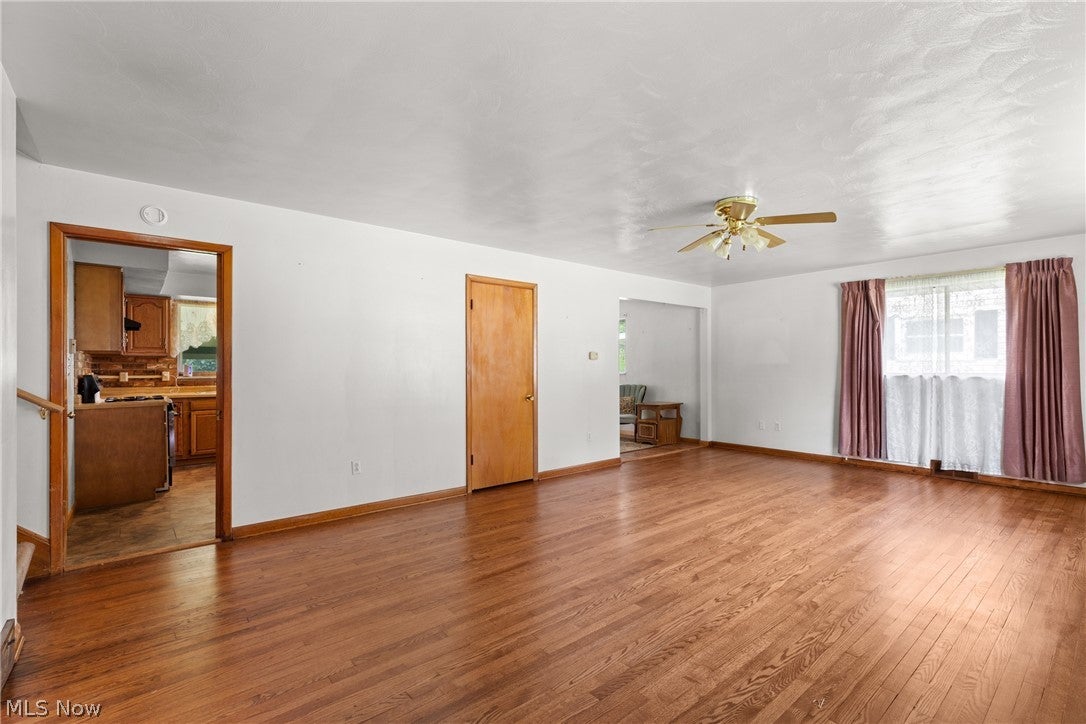
Well-maintained, brick home in the center of Toronto! 301 Alpine could not possibly be more centrally located, directly off of the highway, near all Toronto has to offer. This cared-for, brick home flaunts many attractive features. The main level holds the vast living room and dining area. The oversized kitchen offers plenty of cabinet and counter space, perfect for cooking/hosting. The kitchen flows into a lovely sunroom, ideal for enjoying peaceful mornings and evenings. This leads to the nicely-sized backyard, with plenty of space to enjoy the outdoors. 301 Alpine also features a second lot, bringing the acreage to just under 1/3 of an acre. Upstairs at 301 Alpine, you will find all 3 bedrooms, including the master bedroom that has an en suite half bath. Upstairs also holds the large full bathroom. The lowest level features extra living space that can be utilized in a multitude of ways, from a mudroom, to another hangout area! Beautiful hardwood floors throughout, updated furnace, electric panel and hot water tank. Call to schedule a tour, and see what T-Town is all about!
| a month ago | Listing first seen on site | |
| a month ago | Listing updated with changes from the MLS® |

The data relating to real estate for sale on this website comes in part from the Internet Data Exchange program of MLS NOW. Real estate listings held by brokerage firms other than are marked with the Internet Data Exchange logo and detailed information about them includes the name of the listing broker(s). The photos may be altered, edited, enhanced or virtually staged. Information Deemed Reliable But Not Guaranteed. Copyright 2026 – Multiple Listing Service, Inc. – All Rights Reserved.