

6954 State Route 213Toronto, OH 43964
Due to the health concerns created by Coronavirus we are offering personal 1-1 online video walkthough tours where possible.
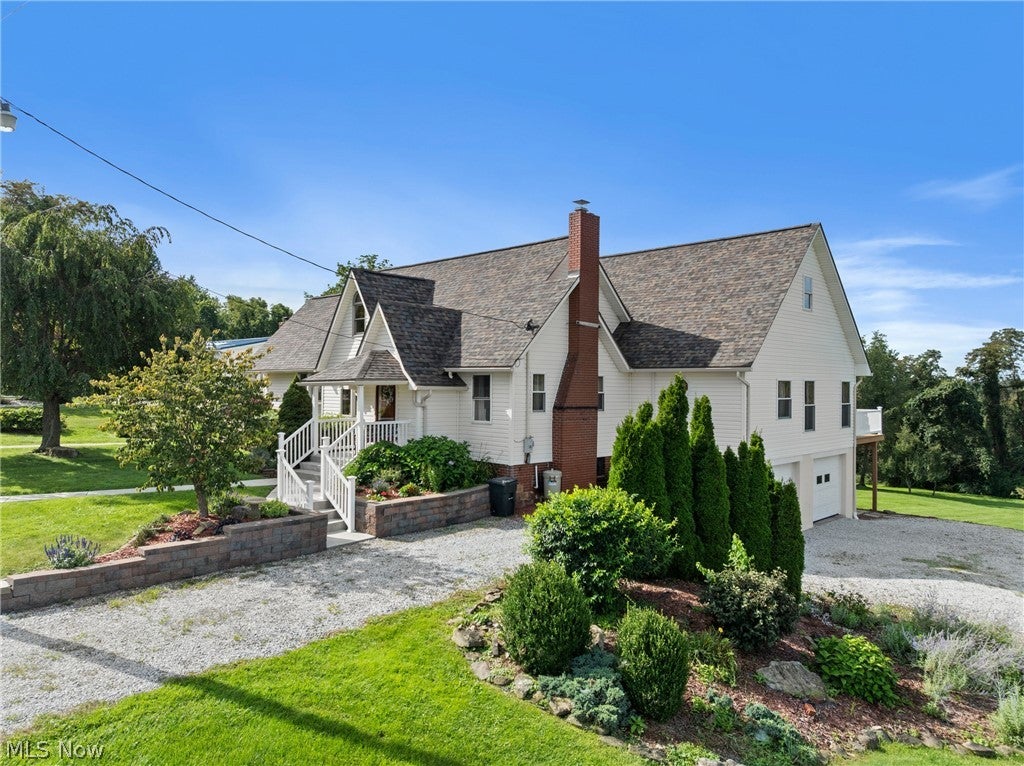
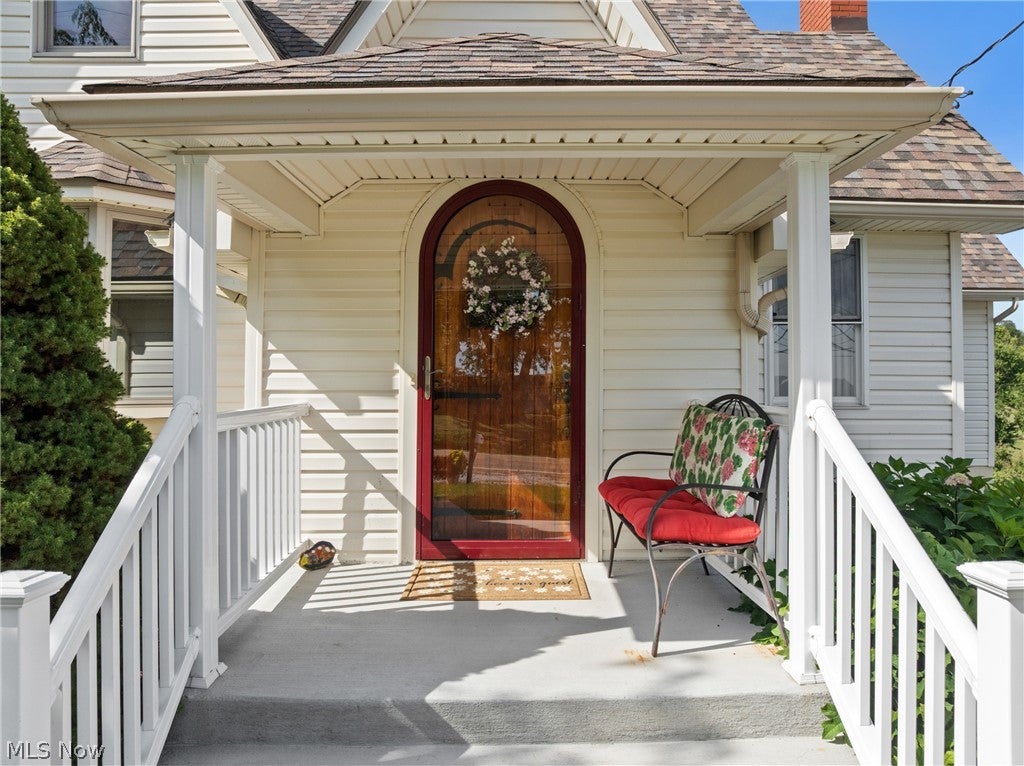
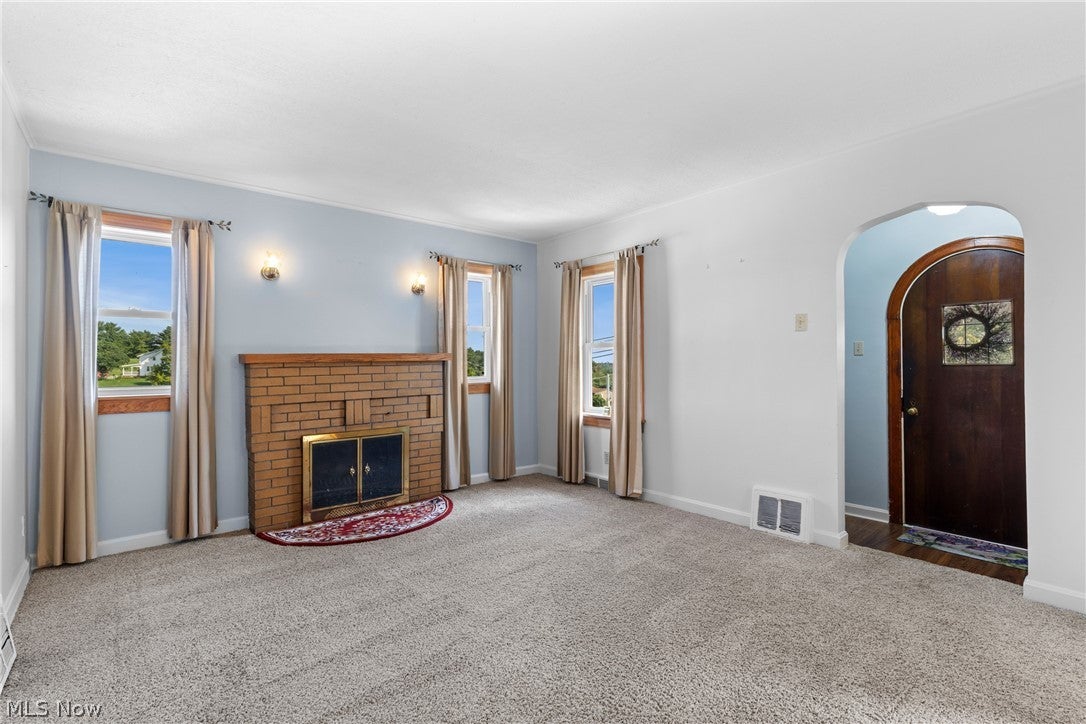
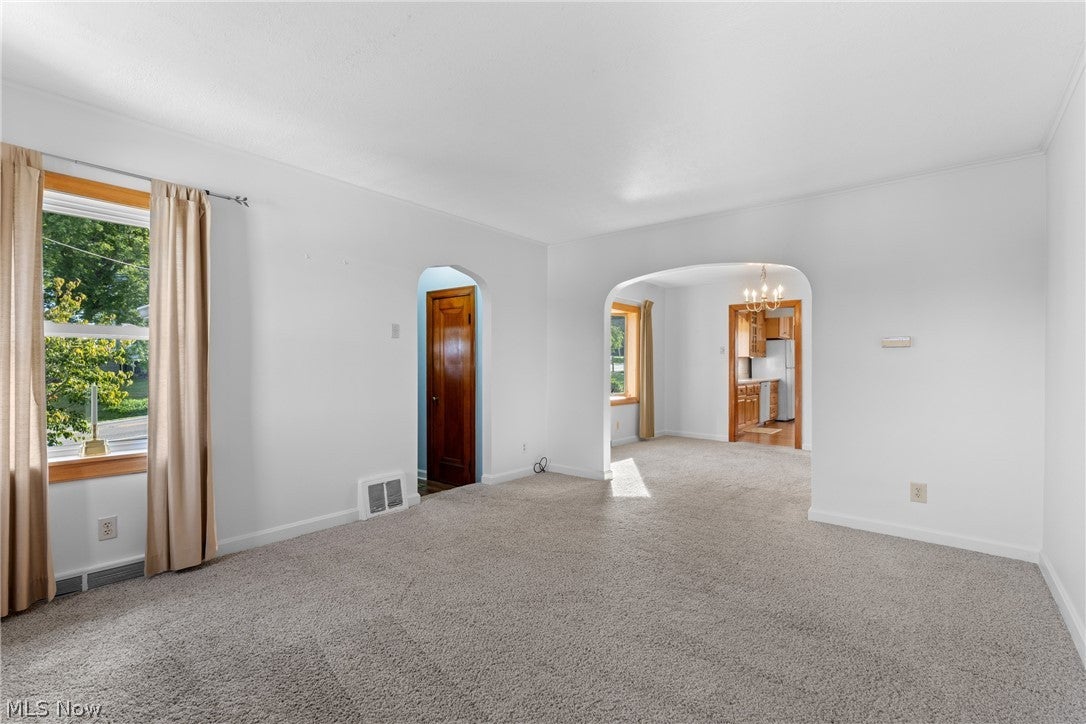
Privacy, Views & Country Living on 16.5 Acres! This beautiful property offers comfortable living, expansive outdoor space, and a peaceful country setting. Proudly owned by the same family line since the beginning, this home was thoughtfully cared for with the intention of being their forever home. Each repair and upgrade was made with quality, comfort, and long-term enjoyment in mind. Surrounded by mature landscaping, manicured grounds, and wooded acreage, this approximately 2,700 sq. ft. home offers 3-4 bedrooms, 5 full baths, and plenty of room to gather and entertain. The custom kitchen features beautiful Amish-made hickory cabinetry with convenient pull-out shelving, offering timeless style and functionality. The great room features a vaulted ceiling, abundant windows, and French doors that fill the space with natural light. Step onto the expansive composite deck spanning the back of the home, with access from the primary bedroom, second bedroom, and great room. Second bedroom also has its own bathroom. First floor laundry for convenience. The living room offers a cozy wood-burning fireplace, while the spacious primary suite provides a large walk-in closet and private bath with Jacuzzi tub and separate shower. Numerous updates have been made over the years, including a 2010 addition, all thoughtfully completed for long-term enjoyment. With 16.5 acres, there's plenty of room for outdoor recreation, hunting, exploring, gardening, or simply enjoying the privacy of country living. Beautifully landscaped grounds lead to mature trees and wooded acreage. The full basement includes an integral two-car garage, chairlift from basement, workshop area, additional full bathroom, abundant storage, and potential for additional finished living space. The detached garage is extra-deep, providing room for multiple vehicles, equipment, hobbies, or storage. With four garage spaces in total, there's plenty of room for all your needs. Come enjoy this special property!
| a month ago | Status changed to Active Under Contract | |
| a month ago | Listing updated with changes from the MLS® | |
| a month ago | Listing first seen on site |

The data relating to real estate for sale on this website comes in part from the Internet Data Exchange program of MLS NOW. Real estate listings held by brokerage firms other than are marked with the Internet Data Exchange logo and detailed information about them includes the name of the listing broker(s). The photos may be altered, edited, enhanced or virtually staged. Information Deemed Reliable But Not Guaranteed. Copyright 2026 – Multiple Listing Service, Inc. – All Rights Reserved.