info@rivervalleyRLTY.com

Save
Ask
Tour
Hide
Share
$677,500
3 Days On Site

30 White Oak Court
Canfield, OH 44406

For Sale|Single Family Residence|Active
5
Beds
6
Total Baths
4
Full Baths
2
Partial Baths
5,592
SqFt
$121
/SqFt
1999
Built
Subdivision:
Willow Way Allotment 03
County:
Mahoning

Due to the health concerns created by Coronavirus we are offering personal 1-1 online video walkthough tours where possible.
Upcoming Open Houses
Due to COVID-19, we recommend you verify Open Houses before attending.
Sun, Sep 27, 1:00 PM – 2:30 PM
30 White Oak Court30 White Oak Court30 White Oak Court30 White Oak Court
Save
Ask
Tour
Hide
Share

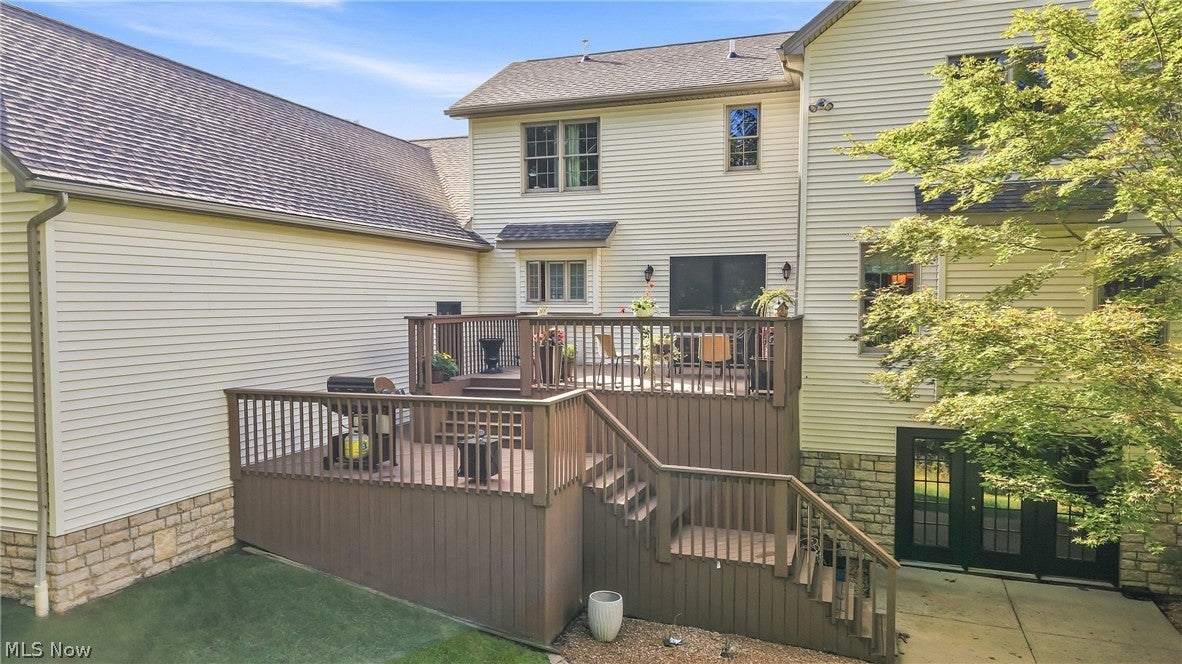
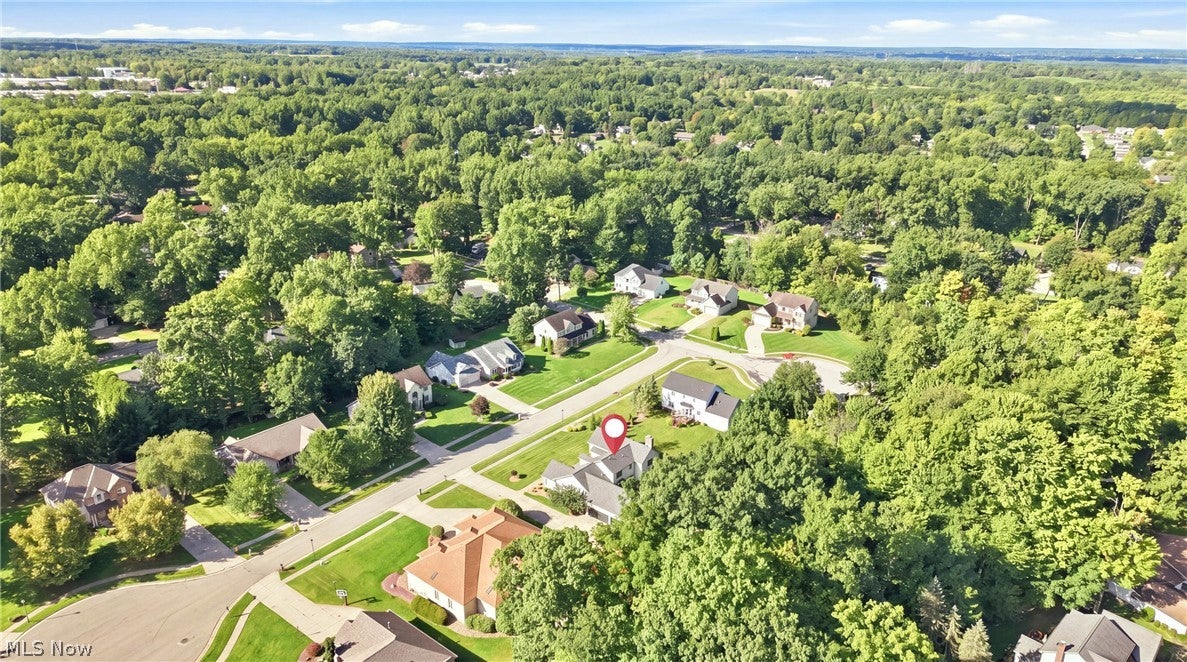
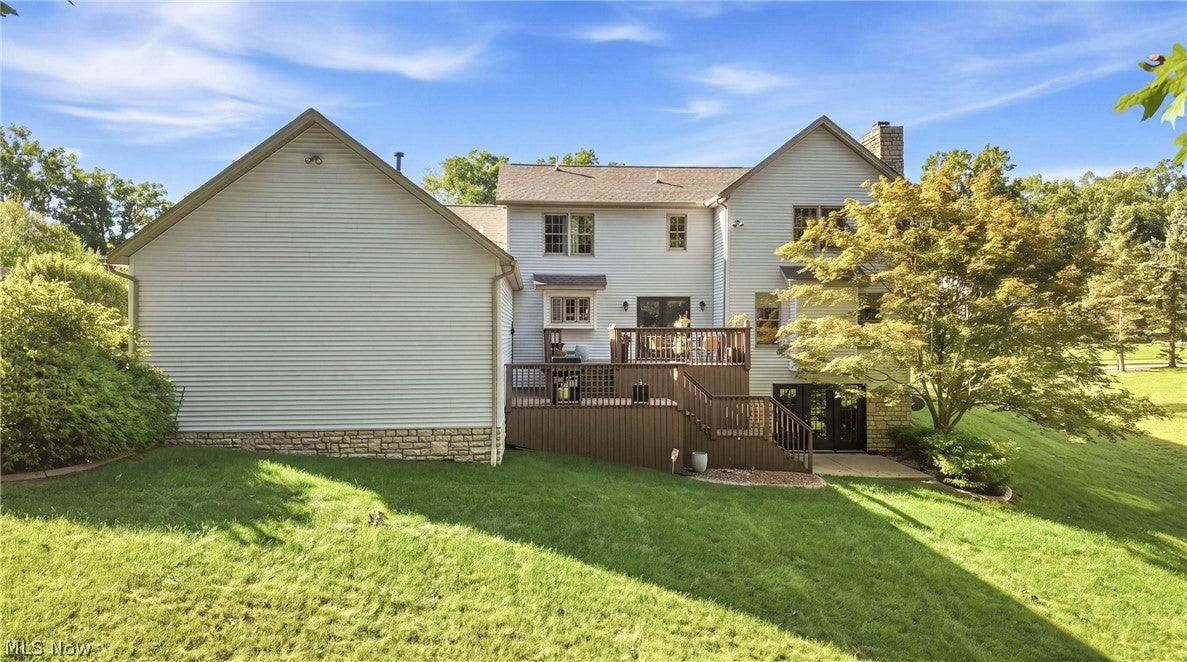
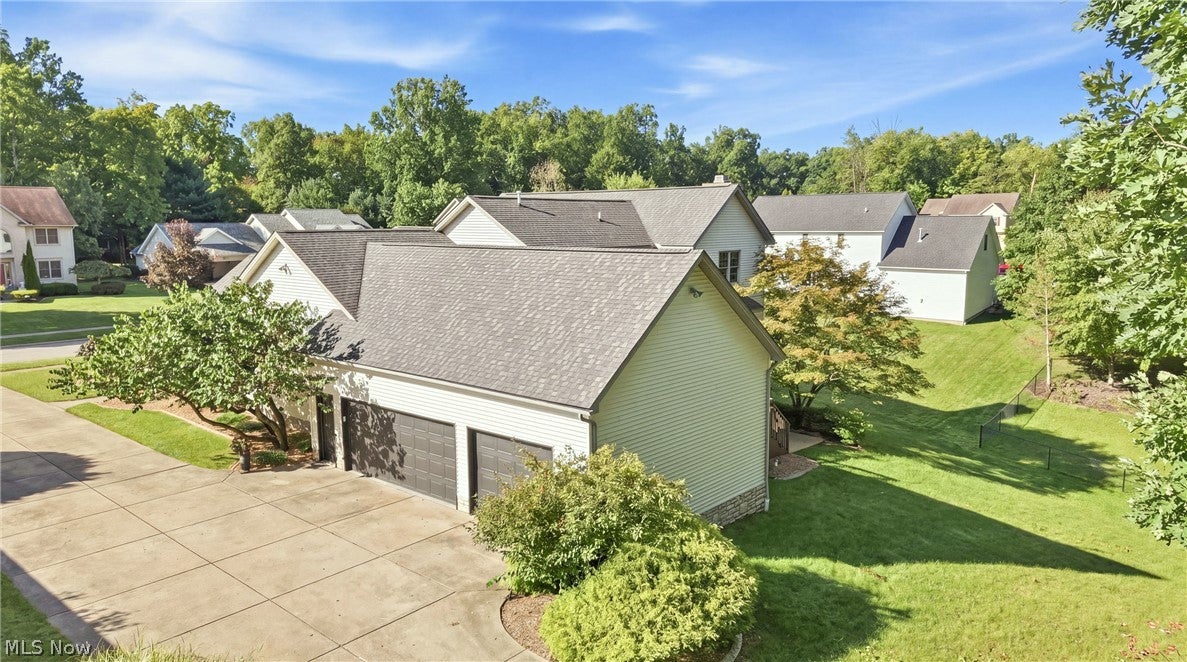
This Canfield home truly has it all! Offering over 5,000 square feet of living space, 6 bedrooms, 4 full and 2 half baths, and an impressive 115 x 247 lot, this spacious home offers room for everyone and endless possibilities for living and entertaining. The main level features a welcoming living room, formal dining room, and a spacious family room with fireplace. The large kitchen offers an abundance of cabinetry, a center island, and plenty of room for a kitchen table. A convenient first-floor laundry adds to the home's functionality. Also on the main floor is a generous primary suite with private bath and an adjoining room that's perfect for a home office, reading room, sitting area, or private retreat. Upstairs you'll find four additional bedrooms, including a second primary suite with its own private bath. Additional bedrooms are connected by a convenient Jack-and-Jill bath, creating a great layout for family or guests. The enormous finished lower level adds even more incredible living space! Enjoy a large recreation room with walk-out access, a sixth bedroom with full bath, a dedicated movie room, and plenty of additional storage. This level provides wonderful possibilities for guests, extended family, entertaining, hobbies, or a private living area. Step outside to the two-level deck, offering plenty of space for outdoor dining, entertaining, or simply relaxing and enjoying the large backyard. A three-car garage provides additional convenience and storage. This exceptional Canfield home offers an incredible amount of space and versatility! Roof-2023. Generator-2021

Save
Ask
Tour
Hide
Share
Listing Snapshot
Price 
$677,500
Days On Site 
3 Days
Bedrooms 
5
Inside Area (SqFt) 
5,592 sqft
Total Baths 
6
Full Baths 
4
Partial Baths 
2
Lot Size 
0.652 Acres
Year Built 
1999
MLS® Number 
5239759
Status 
Active
Property Tax 
$9,045
HOA/Condo/Coop Fees 
N/A
Sq Ft Source 
N/A
Friends & Family
Recent Activity
4 days agoListing first seen on site
4 days agoListing updated with changes from the MLS®
General Features
Acres 
0.652
Attached Garage 
Yes
Garage 
Yes
Garage Spaces 
3
Land Lease 
No
Levels 
Two
Parking 
AttachedGarage
Property Sub Type 
Single Family Residence
Sewer 
Public Sewer
Special Circumstances 
Standard
SqFt Above 
3425
SqFt Below 
2167
Style 
Conventional
Water Source 
Public
Interior Features
Appliances 
DryerDishwasherMicrowaveRangeRefrigeratorWasher
Basement 
FullFinished
Cooling 
Central Air
Fireplace 
Yes
Fireplaces 
1
Heating 
Natural GasForced Air
Main Level Bedrooms 
1
Bathroom 
Dimensions – ND x NDLevel – First
Bedroom 
Dimensions – 19 x 10Level – Basement
Dining Room 
Dimensions – 15 x 14Level – First
EntryFoyer 
Dimensions – 15 x 8Level – First
Family Room 
Dimensions – 18 x 15Level – First
Kitchen 
Dimensions – 22 x 14Level – First
Laundry 
Dimensions – 8 x 9Level – First
Living Room 
Dimensions – 18 x 15Level – First
Media Room 
Dimensions – 23 x 16Level – Basement
Other 
Dimensions – 10 x 10Level – First
PrimaryBathroom 
Dimensions – 12 x 15Level – First
PrimaryBedroom 
Dimensions – 18 x 14Level – First
Recreation 
Dimensions – 39 x 14Level – Basement
Save
Ask
Tour
Hide
Share
Exterior Features
Construction Details 
Vinyl Siding
Patio And Porch 
Deck
Roof 
AsphaltFiberglass
Community Features
School District 
Canfield LSD – 5004
Township 
Canfield
Financing Terms Available 
CashConventionalFHAUSDA LoanVA Loan
Schools
School District
Canfield LSD – 5004
Elementary School
Unknown
Middle School
Unknown
High School
Unknown
Listing courtesy of Traci Hardy of Burgan Real Estate


The data relating to real estate for sale on this website comes in part from the Internet Data Exchange program of MLS NOW. Real estate listings held by brokerage firms other than are marked with the Internet Data Exchange logo and detailed information about them includes the name of the listing broker(s). The photos may be altered, edited, enhanced or virtually staged. Information Deemed Reliable But Not Guaranteed. Copyright 2026 – Multiple Listing Service, Inc. – All Rights Reserved.

Neighborhood & Commute
Source: Walkscore
Save
Ask
Tour
Hide
Share