info@rivervalleyRLTY.com

Save
Ask
Tour
Hide
Share
$189,900
16 Days On Site

44373 Y And O Road
Wellsville, OH 43968

For Sale|Single Family Residence|Active
3
Beds
1
Total Bath
1
Full Bath
1,588
SqFt
$120
/SqFt
1960
Built
Subdivision:
Rock Camp Farm
County:
Columbiana

Due to the health concerns created by Coronavirus we are offering personal 1-1 online video walkthough tours where possible.
44373 Y And O Road44373 Y And O Road44373 Y And O Road44373 Y And O Road
Save
Ask
Tour
Hide
Share

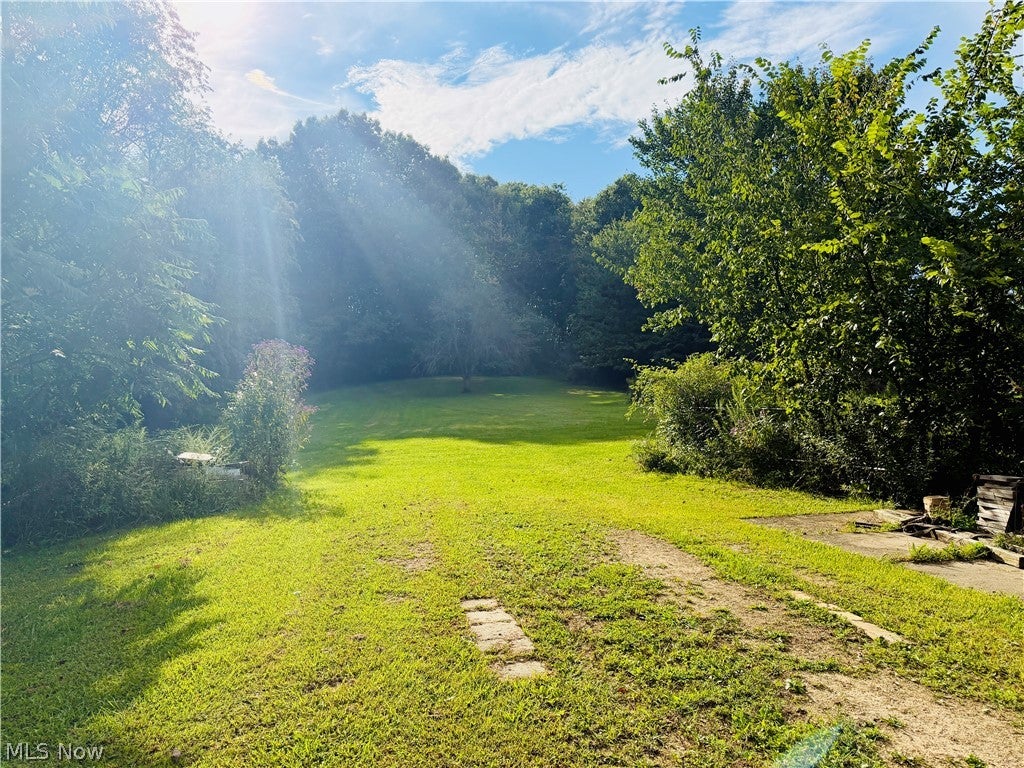
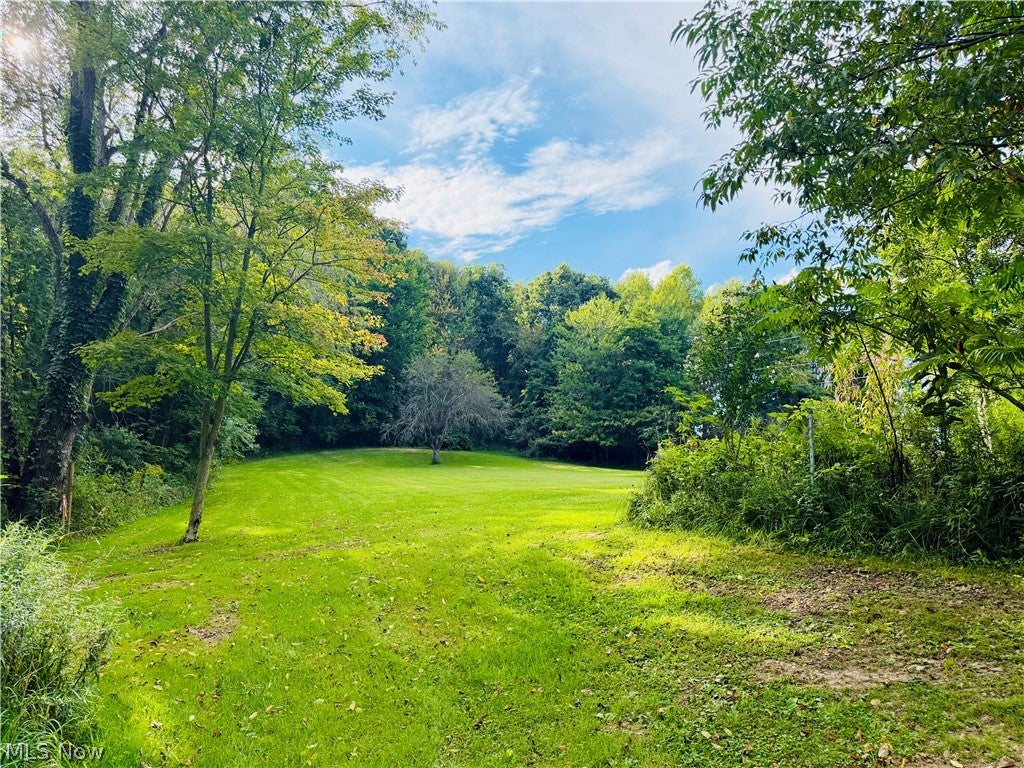
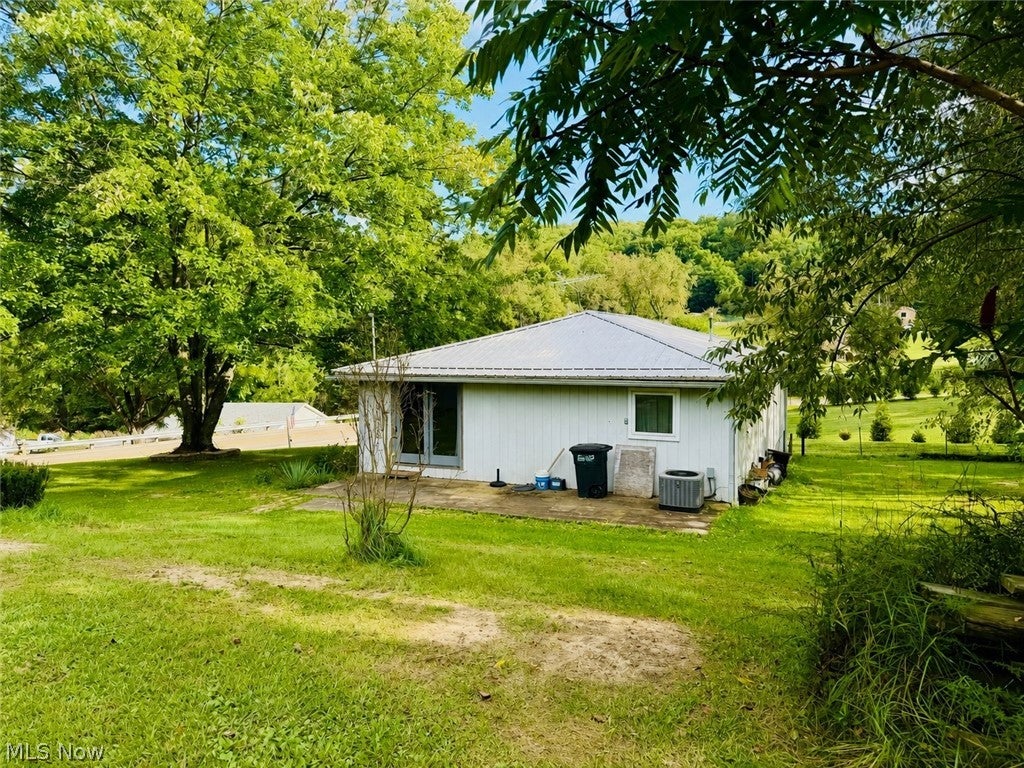
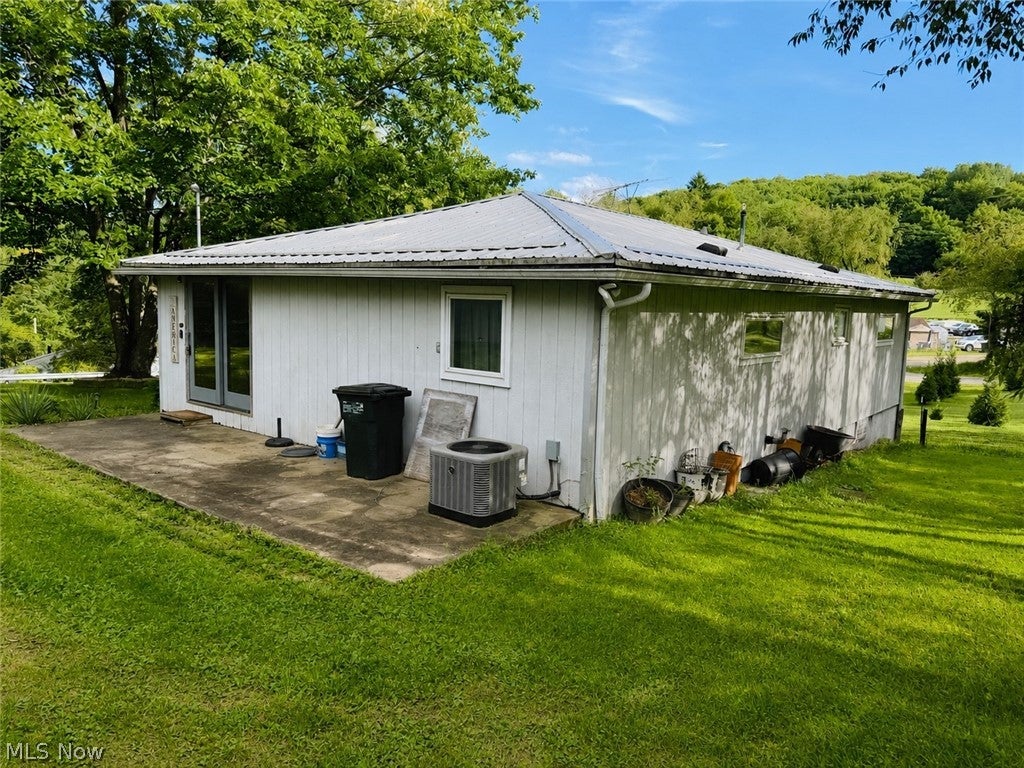
**MOTIVATED SELLER** Enjoy the peace and quiet of country living with this charming 3-bedroom, 1-bath ranch home! Set in a tranquil setting away from the hustle and bustle, this property offers comfortable one-level living with plenty of space both inside and out. Step outside and you’ll find a beautiful backyard with room to relax, entertain, garden, or simply enjoy the surrounding scenery. A large garage provides plenty of space for vehicles, storage, hobbies, or a workshop, while the additional shed offers even more room for lawn equipment and outdoor essentials. With its peaceful country setting, generous outdoor space, and practical extras, this property is full of potential and ready for its next owner to make it home!

Save
Ask
Tour
Hide
Share
Listing Snapshot
Price 
$189,900
Days On Site 
16 Days
Bedrooms 
3
Inside Area (SqFt) 
1,588 sqft
Total Baths 
1
Full Baths 
1
Partial Baths 
N/A
Lot Size 
2.28 Acres
Year Built 
1960
MLS® Number 
5239963
Status 
Active
Property Tax 
$1,593
HOA/Condo/Coop Fees 
N/A
Sq Ft Source 
N/A
Friends & Family
Recent Activity
2 weeks agoListing first seen on site
2 weeks agoListing updated with changes from the MLS®
General Features
Acres 
2.28
Disclosures 
Principal Is Real Estate Licensed
Foundation 
Block
Garage 
Yes
Garage Spaces 
4
Land Lease 
No
Levels 
One
Number Of Stories 
1
Parking 
Driveway
Property Condition 
Updated/Remodeled
Property Sub Type 
Single Family Residence
Sewer 
Septic Tank
SqFt Above 
1288
SqFt Below 
300
Style 
Ranch
Water Source 
Public
Interior Features
Appliances 
DryerDishwasherRangeRefrigeratorWasher
Basement 
Full
Cooling 
Ceiling Fan(s)Central Air
Fireplace 
Yes
Fireplace Features 
Living Room
Fireplaces 
1
Heating 
Natural GasForced Air
Interior 
Ceiling Fan(s)
Laundry Features 
In Bathroom
Main Level Bedrooms 
3
Bathroom 
Dimensions – ND x NDLevel – First
Bedroom 
Dimensions – 16 x 11Level – First
Kitchen 
Dimensions – 17 x 15Level – First
Living Room 
Dimensions – 17 x 15Level – First
Recreation 
Dimensions – ND x NDLevel – Basement
Save
Ask
Tour
Hide
Share
Exterior Features
Construction Details 
Wood Siding
Roof 
Metal
Community Features
School District 
Beaver LSD – 1501
Township 
Madison Twp
Financing Terms Available 
CashConventionalFHAUSDA LoanVA Loan
Schools
School District
Beaver LSD – 1501
Elementary School
Unknown
Middle School
Unknown
High School
Unknown
Listing courtesy of Samantha N Jackson of RE/MAX Edge Realty


The data relating to real estate for sale on this website comes in part from the Internet Data Exchange program of MLS NOW. Real estate listings held by brokerage firms other than are marked with the Internet Data Exchange logo and detailed information about them includes the name of the listing broker(s). The photos may be altered, edited, enhanced or virtually staged. Information Deemed Reliable But Not Guaranteed. Copyright 2026 – Multiple Listing Service, Inc. – All Rights Reserved.

Neighborhood & Commute
Source: Walkscore
Save
Ask
Tour
Hide
Share