info@rivervalleyRLTY.com

Save
Ask
Tour
Hide
Share
$289,000
15 Days On Site

16891 Harding Avenue
East Liverpool, OH 43920

For Sale|Single Family Residence|Active Under Contract
3
Beds
3
Total Baths
2
Full Baths
1
Partial Bath
2,904
SqFt
$100
/SqFt
1953
Built
Subdivision:
Greenfield
County:
Columbiana

Due to the health concerns created by Coronavirus we are offering personal 1-1 online video walkthough tours where possible.
16891 Harding Avenue16891 Harding Avenue16891 Harding Avenue16891 Harding Avenue
Save
Ask
Tour
Hide
Share

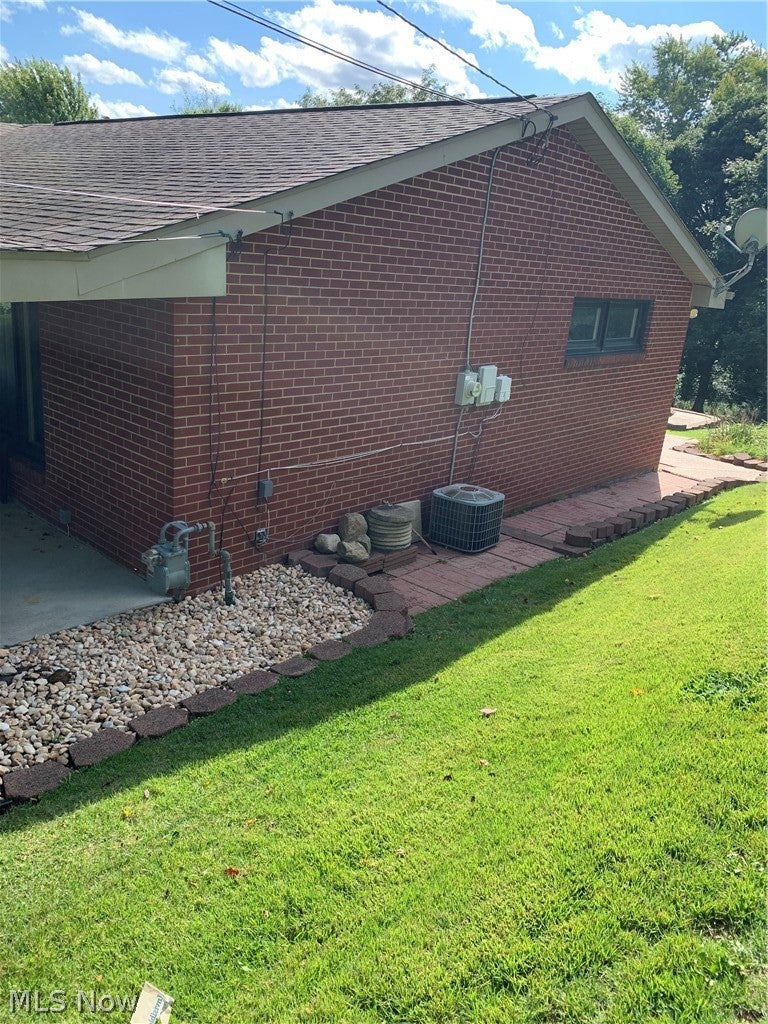
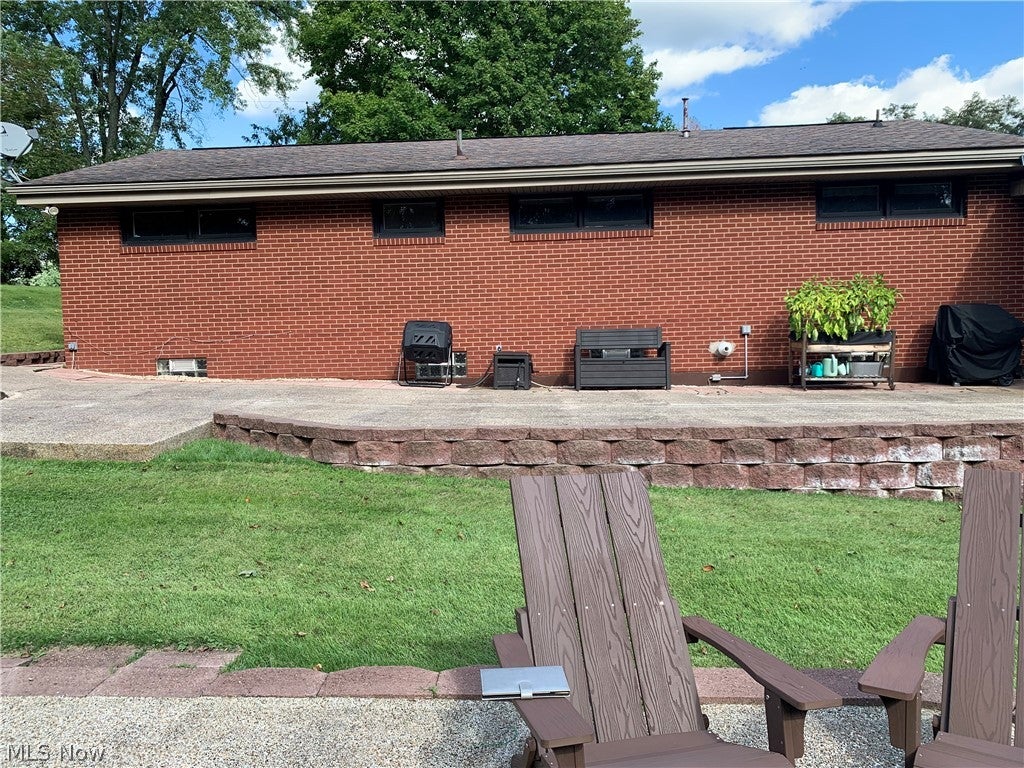
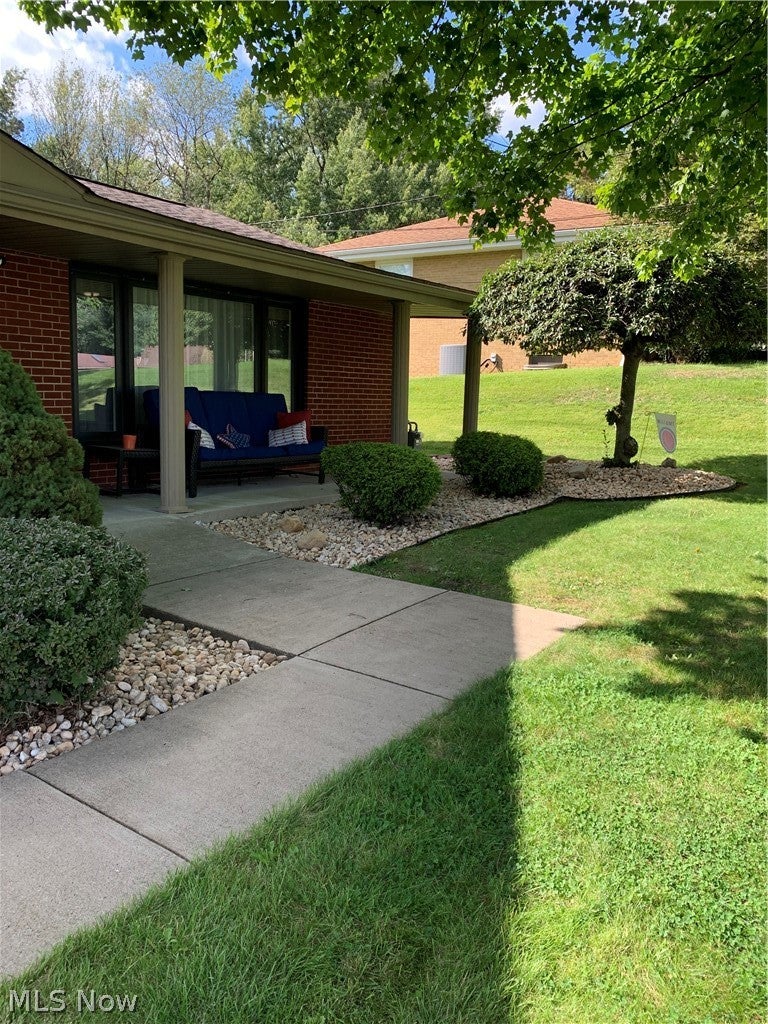
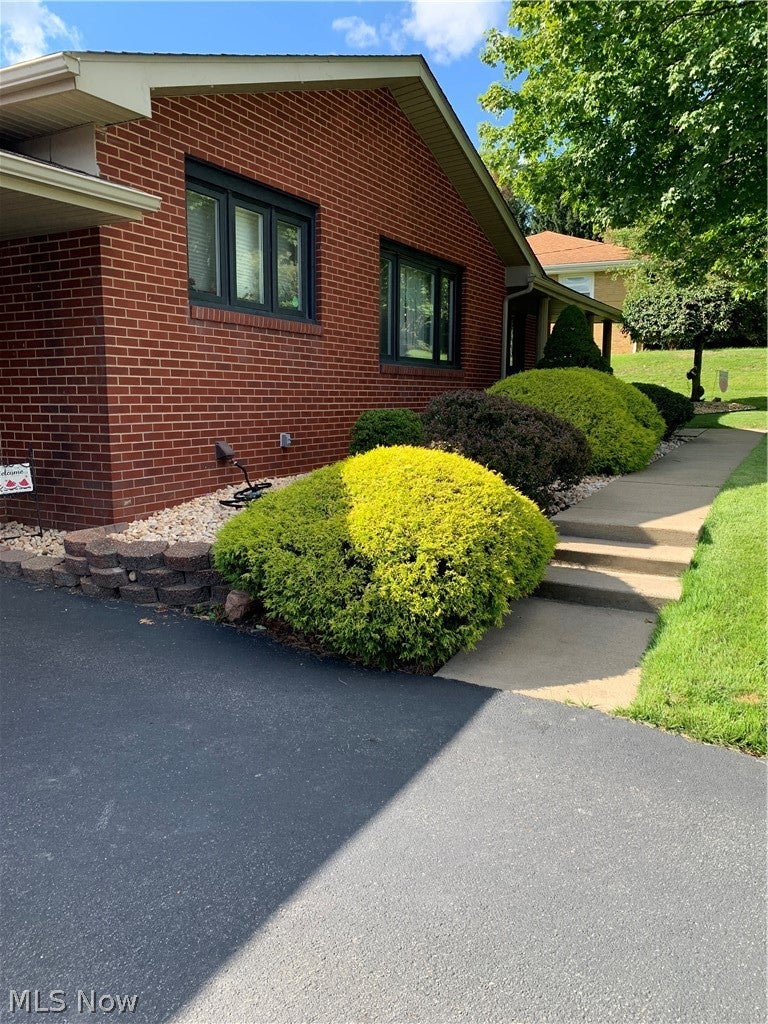
Beautiful brick 3-bedroom, 2.5 bath home in a desirable location, offering comfort, character, and plenty of space for entertaining. A spacious entry welcomes you into a semi-open floor plan connecting the living room and dining room, both featuring charming built-ins and plenty of functionality. Some key interior highlights include: Built-ins, second kitchen in basement, built-in dresser in main bedroom, walk-in storage closets, and built-in bar with stools. The home also features a covered front porch surrounded by attractive landscaping , as well as a 3-season sunroom with a carpeted floor – perfect for relaxing or entertaining throughout most of the year. The screened porch leads to a spacious nature-stone patio, providing even more outdoor living space. The backyard offers additional amenities, including a shed for convenient storage and a wooden swing playset, making the outdoor space enjoyable for both children and adults. Enjoy the convenience of a direct natural gas connection – no propane tanks to refill or replace. A 2-car garage with nature-stone floor adds convenience and style. The finished basement offers endless possibilities, featuring a nature-stone floor, plenty of storage space, and room to create a mother-in-law suite, guest area, additional family living space, or theater room. With its classic brick exterior, thoughtful layout, abundant storage, charming outdoor spaces, and inviting indoor and outdoor living areas, this home truly has so much to offer. A must-see!

Save
Ask
Tour
Hide
Share
Listing Snapshot
Price 
$289,000
Days On Site 
15 Days
Bedrooms 
3
Inside Area (SqFt) 
2,904 sqft
Total Baths 
3
Full Baths 
2
Partial Baths 
1
Lot Size 
0.8409 Acres
Year Built 
1953
MLS® Number 
5240370
Status 
Active Under Contract
Property Tax 
$2,553.44
HOA/Condo/Coop Fees 
N/A
Sq Ft Source 
N/A
Friends & Family
Recent Activity
2 weeks agoStatus changed to Active Under Contract
2 weeks agoListing updated with changes from the MLS®
2 weeks agoListing first seen on site
General Features
Acres 
0.8409
Attached Garage 
Yes
Foundation 
Block
Garage 
Yes
Garage Spaces 
2
Land Lease 
No
Levels 
One
Number Of Stories 
1
Parking 
AsphaltAttachedDirect AccessDrivewayGarage Faces FrontGarageGarage Door OpenerLighted
Property Sub Type 
Single Family Residence
Security 
Security SystemCarbon Monoxide Detector(s)Smoke Detector(s)
Sewer 
Public Sewer
SqFt Above 
1452
SqFt Below 
1452
Style 
Ranch
Water Source 
Public
Interior Features
Appliances 
DryerDishwasherDisposalMicrowaveRangeRefrigeratorWasherOven
Basement 
FinishedStorage Space
Cooling 
Ceiling Fan(s)Central AirElectric
Heating 
Natural Gas
Interior 
Breakfast BarBuilt-in FeaturesCeiling Fan(s)Eat-in KitchenHigh Speed InternetOtherSee RemarksStorageSmart ThermostatBarWalk-In Closet(s)
Laundry Features 
Washer HookupElectric Dryer HookupGas Dryer HookupIn BasementLaundry ClosetLaundry RoomSink
Main Level Bedrooms 
3
Window Features 
BlindsDrapesScreens
Bathroom 
Dimensions – ND x NDLevel – BasementDescription – Remodeled in 2021, features walk-in shower
Bedroom 
Dimensions – ND x NDLevel – First
Dining Room 
Dimensions – ND x NDLevel – FirstFeatures – Built-in Features
Family Room 
Dimensions – ND x NDLevel – BasementDescription – Finished basement with tons of storage, remodeled in 2020, features new cabinets & counters
Kitchen 
Dimensions – ND x NDLevel – FirstDescription – Features newer stainless steel appliances
Laundry 
Dimensions – ND x NDLevel – BasementDescription – Features NatureStone floor, 2nd kitchen, and washer & dryer
Living Room 
Dimensions – ND x NDLevel – FirstFeatures – Built-in Features
Other 
Dimensions – ND x NDLevel – BasementDescription – Walk-In Storage Closet: Features workbench, shelving, & closet
PrimaryBathroom 
Dimensions – ND x NDLevel – FirstDescription – Remodeled in 2016
PrimaryBedroom 
Dimensions – ND x NDLevel – FirstFeatures – Built-in FeaturesDescription – Features black-out blinds
Save
Ask
Tour
Hide
Share
Exterior Features
Construction Details 
BrickVinyl Siding
Exterior 
Fire PitGardenGas GrillLightingOutdoor GrillPlaygroundPrivate EntrancePrivate YardRain Gutters
Fencing 
Invisible
Lot Features 
Back YardGardenLandscapedRectangular LotMany TreesSlopedWooded
Other Structures 
Shed(s)
Patio And Porch 
CoveredEnclosedFront PorchGlass EnclosedPatioPorch
Roof 
Shingle
Windows/Doors 
BlindsDrapesScreens
Community Features
Accessibility Features 
Accessible Central Living Area
School District 
Beaver LSD – 1501
Township 
Saint Clair Twp
Schools
School District
Beaver LSD – 1501
Elementary School
Unknown
Middle School
Unknown
High School
Unknown
Listing courtesy of Michelle Wolbert of Berkshire Hathaway HomeServices Stouffer Realty


The data relating to real estate for sale on this website comes in part from the Internet Data Exchange program of MLS NOW. Real estate listings held by brokerage firms other than are marked with the Internet Data Exchange logo and detailed information about them includes the name of the listing broker(s). The photos may be altered, edited, enhanced or virtually staged. Information Deemed Reliable But Not Guaranteed. Copyright 2026 – Multiple Listing Service, Inc. – All Rights Reserved.

Neighborhood & Commute
Source: Walkscore
Save
Ask
Tour
Hide
Share