info@rivervalleyRLTY.com

Save
Ask
Tour
Hide
Share
$755,000
23 Days On Site

1321 Whispering Pines Drive SW
Dellroy, OH 44620

For Sale|Single Family Residence|Active
3
Beds
4
Total Baths
3
Full Baths
1
Partial Bath
3,079
SqFt
$245
/SqFt
2008
Built
Subdivision:
Whispering Pines Sub
County:
Carroll

Due to the health concerns created by Coronavirus we are offering personal 1-1 online video walkthough tours where possible.
Upcoming Open Houses
Due to COVID-19, we recommend you verify Open Houses before attending.
Sun, Sep 27, 12:00 PM – 2:00 PM
1321 Whispering Pines Drive SW1321 Whispering Pines Drive SW1321 Whispering Pines Drive SW1321 Whispering Pines Drive SW
Save
Ask
Tour
Hide
Share

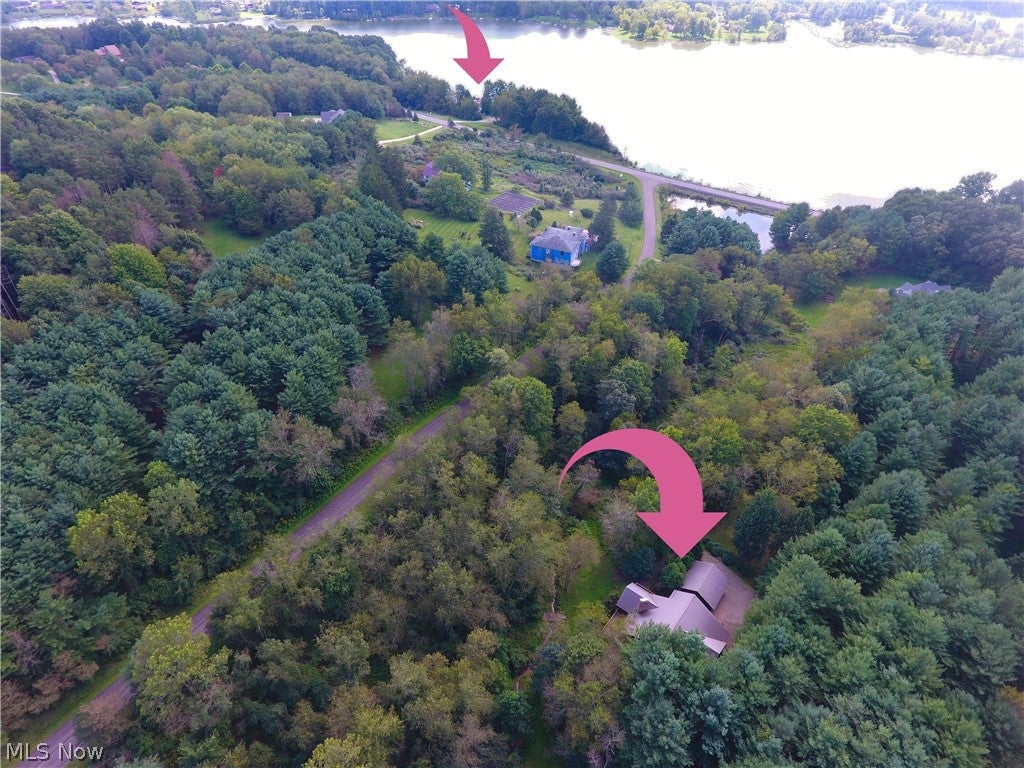
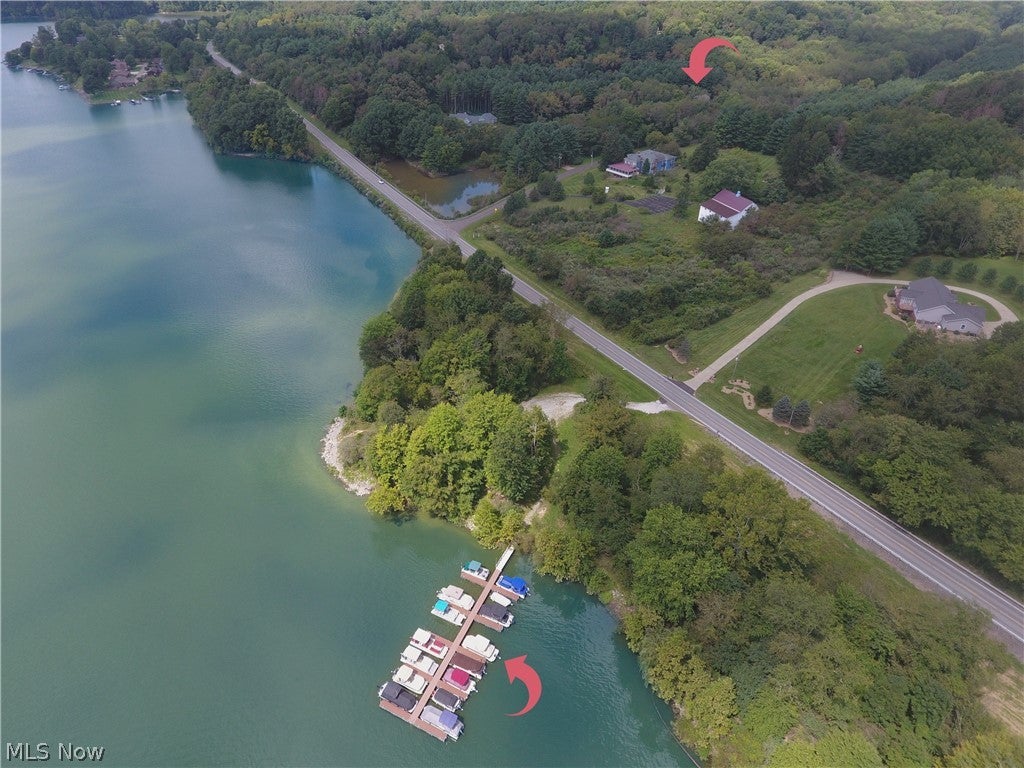
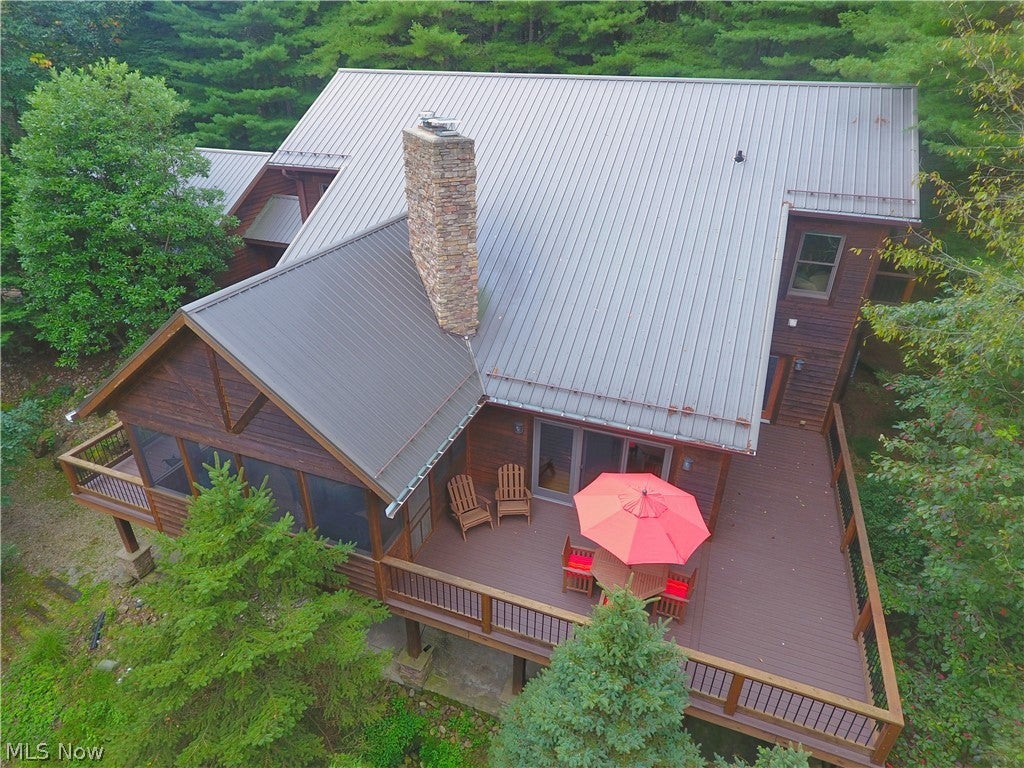
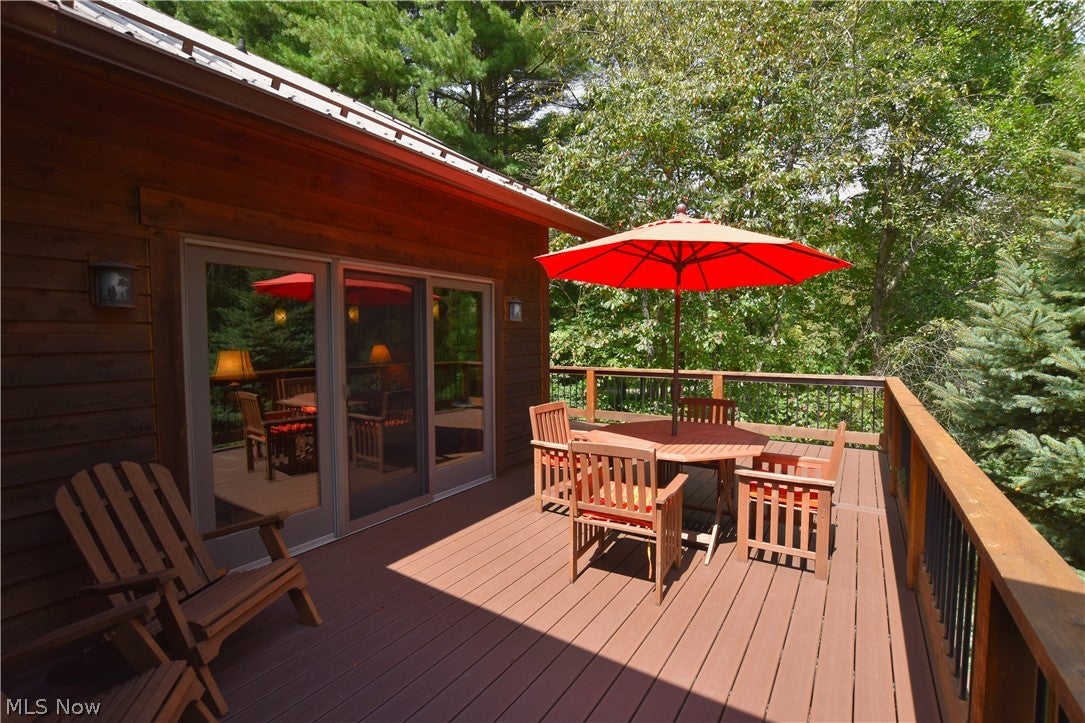
Serenity and privacy meets lake living, rustic charm meets modern luxury! This 3,100 sq. ft., 3-bedroom cedar home is truly one of Atwood Lake’s finest—and unlike anything else in the area. Set on 10 private, wooded acres (no lease), this turn-key fully furnished retreat is located in the Whispering Pines community & includes a dock slip with a Bennington pontoon boat & motor. The lake is just a one-minute drive away, offering easy access to scenic 1,540-acre Atwood Lake. Built in 2008 with family & entertaining in mind, the home welcomes you through a foyer from the wraparound, open-truss front porch. The open-concept kitchen, great room & dining area feature soaring vaulted ceilings and expansive views of the wooded backdrop. The gourmet kitchen boasts custom Mullet birch cabinetry, granite countertops, a large island with breakfast bar and walk-in pantry. Rich wood flooring flows throughout. A stunning stone wood-burning fireplace with antique barn-beam mantel anchors the great room. The dining area opens to a screened porch featuring a second stone fireplace and access to the wraparound deck—perfect for outdoor enjoyment. The luxurious main-level primary suite includes a large walk-in closet, dual vanities, soaking tub, oversized custom shower and private water closet. Also on the main level are a home office/den, laundry, mudroom and half bath. A beautiful hickory staircase leads to the upper loft overlooking the great room, along with two additional bedrooms, a full bath with double vanity and a convenient kitchenette for guests. The approximately 2,000 sq. ft. walk-out lower level includes a finished third full bath with custom walk-in shower, a third stone fireplace and access to a large concrete patio. The remaining space is mostly unfinished, offering tremendous potential for additional living or recreation areas. An attached finished 2-car garage by the covered flagstone walkway complete this remarkable property. Be sure to experience the 3D virtual tour!

Save
Ask
Tour
Hide
Share
Listing Snapshot
Price 
$755,000
Days On Site 
23 Days
Bedrooms 
3
Inside Area (SqFt) 
3,079 sqft
Total Baths 
4
Full Baths 
3
Partial Baths 
1
Lot Size 
10.01 Acres
Year Built 
2008
MLS® Number 
5240447
Status 
Active
Property Tax 
$7,973
HOA/Condo/Coop Fees 
$12.5 monthly
Sq Ft Source 
N/A
Friends & Family
Recent Activity
7 days agoPrice changed to $755,000
7 days agoListing updated with changes from the MLS®
3 weeks agoListing first seen on site
General Features
Acres 
10.01
Foundation 
StoneBlock
Garage 
Yes
Garage Spaces 
2
Land Lease 
No
Levels 
Two
Number Of Stories 
2
Parking 
DrivewayGarageGarage Door Opener
Property Sub Type 
Single Family Residence
Security 
Security SystemSmoke Detector(s)
Sewer 
Public Sewer
SqFt Above 
3079
Style 
Conventional
Water Source 
Well
Interior Features
Appliances 
DryerDishwasherDisposalMicrowaveRangeRefrigeratorWasher
Basement 
FullInterior EntryPartially FinishedWalk-Out Access
Cooling 
Ceiling Fan(s)Heat Pump
Fireplace 
Yes
Fireplace Features 
BasementStoneWood Burning StoveWood Burning
Fireplaces 
3
Heating 
Heat PumpElectricForced AirFireplace(s)
Interior 
Vaulted Ceiling(s)Wet BarBreakfast BarCeiling Fan(s)Cathedral Ceiling(s)Double VanityEntrance FoyerGranite CountersHigh CeilingsHigh Speed InternetKitchen IslandOpen FloorplanPantryWalk-In Closet(s)Master Downstairs
Laundry Features 
Main LevelLaundry RoomSink
Main Level Bedrooms 
1
Window Features 
Double Pane Windows
Bathroom 
Dimensions – ND x NDLevel – Second
Bedroom 
Dimensions – 16 x 13Level – Second
Dining Room 
Dimensions – 15 x 11Level – FirstFeatures – Chandelier
Great Room 
Dimensions – 20 x 17Level – FirstFeatures – Cathedral Ceiling(s)
Kitchen 
Dimensions – 15 x 14Level – FirstFeatures – Breakfast Bar, Granite Counters
Laundry 
Dimensions – 8 x 7Level – First
Loft 
Dimensions – 15 x 11Level – Second
MudRoom 
Dimensions – 8 x 7Level – First
Office 
Dimensions – 11 x 11Level – First
Other 
Dimensions – 14 x 118Level – Second
PrimaryBathroom 
Dimensions – 17 x 14Level – FirstFeatures – Granite Counters, Soaking Tub
PrimaryBedroom 
Dimensions – 15 x 13Level – FirstFeatures – Walk-In Closet(s)
Save
Ask
Tour
Hide
Share
Exterior Features
Construction Details 
CedarStone
Exterior 
Fire PitGas GrillDock
Fencing 
None
Lot Features 
LandscapedPrivateSecludedWooded
Patio And Porch 
DeckPatioPorchScreenedWrap Around
Roof 
Metal
View 
Trees/Woods
Waterfront Features 
PondLake PrivilegesStream
Waterview 
Trees/Woods
Windows/Doors 
Double Pane Windows
Community Features
Association Fee 
$150.0
Association Fee Frequency 
Annually
Community Features 
FishingLake
School District 
Carrollton EVSD – 1002
Township 
Monroe Twp
Financing Terms Available 
CashConventional
Schools
School District
Carrollton EVSD – 1002
Elementary School
Unknown
Middle School
Unknown
High School
Unknown
Listing courtesy of Eric Haines of RE/MAX Crossroads Properties


The data relating to real estate for sale on this website comes in part from the Internet Data Exchange program of MLS NOW. Real estate listings held by brokerage firms other than are marked with the Internet Data Exchange logo and detailed information about them includes the name of the listing broker(s). The photos may be altered, edited, enhanced or virtually staged. Information Deemed Reliable But Not Guaranteed. Copyright 2026 – Multiple Listing Service, Inc. – All Rights Reserved.

Neighborhood & Commute
Source: Walkscore
Save
Ask
Tour
Hide
Share