info@rivervalleyRLTY.com

Save
Ask
Tour
Hide
Share
$205,900
19 Days On Site

21 Sarah Boulevard
Toronto, OH 43964

For Sale|Single Family Residence|Active
3
Beds
2
Total Baths
1
Full Bath
1
Partial Bath
1,524
SqFt
$135
/SqFt
1962
Built
Subdivision:
Wal Heights
County:
Jefferson

Due to the health concerns created by Coronavirus we are offering personal 1-1 online video walkthough tours where possible.
21 Sarah Boulevard21 Sarah Boulevard21 Sarah Boulevard21 Sarah Boulevard
Save
Ask
Tour
Hide
Share

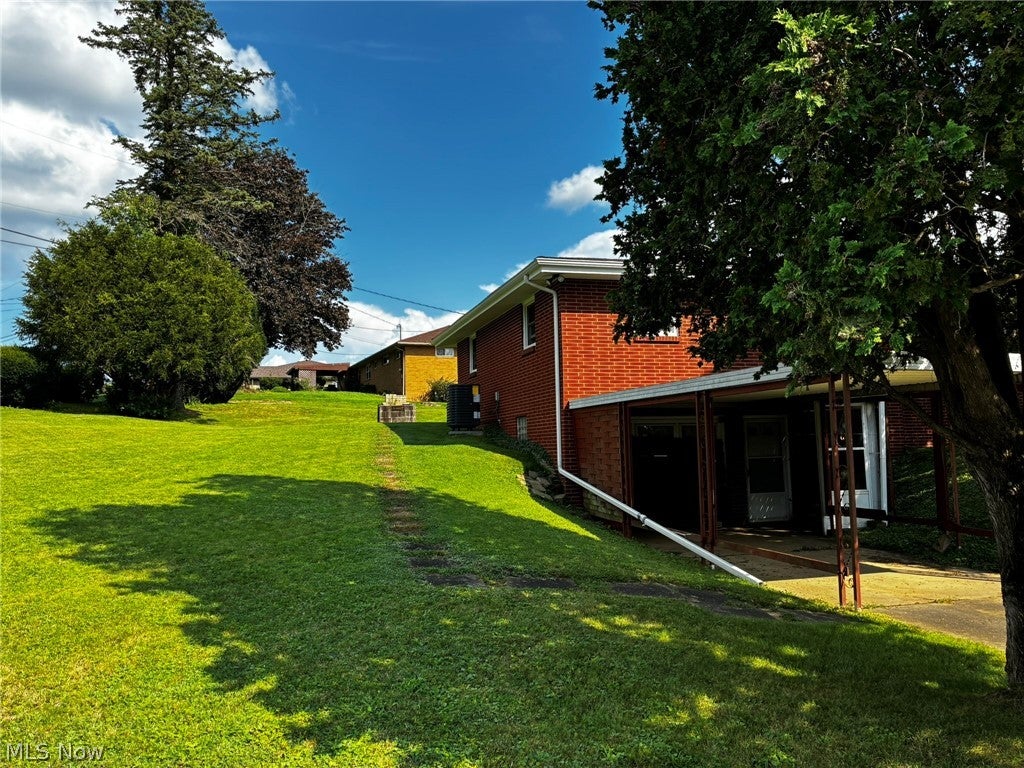
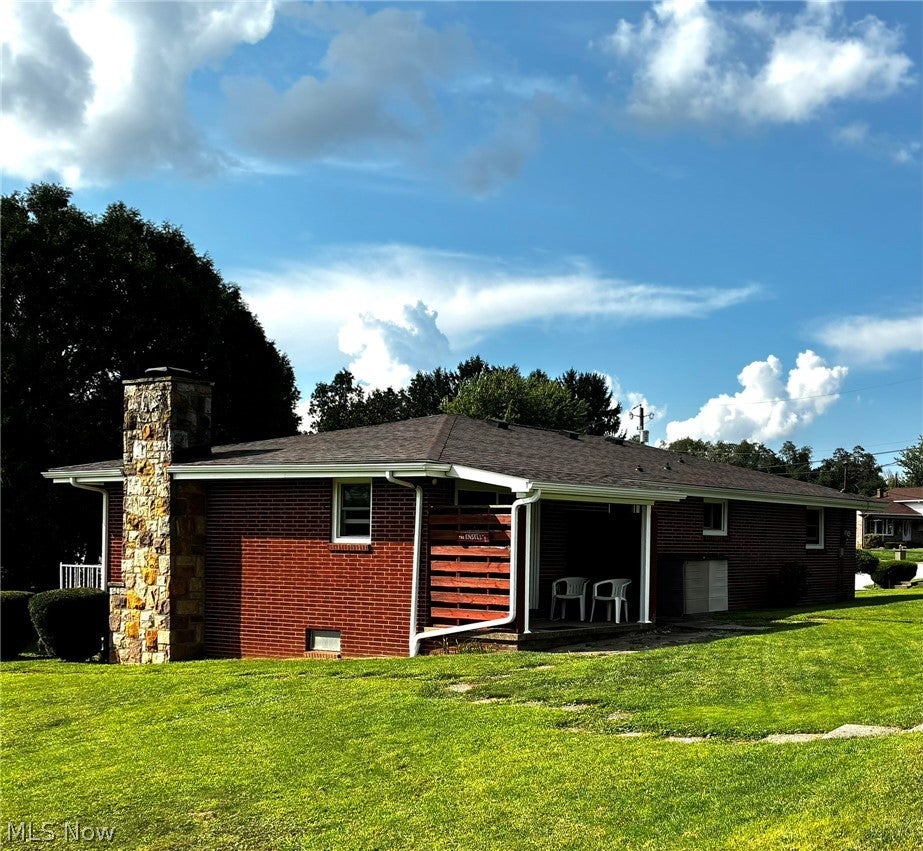
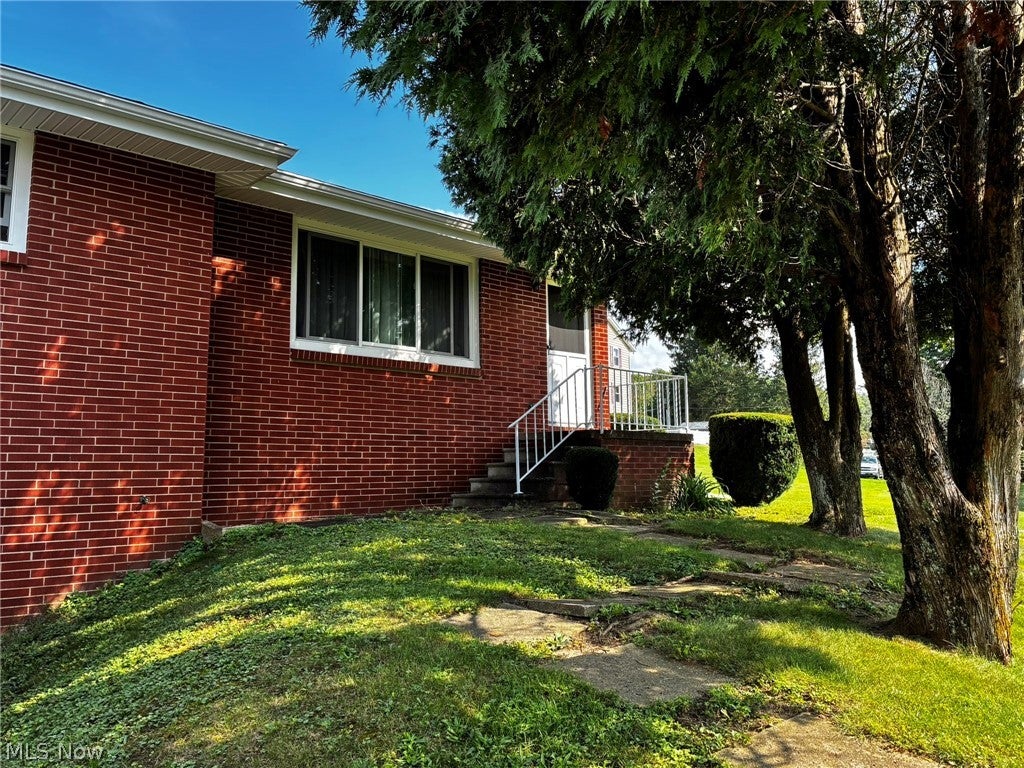
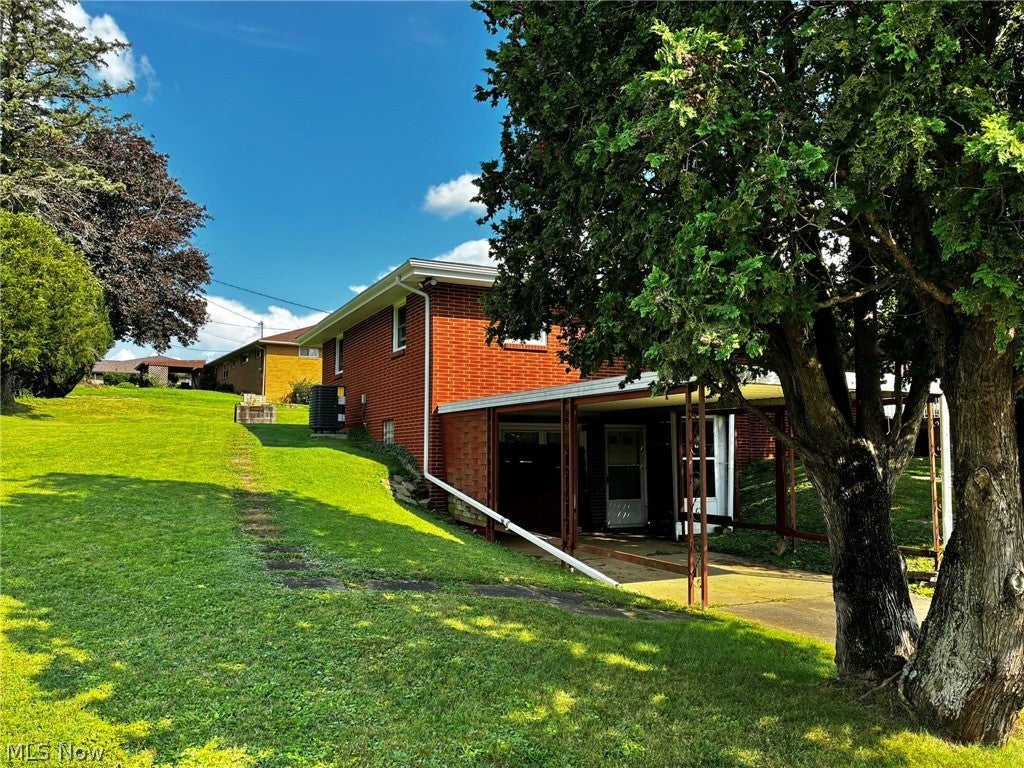
Charming Brick Home on Spacious Corner Lot in Wallace Heights. Welcome to this well-maintained 3-bedroom home, 1 1/2 bath brick home situated on a spacious corner lot in desirable Wallace Heights Subdivision. This home offers a comfortable layout along with numerous recent improvements and plenty of space for storage, hobbies and recreation. The basement features a partially finished recreation room highlighted by two stone walls and a fireplace, creating a warm and inviting space for gatherings or relaxing. the basement also offers a large laundry/utility area, abundant storage and walk out access. Recent updates include a new heat pump and air conditioning installed in 2026, windows 2025, Roof 2022 facia and gutters in 2023. Outside you will appreciate the 2 car garage with overhead storage, plus an additional carport conveniently located near the basement walkout door for easy access and added covered parking. A solid brick home with great features, valuable updates and a spacious corner lot all in the established Wallace Heights neighborhood.

Save
Ask
Tour
Hide
Share
Listing Snapshot
Price 
$205,900
Days On Site 
19 Days
Bedrooms 
3
Inside Area (SqFt) 
1,524 sqft
Total Baths 
2
Full Baths 
1
Partial Baths 
1
Lot Size 
0.41 Acres
Year Built 
1962
MLS® Number 
5240492
Status 
Active
Property Tax 
$2,014
HOA/Condo/Coop Fees 
N/A
Sq Ft Source 
N/A
Friends & Family
Recent Activity
3 weeks agoListing first seen on site
3 weeks agoListing updated with changes from the MLS®
General Features
Acres 
0.41
Carport 
1
Direction Faces 
Southwest
Foundation 
Block
Garage 
Yes
Garage Spaces 
2
Land Lease 
No
Levels 
One
Number Of Stories 
1
Parking 
On Site
Property Condition 
Updated/Remodeled
Property Sub Type 
Single Family Residence
Sewer 
Septic Tank
SqFt Above 
1188
SqFt Below 
336
Style 
Ranch
Water Source 
Public
Interior Features
Appliances 
DryerRangeRefrigeratorWasher
Basement 
Partially Finished
Cooling 
Central Air
Fireplace 
Yes
Fireplace Features 
Basement
Fireplaces 
1
Heating 
ElectricForced AirHeat Pump
Laundry Features 
In Basement
Main Level Bedrooms 
3
Bedroom 
Dimensions – 12 x 10Level – First
EatInKitchen 
Dimensions – 21 x 13Level – First
Laundry 
Dimensions – 28 x 13.6Level – Basement
Living Room 
Dimensions – 20 x 12.3Level – First
Other 
Dimensions – 27 x 14Level – Basement
Recreation 
Dimensions – 28 x 13.6Level – Basement
Save
Ask
Tour
Hide
Share
Exterior Features
Construction Details 
Brick
Fencing 
None
Lot Features 
Subdivided
Patio And Porch 
Front PorchPatio
Roof 
AsphaltFiberglass
View 
City
Waterview 
City
Community Features
School District 
Toronto CSD – 4105
Township 
Toronto
Financing Terms Available 
CashConventional
Schools
School District
Toronto CSD – 4105
Elementary School
Unknown
Middle School
Unknown
High School
Unknown
Listing courtesy of Gayle A Troski of Howard Hanna Premier Real Estate Services


The data relating to real estate for sale on this website comes in part from the Internet Data Exchange program of MLS NOW. Real estate listings held by brokerage firms other than are marked with the Internet Data Exchange logo and detailed information about them includes the name of the listing broker(s). The photos may be altered, edited, enhanced or virtually staged. Information Deemed Reliable But Not Guaranteed. Copyright 2026 – Multiple Listing Service, Inc. – All Rights Reserved.

Neighborhood & Commute
Source: Walkscore
Save
Ask
Tour
Hide
Share