

18131 Greatwood LaneChagrin Falls, OH 44023
Due to the health concerns created by Coronavirus we are offering personal 1-1 online video walkthough tours where possible.


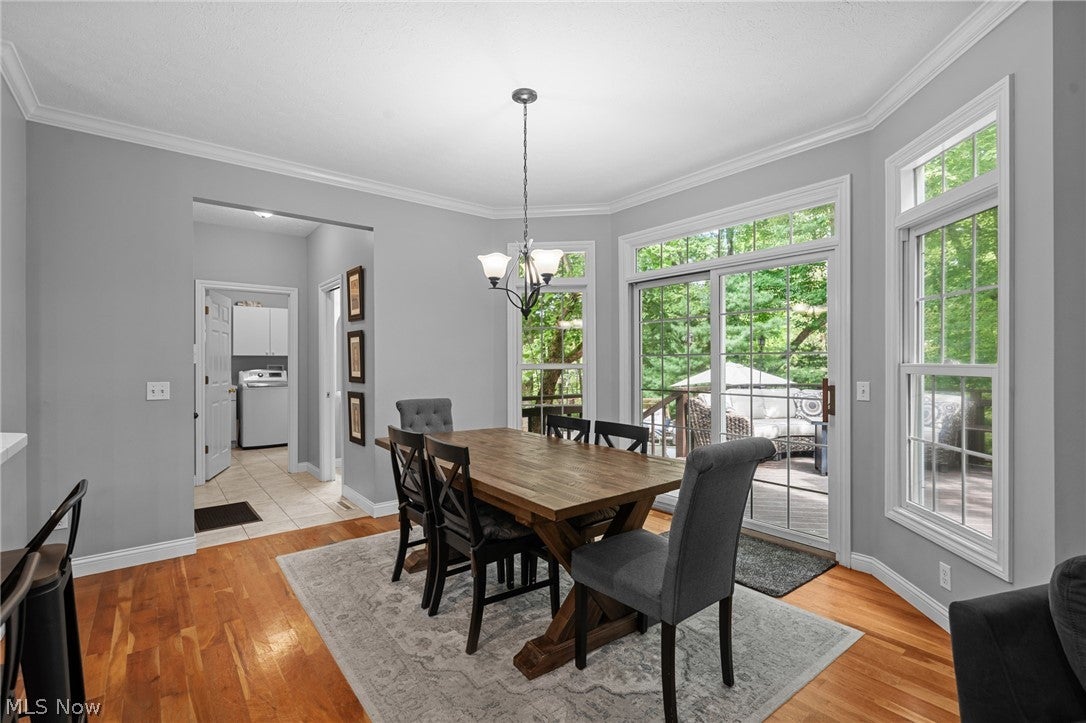
Some homes introduce themselves from the street. This one makes you earn it. Greatwood Estates is a quiet enclave of estate sized lots where homes sits far back behind its own stand of trees, so the privacy is not just the lot, it’s a retreat. The drive winds a long way thru mature trees & meticulous landscaping, by the time the colonial appears your guests are in awe. 2+ acres, & the woods do the rest. The grounds have multi level stone patios & an oversized deck floating in the treetops, greenery in every direction, nothing looking back at you. With an added bonus Ladue Reservoir lake is minutes away, though the backyard argues for staying home. Inside, hardwood flrs, & generous light carry thru an open floor plan to a Great rm anchored by an impressive stone fireplace under a wall of windows that keeps the woods on display year round. The kitchen is built for real cooking, with a center island & gas cooktop, high-end appls, double wall ovens, new quartzite & backsplash, cust rich warm toned hdwd cabinetry, a breakfast bar for the hoverers & a walkout to the patio. A formal dining rm in wainscoting & a tray ceiling waits for the holidays you have been threatening to host. A home office/flex rm, 1st flr laundry & guest bath complete the main level. Upstairs, an owner's suite with a huge walk in closet, private bath, double vanity & oversized tub with a treetop view worth a long soak. 3 more generous sz bdrms & a full bath complete the 2nd flr. The walkout lower level was fully remodeled for entertaining, w/recessed LED lighting, luxury ceramic tile, a custom barn dr, & light airy paint colors. The updates: roof 2021, furnace & hot water tank 19, AC 16, Sterilight whole house UV water system, radon mitigation, exterior generator plug installed, whole house painted, newer main level carpet & window treatments, driveway recoated 24, septic pumped 8/26, security system with outdoor cameras. For more info & a private tour reach out to Listing Agent
| 5 days ago | Price changed to $699,999 | |
| 5 days ago | Listing updated with changes from the MLS® | |
| 2 weeks ago | Listing first seen on site |

The data relating to real estate for sale on this website comes in part from the Internet Data Exchange program of MLS NOW. Real estate listings held by brokerage firms other than are marked with the Internet Data Exchange logo and detailed information about them includes the name of the listing broker(s). The photos may be altered, edited, enhanced or virtually staged. Information Deemed Reliable But Not Guaranteed. Copyright 2026 – Multiple Listing Service, Inc. – All Rights Reserved.