info@rivervalleyRLTY.com

Save
Ask
Tour
Hide
Share
$385,000
13 Days On Site

1950 Woodland Drive
Columbiana, OH 44408

For Sale|Single Family Residence|Active
4
Beds
2
Total Baths
2
Full Baths
2,046
SqFt
$188
/SqFt
1979
Built
County:
Columbiana

Due to the health concerns created by Coronavirus we are offering personal 1-1 online video walkthough tours where possible.
1950 Woodland Drive1950 Woodland Drive1950 Woodland Drive1950 Woodland Drive
Save
Ask
Tour
Hide
Share

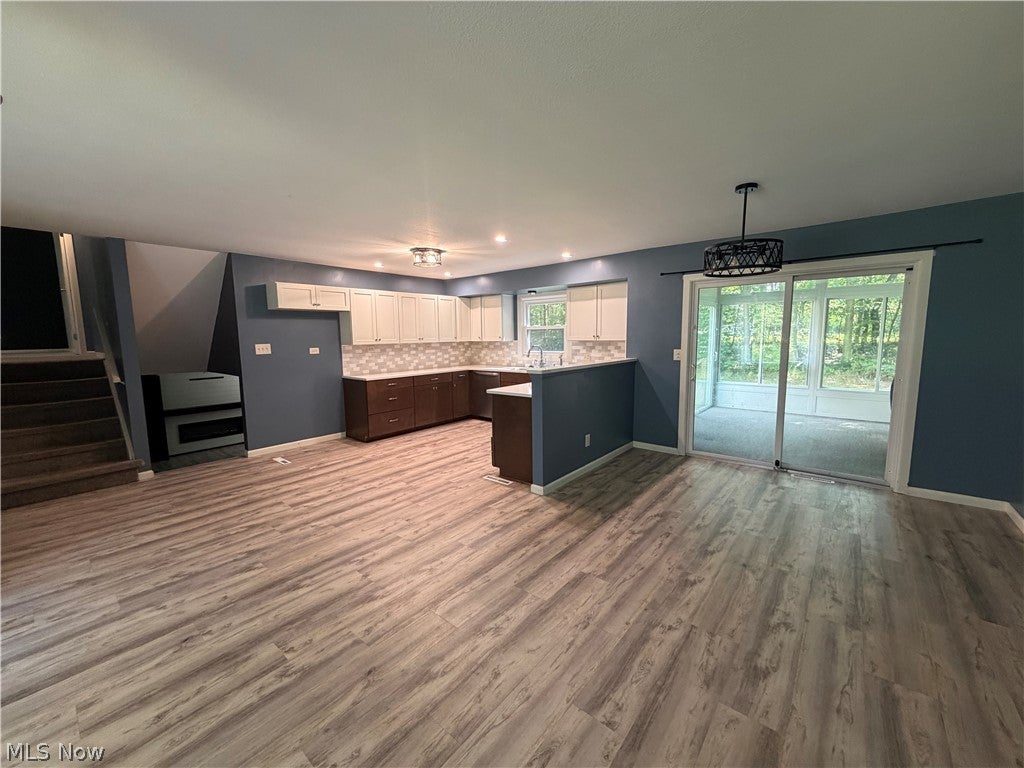
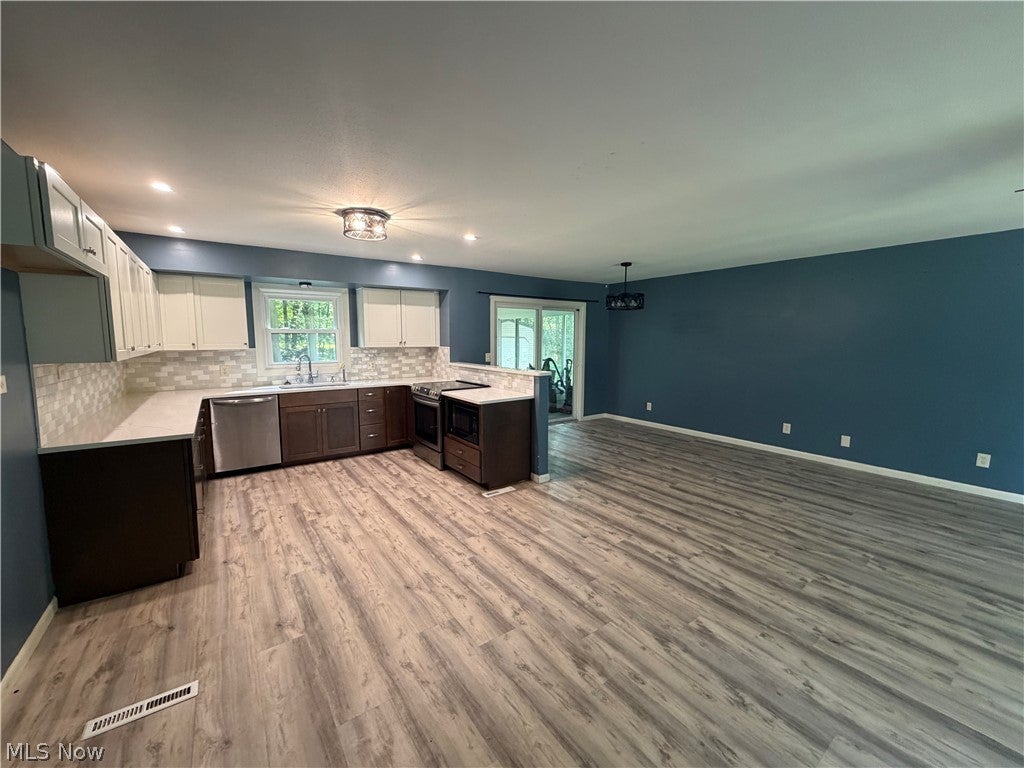
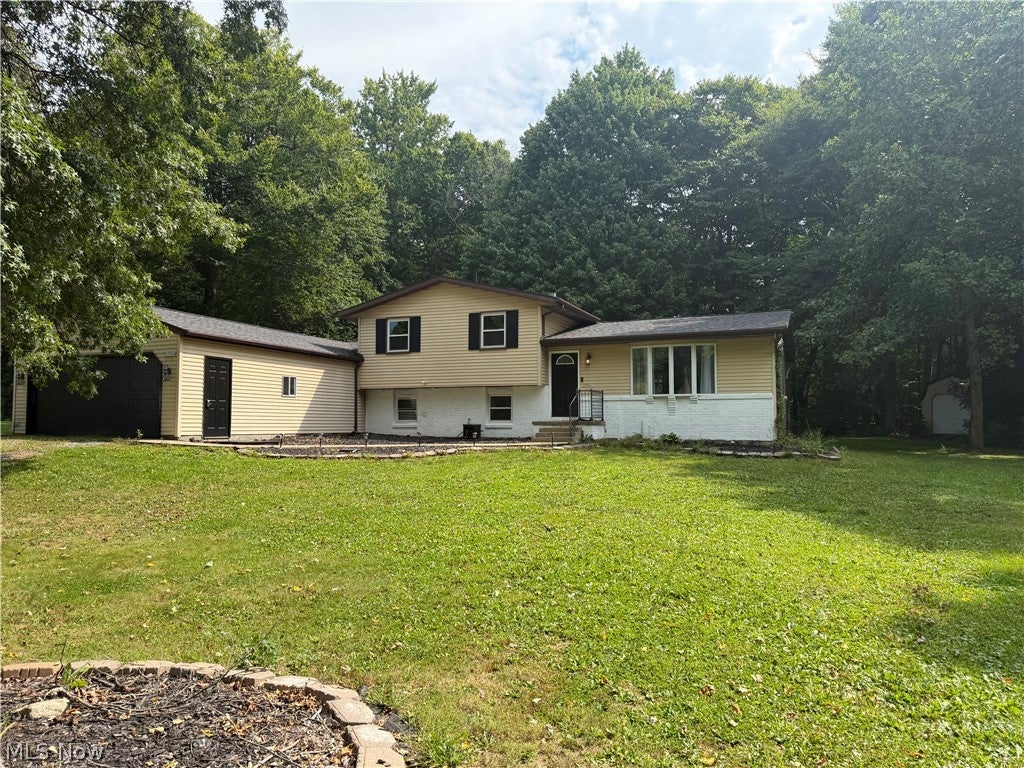
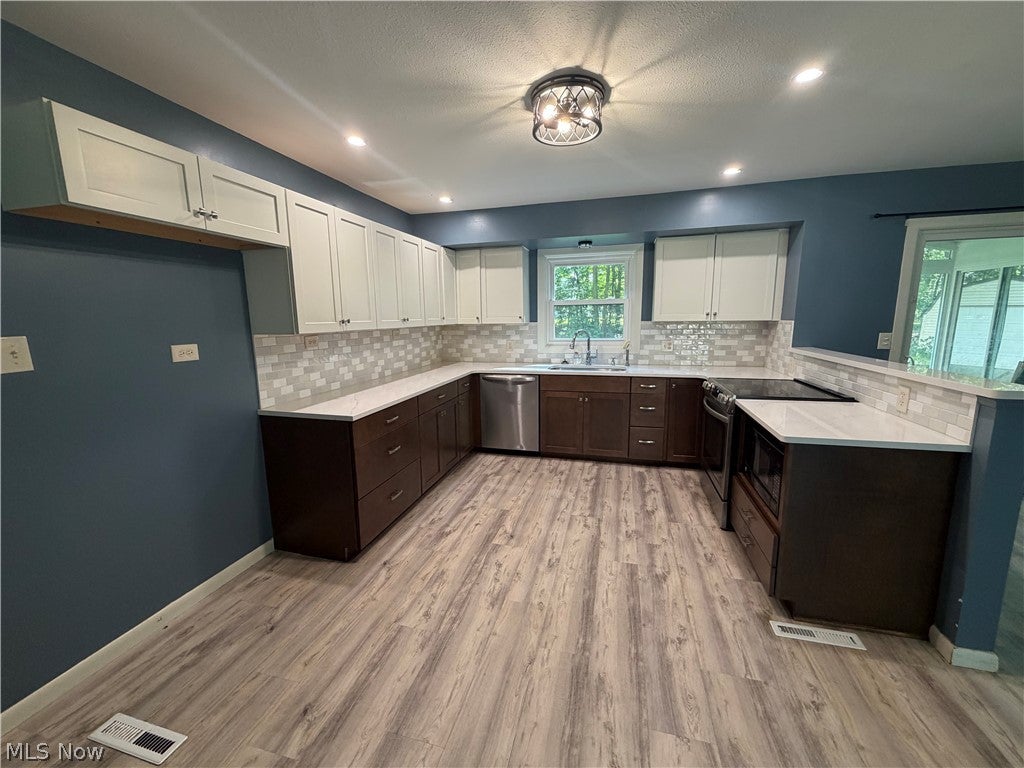
This spacious 4-bedroom, 2-full-bath home sits on over an acre with a private, wooded setting and plenty of room inside and out. The updated kitchen features abundant cabinetry, generous counter space, stainless steel appliances and opens to the main living and dining areas. The home offers plenty of space to spread out with a main living room, a lower-level family room with fireplace, plus a separate living area located near the fourth bedroom—great for guests, a home office, playroom or additional living space. A bright enclosed sunroom overlooks the backyard and surrounding trees, offering a relaxing spot to enjoy the peaceful setting. Outside, you’ll find a spacious yard surrounded by mature trees, an attached garage and an additional storage shed. With multiple living areas, four bedrooms and plenty of indoor and outdoor space, this home offers a flexible layout with room for everyone.

Save
Ask
Tour
Hide
Share
Listing Snapshot
Price 
$385,000
Days On Site 
13 Days
Bedrooms 
4
Inside Area (SqFt) 
2,046 sqft
Total Baths 
2
Full Baths 
2
Partial Baths 
N/A
Lot Size 
1.2 Acres
Year Built 
1979
MLS® Number 
5241436
Status 
Active
Property Tax 
$5,145
HOA/Condo/Coop Fees 
N/A
Sq Ft Source 
N/A
Friends & Family
Recent Activity
2 weeks agoListing first seen on site
2 weeks agoListing updated with changes from the MLS®
General Features
Acres 
1.2
Attached Garage 
Yes
Foundation 
Block
Garage 
Yes
Garage Spaces 
2
Land Lease 
No
Levels 
Three Or MoreTwoMulti/Split
Parking 
AttachedDrivewayGarage Faces FrontGarageGarage Door OpenerGravel
Property Condition 
Updated/Remodeled
Property Sub Type 
Single Family Residence
Sewer 
Septic Tank
SqFt Above 
1776
SqFt Below 
270
Style 
Split Level
Water Source 
Well
Interior Features
Appliances 
DishwasherRange
Basement 
Crawl SpacePartially FinishedSump PumpStorage SpaceWalk-Out Access
Cooling 
Central Air
Fireplace 
Yes
Fireplace Features 
Basement
Fireplaces 
1
Heating 
Natural GasForced Air
Interior 
Entrance FoyerOpen FloorplanRecessed Lighting
Laundry Features 
In Basement
Window Features 
Bay Window(s)
AdditlLivingSuite 
Dimensions – 15 x 12.6Level – Lower
Bedroom 
Dimensions – 11.7 x 9.4Level – Lower
EatInKitchen 
Dimensions – 21.6 x 12.6Level – First
Family Room 
Dimensions – 20.8 x 13Level – Lower
Laundry 
Dimensions – 13 x 14Level – Lower
Living Room 
Dimensions – 21.5 x 14.7Level – First
PrimaryBedroom 
Dimensions – 13 x 12.4Level – Second
Sunroom 
Dimensions – 11.7 x 10Level – FirstFeatures – Vaulted Ceiling(s)
Save
Ask
Tour
Hide
Share
Exterior Features
Construction Details 
Aluminum SidingBrick
Fencing 
None
Lot Features 
Level
Other Structures 
Shed(s)
Patio And Porch 
Front Porch
Roof 
AsphaltFiberglass
Windows/Doors 
Bay Window(s)
Community Features
School District 
Crestview LSD Columbiana- 1503
Township 
Fairfield Twp
Financing Terms Available 
CashConventional
Schools
School District
Crestview LSD Columbiana- 1503
Elementary School
Unknown
Middle School
Unknown
High School
Unknown
Listing courtesy of Mitchell F McGuckin of Clark Carney Realty Group


The data relating to real estate for sale on this website comes in part from the Internet Data Exchange program of MLS NOW. Real estate listings held by brokerage firms other than are marked with the Internet Data Exchange logo and detailed information about them includes the name of the listing broker(s). The photos may be altered, edited, enhanced or virtually staged. Information Deemed Reliable But Not Guaranteed. Copyright 2026 – Multiple Listing Service, Inc. – All Rights Reserved.

Neighborhood & Commute
Source: Walkscore
Save
Ask
Tour
Hide
Share