

421 Pontius RoadMogadore, OH 44260
Due to the health concerns created by Coronavirus we are offering personal 1-1 online video walkthough tours where possible.
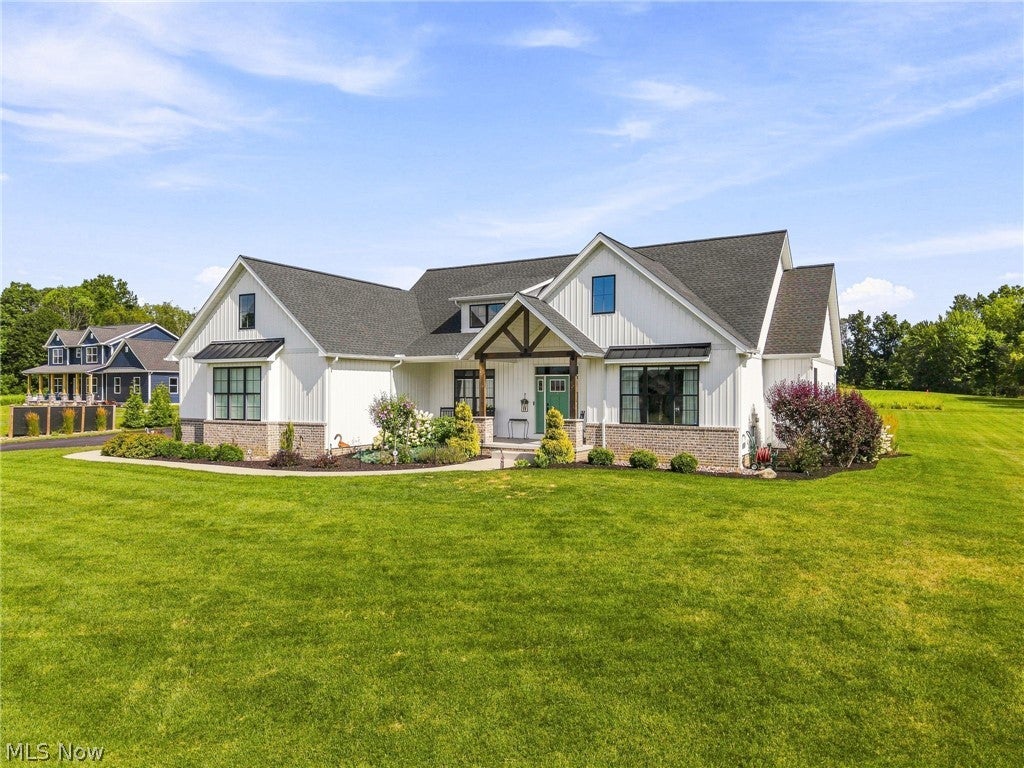
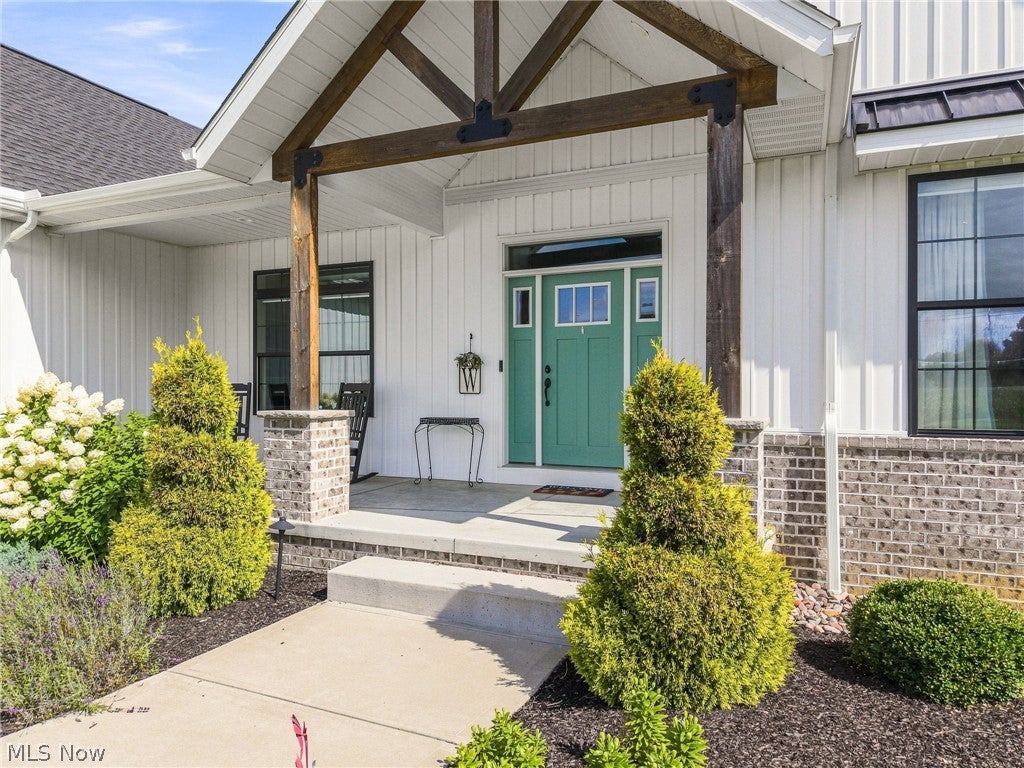
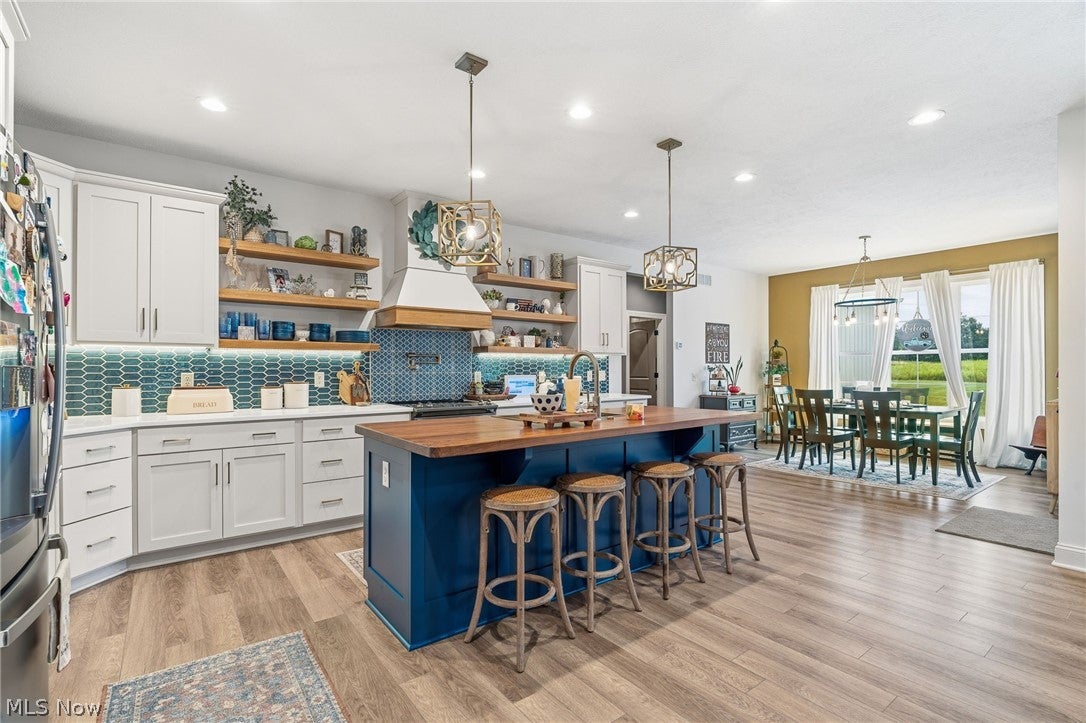
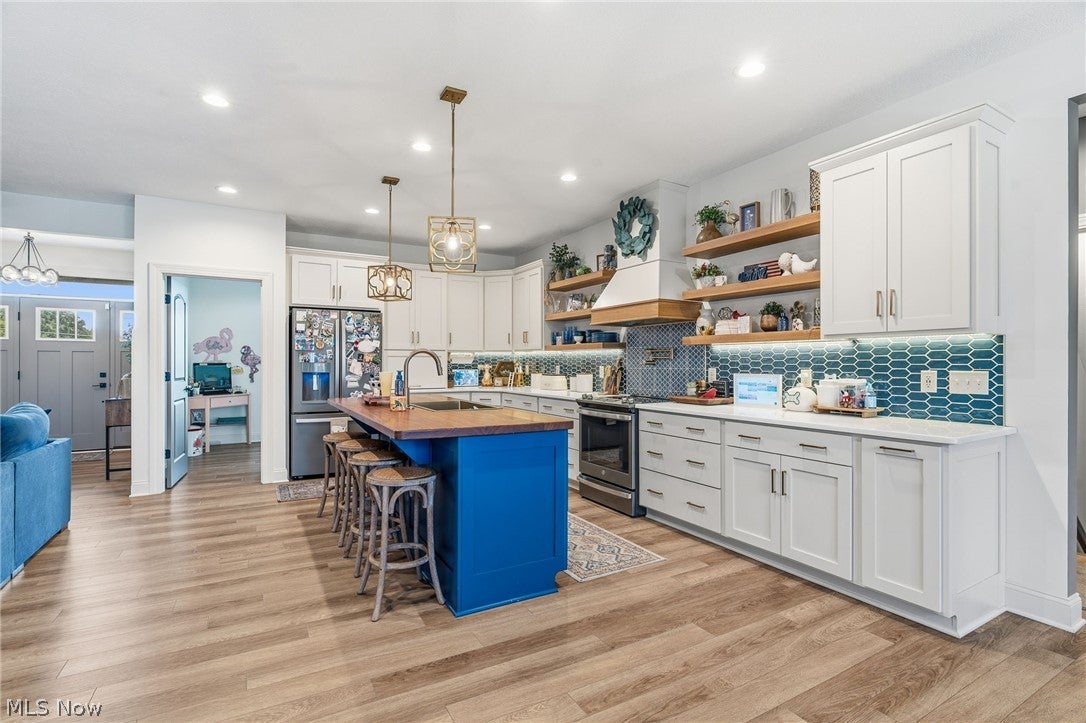
Welcome to 421 Pontius Road a thoughtfully designed, 2021-built ranch situated on 4 acres. The main level offers 2,231 square feet with three bedrooms, two full baths, one half bath and a 3 car attached garage. Inside, the open floor plan features a spacious kitchen with white cabinetry, a large contrasting island, wood countertops, open shelving and a distinctive tile backsplash. The kitchen flows into the dining area and inviting living room, where exposed wood beams and a full brick fireplace add warmth and character. The private primary wing includes a generous bedroom, ensuite bath, walk-in closet and convenient access to the laundry room. Two additional bedrooms are located on the opposite side of the home, giving everyone a little extra privacy. The finished lower level adds even more flexibility with a large family room, recreation area, office, bonus room, full bath and plenty of storage. The layout could work well for extended family, guests or a potential mother-in-law suite. Outside, enjoy the covered porch, large backyard, with its own driving range, plenty of wildlife and peaceful setting. Then there's the 40-by-40 outbuilding and it's far more than a pole barn. With a living room, half bath, office and laundry, it's ideal for a home business, workshop, studio, hobby space or private retreat. From the thoughtful split-bedroom layout to the finished lower level, expansive acreage and one-of-a-kind outbuilding, every detail was carefully planned. Designed by the owners as a home they could enjoy for years to come, it was built with lasting comfort, quality and timeless style in mind.
| 17 hours ago | Status changed to Pending | |
| 17 hours ago | Listing updated with changes from the MLS® | |
| 2 weeks ago | Listing first seen on site |

The data relating to real estate for sale on this website comes in part from the Internet Data Exchange program of MLS NOW. Real estate listings held by brokerage firms other than are marked with the Internet Data Exchange logo and detailed information about them includes the name of the listing broker(s). The photos may be altered, edited, enhanced or virtually staged. Information Deemed Reliable But Not Guaranteed. Copyright 2026 – Multiple Listing Service, Inc. – All Rights Reserved.