

527 Port Side DriveAvon Lake, OH 44012
Due to the health concerns created by Coronavirus we are offering personal 1-1 online video walkthough tours where possible.
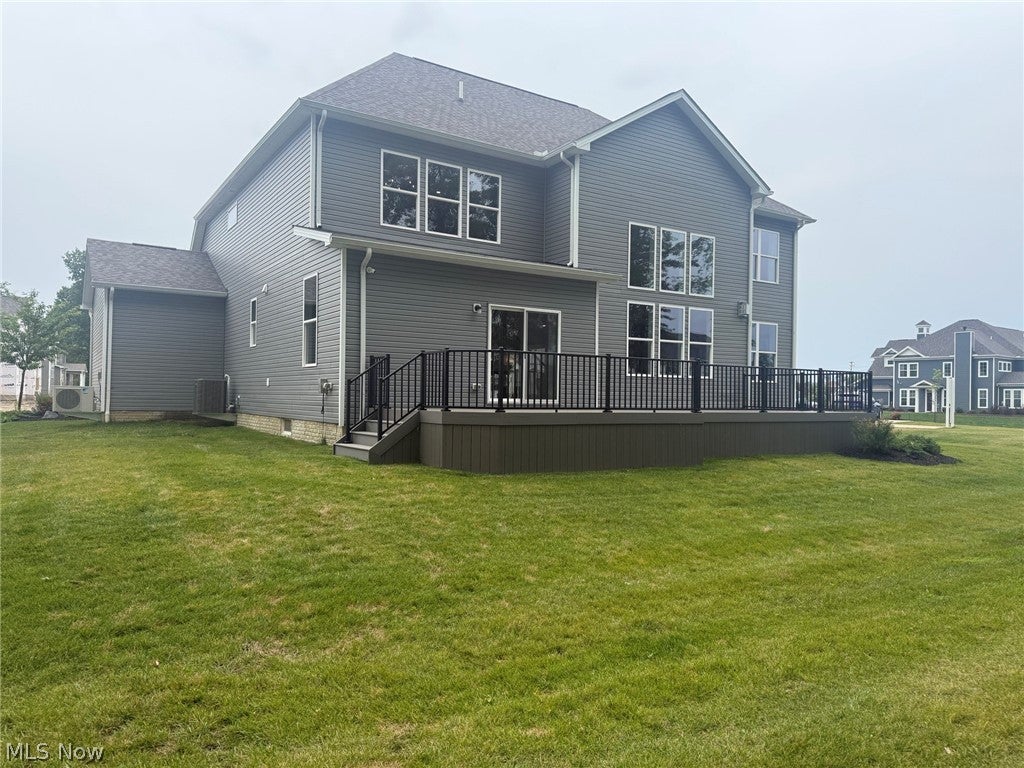
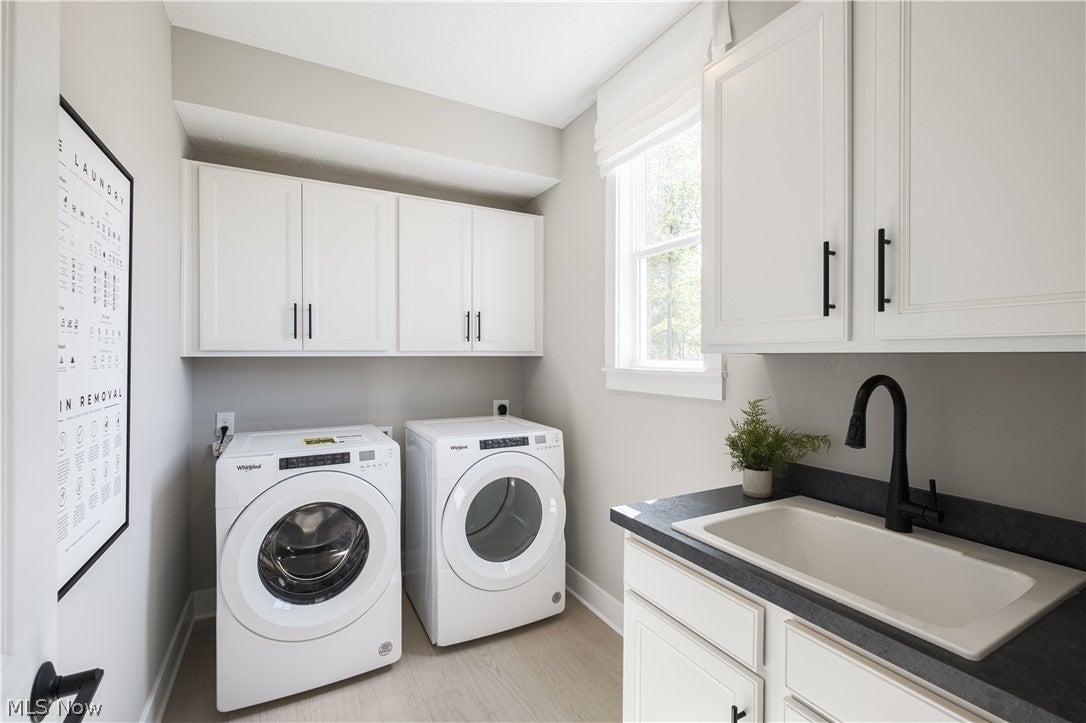
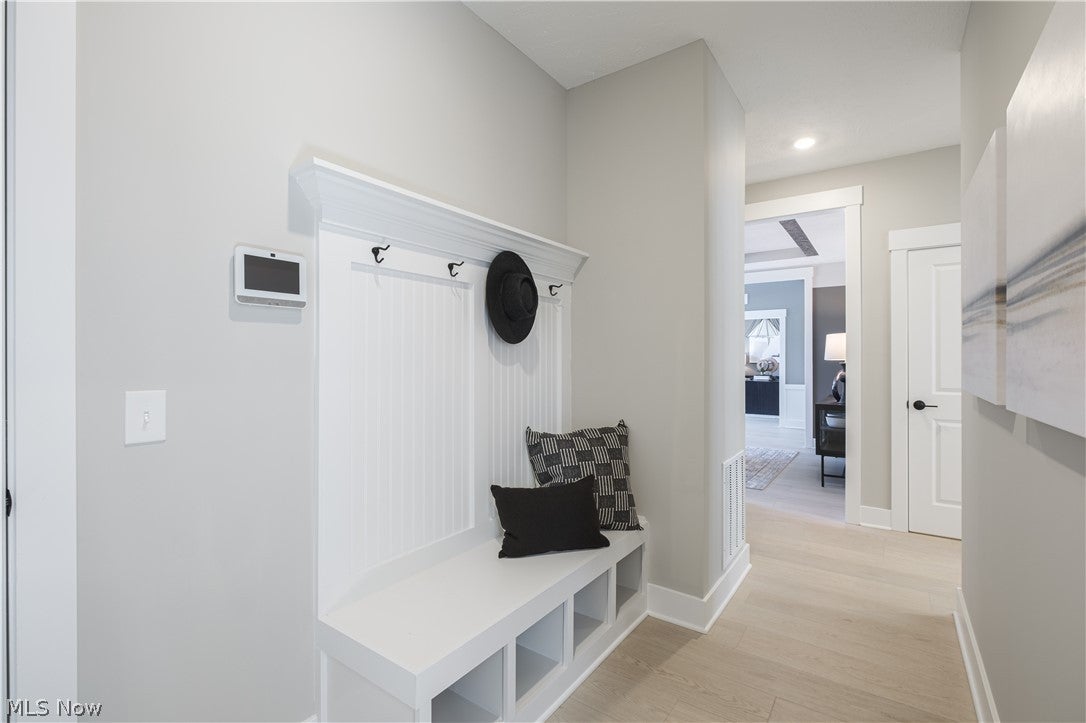
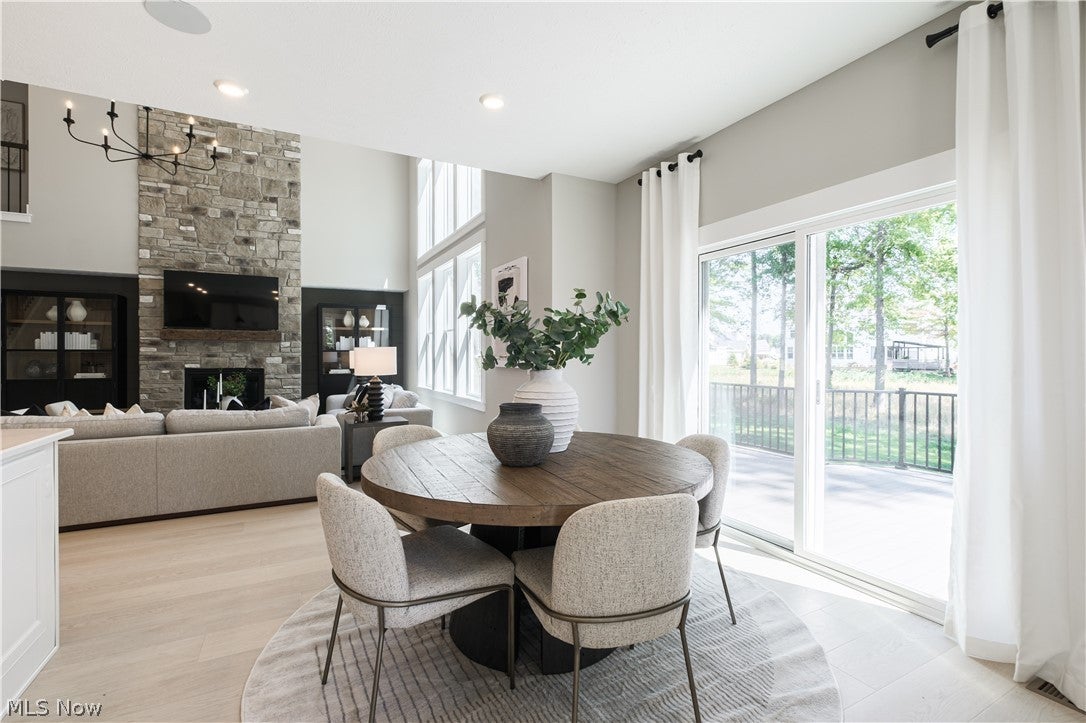
Welcome to the Woodside Model Home at Port Side, where thoughtful design, upscale finishes, and an exceptional setting come together. This beautifully appointed model home offers spacious, open-concept living with designer details throughout and is situated on a private homesite backing to mature trees and a nature preserve. The impressive floorplan features generous living and entertaining spaces, a beautifully designed kitchen, and two versatile flex rooms that can easily adapt to your lifestyle—ideal for home offices, a playroom, formal dining room, den, or additional entertaining space. Upstairs, each bedroom features its own attached bathroom, offering exceptional privacy and convenience for family members and guests alike. Step outside to the extra-large custom deck, perfect for relaxing or entertaining while enjoying the peaceful, wooded backdrop. A 3-car garage provides plenty of room for vehicles and additional storage. Professionally designed and meticulously maintained as a model home, every detail has been thoughtfully selected to showcase the best of the Woodside. Located in desirable Port Side in Avon Lake, this is a rare opportunity to own a showcase home in an established community—without the wait of building from the ground up. Schedule your private showing today!
| a week ago | Status changed to Pending | |
| a week ago | Listing updated with changes from the MLS | |
| a month ago | Price changed to $999,990 | |
| 2 months ago | Listing first seen on site |

The data relating to real estate for sale on this website comes in part from the Internet Data Exchange program of MLS NOW. Real estate listings held by brokerage firms other than are marked with the Internet Data Exchange logo and detailed information about them includes the name of the listing broker(s). The photos may be altered, edited, enhanced or virtually staged. Information Deemed Reliable But Not Guaranteed. Copyright 2026 – Multiple Listing Service, Inc. – All Rights Reserved.