info@rivervalleyRLTY.com

Save
Ask
Tour
Hide
Share
$487,900
12 Days On Site

4650 Championship Court 14
Canfield, OH 44406

For Sale|Single Family Residence|Active
3
Beds
3
Total Baths
3
Full Baths
3,068
SqFt
$159
/SqFt
2006
Built
Subdivision:
Villas/Lakewood Condo
County:
Mahoning

Due to the health concerns created by Coronavirus we are offering personal 1-1 online video walkthough tours where possible.
4650 Championship Court 144650 Championship Court 144650 Championship Court 144650 Championship Court 14
Save
Ask
Tour
Hide
Share

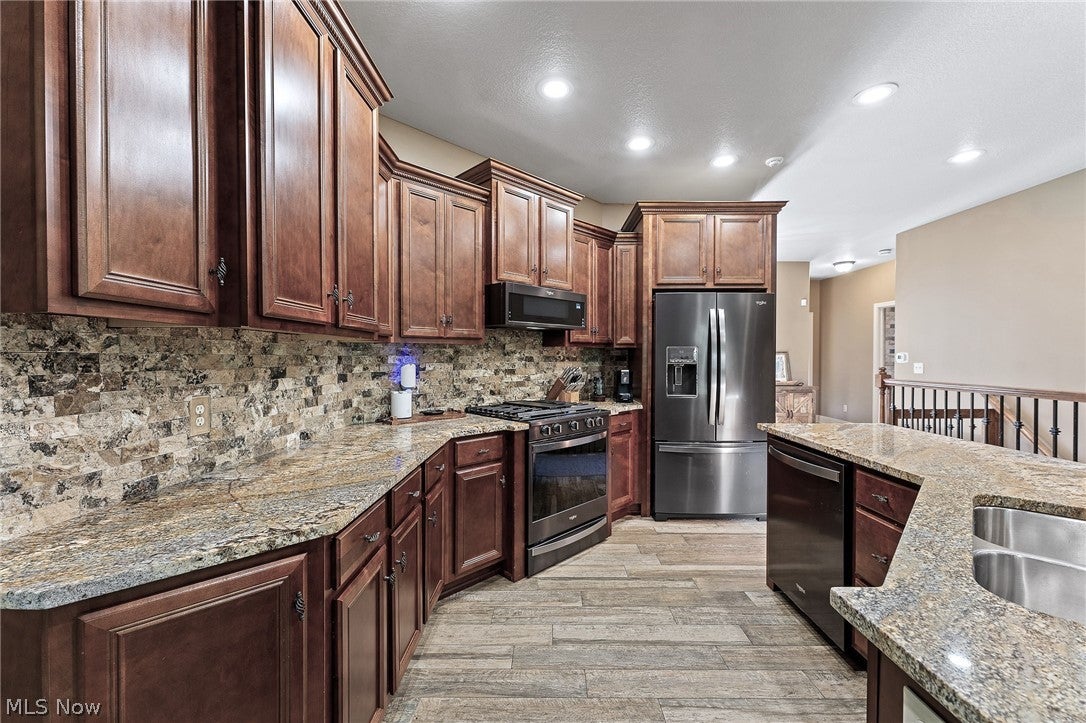
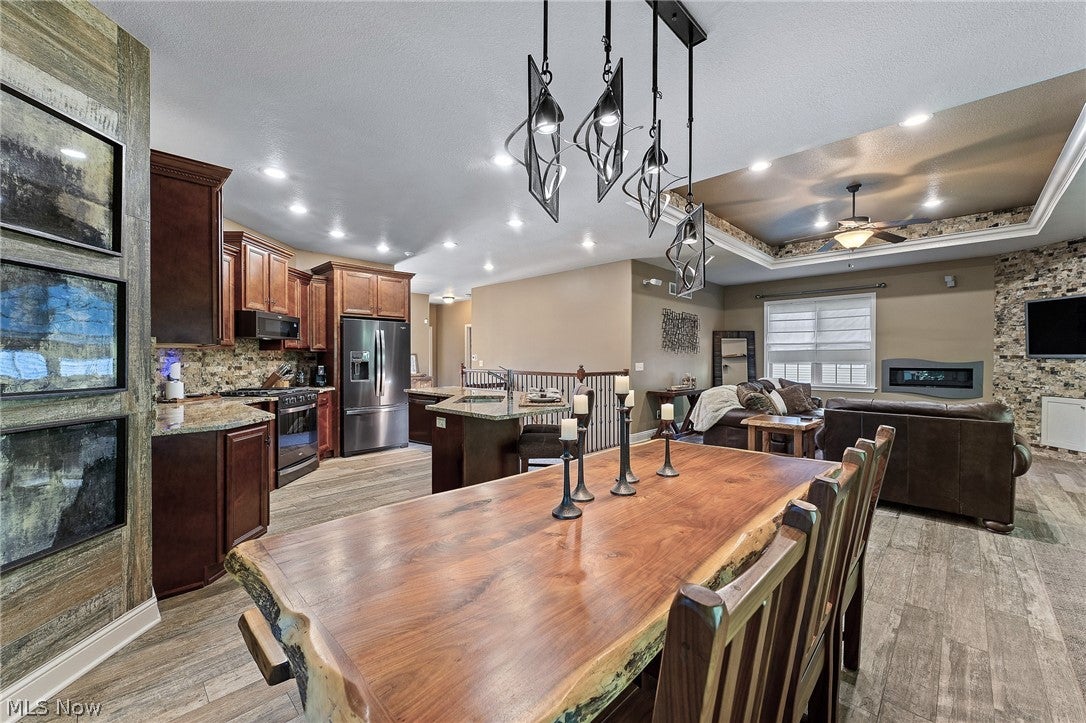
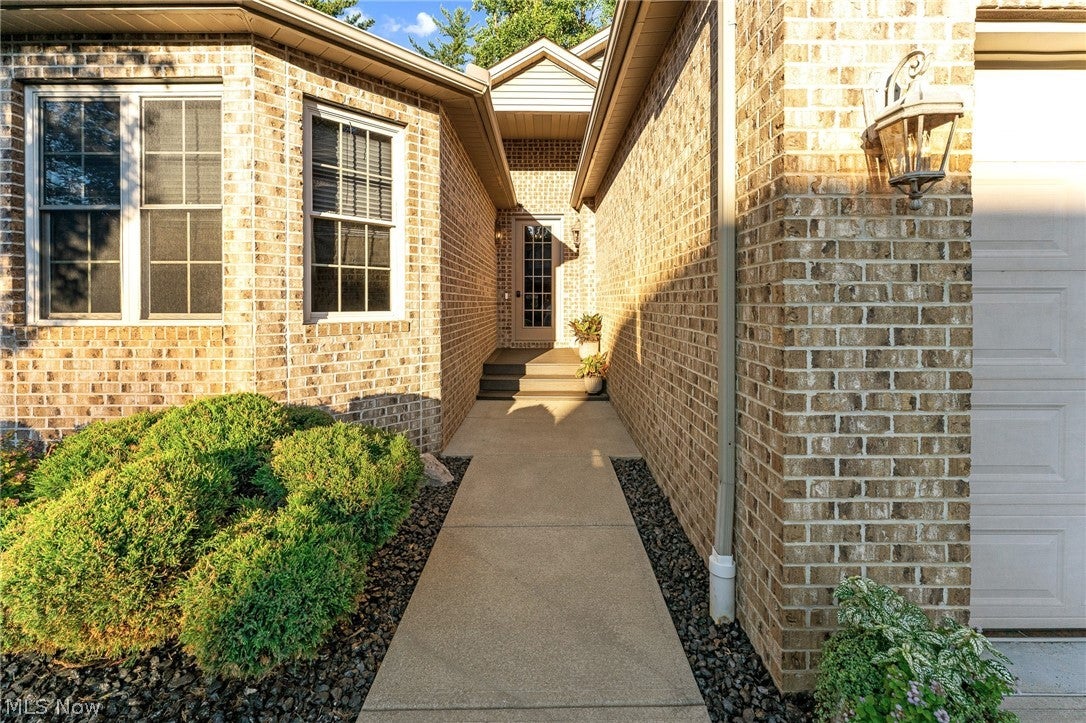
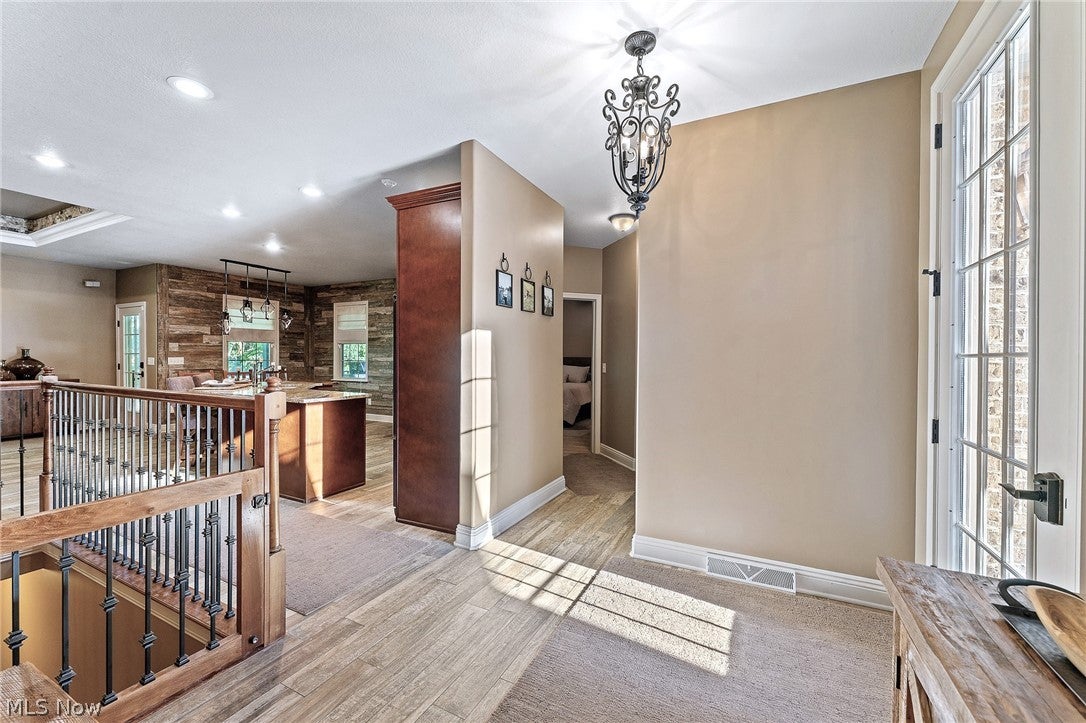
DISTINCTIVE CUSTOM CRAFTSMANSHIP — BETTER THAN A CONDO! This meticulously maintained 3-bedroom, 3-full-bath home is anything but builder grade—no corners cut anywhere. Quality is evident throughout, from the granite countertops, split-face stone accents and backsplash, custom tile throughout…not vinyl/plastic flooring. Thoughtful details to the beautifully finished lower-level featuring a private bedroom, full bath, fitness area, abundant storage and a bespoke bar with seating, wine cooler and drink cooler. Photos simply cannot convey the caliber of this home—you must see it in person to truly appreciate the craftsmanship and finishes. A heated and air-conditioned 2-car garage covered Trex front porch and rear patio, and beautifully landscaped fenced grounds further elevate the property. 2025 improvements include a new roof, Trex porches, kitchen appliances, estate fencing, stone walkway and professional landscaping. Central air, furnace and windows have also been updated. Enjoy villa-style living without high HOA fees. For the buyer who recognizes genuine craftsmanship and wants something distinctive rather than cookie cutter, this home deserves to be seen.

Save
Ask
Tour
Hide
Share
Listing Snapshot
Price 
$487,900
Days On Site 
12 Days
Bedrooms 
3
Inside Area (SqFt) 
3,068 sqft
Total Baths 
3
Full Baths 
3
Partial Baths 
N/A
Lot Size 
0.0599 Acres
Year Built 
2006
MLS® Number 
5242146
Status 
Active
Property Tax 
$4,073
HOA/Condo/Coop Fees 
$90 monthly
Sq Ft Source 
N/A
Friends & Family
Recent Activity
2 weeks agoListing first seen on site
2 weeks agoListing updated with changes from the MLS®
General Features
Acres 
0.0599
Attached Garage 
Yes
Garage 
Yes
Garage Spaces 
2
Land Lease 
No
Levels 
One
Number Of Stories 
2
Parking 
AttachedGarage
Pets 
Yes
Property Sub Type 
Single Family Residence
Sewer 
Public Sewer
SqFt Above 
1609
SqFt Below 
1459
Style 
Ranch
Water Source 
Public
Interior Features
Appliances 
DryerDishwasherMicrowaveRangeRefrigeratorWasher
Basement 
FullFinishedSump Pump
Cooling 
Ceiling Fan(s)Central AirElectricWall Unit(s)
Fireplace 
Yes
Fireplace Features 
Great Room
Fireplaces 
1
Heating 
Natural GasForced Air
Interior 
Breakfast BarTray Ceiling(s)Ceiling Fan(s)Entrance FoyerEat-in KitchenGranite CountersHigh CeilingsKitchen IslandBarWalk-In Closet(s)
Laundry Features 
Main LevelSink
Main Level Bedrooms 
2
Bedroom 
Dimensions – ND x NDLevel – Basement
EatInKitchen 
Dimensions – ND x NDLevel – First
EntryFoyer 
Dimensions – ND x NDLevel – First
Great Room 
Dimensions – ND x NDLevel – First
Laundry 
Dimensions – ND x NDLevel – First
Office 
Dimensions – ND x NDLevel – First
PrimaryBathroom 
Dimensions – ND x NDLevel – First
PrimaryBedroom 
Dimensions – ND x NDLevel – First
Recreation 
Dimensions – ND x NDLevel – Basement
Save
Ask
Tour
Hide
Share
Exterior Features
Construction Details 
Brick
Fencing 
Back YardFencedGate
Patio And Porch 
Rear PorchCoveredFront Porch
Roof 
AsphaltFiberglass
Community Features
Association Fee 
$90.0
Association Fee Frequency 
Monthly
School District 
Canfield LSD – 5004
Township 
Canfield
Schools
School District
Canfield LSD – 5004
Elementary School
Unknown
Middle School
Unknown
High School
Unknown
Listing courtesy of Deborah K Mook of Klacik Real Estate


The data relating to real estate for sale on this website comes in part from the Internet Data Exchange program of MLS NOW. Real estate listings held by brokerage firms other than are marked with the Internet Data Exchange logo and detailed information about them includes the name of the listing broker(s). The photos may be altered, edited, enhanced or virtually staged. Information Deemed Reliable But Not Guaranteed. Copyright 2026 – Multiple Listing Service, Inc. – All Rights Reserved.

Neighborhood & Commute
Source: Walkscore
Save
Ask
Tour
Hide
Share