

Save
Ask
Tour
Hide
$455,000
8 Days On Site
279 Jade CircleCanfield, OH 44406
Single Family Residence|Pending
4
Beds
3
Total Baths
2
Full Baths
1
Partial Bath
2,212
SqFt
$206
/SqFt
1993
Built
Subdivision:
Stone Bridge
County:
Mahoning
Due to the health concerns created by Coronavirus we are offering personal 1-1 online video walkthough tours where possible.


Save
Ask
Tour
Hide
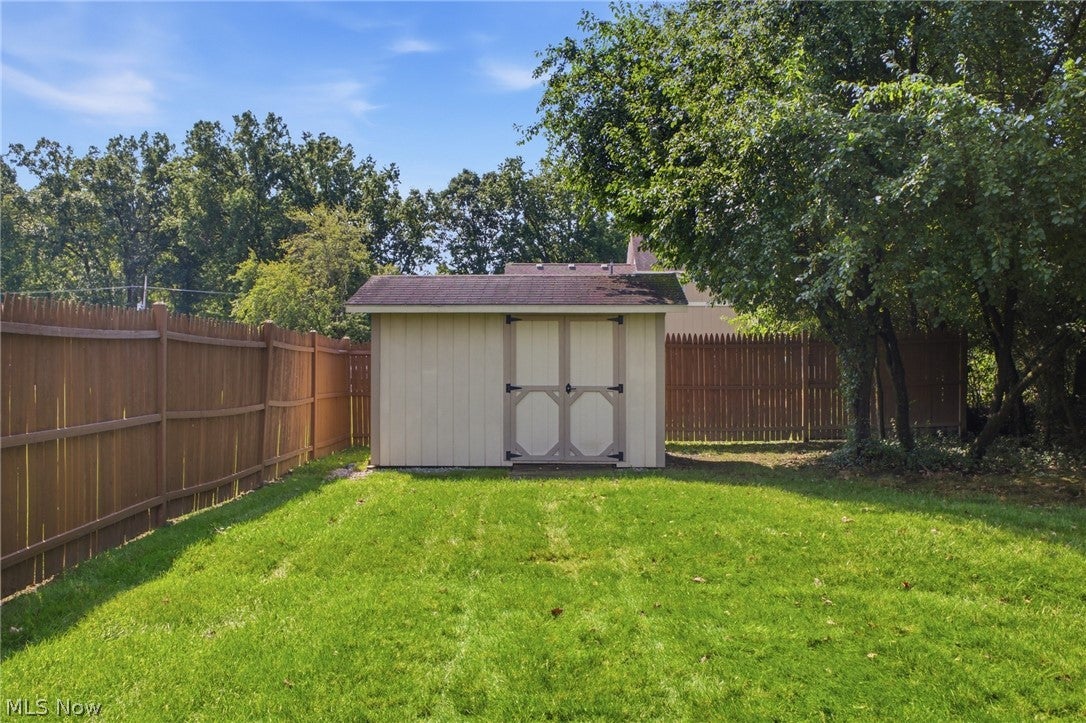
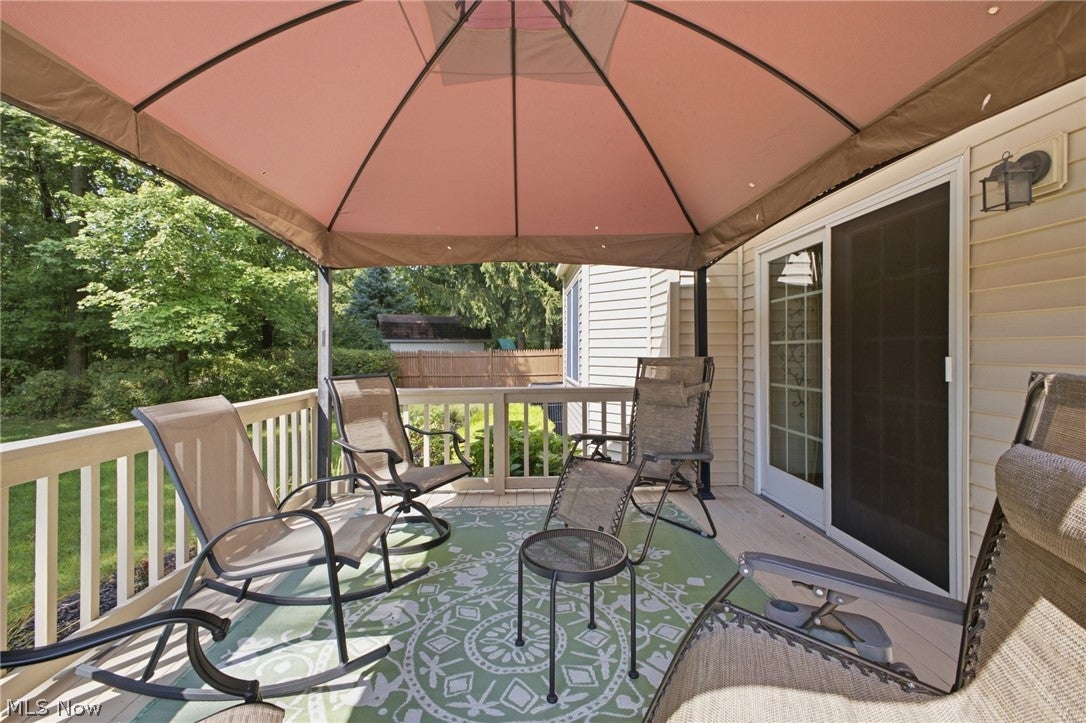
Gorgeous Canfield colonial features 4 bedrooms/2.5 baths. Foyer, with XL closet, leads to formal living room and dining room. Elegant, open kitchen, which has Cambria quartz counter tops, all stainless appliances, and abundant pantry storage. Eat in kitchen opens into family room with cozy brick fireplace. Second floor master suite with walk in closet, private bath with garden tub. All other bedrooms have plenty of storage, as they each feature walk in closets. Large private back yard features 13.7×12 deck with fabric gazebo, shed, and fence. Full basement with 2025 furnace. A must see!
Save
Ask
Tour
Hide
Listing Snapshot
Price
$455,000
Days On Site
8 Days
Bedrooms
4
Inside Area (SqFt)
2,212 sqft
Total Baths
3
Full Baths
2
Partial Baths
1
Lot Size
0.61 Acres
Year Built
1993
MLS® Number
5242868
Status
Pending
Property Tax
$5,748.22
HOA/Condo/Coop Fees
N/A
Sq Ft Source
N/A
Friends & Family
Recent Activity
| 6 days ago | Status changed to Pending | |
| 6 days ago | Listing updated with changes from the MLS® | |
| a week ago | Listing first seen on site |
General Features
Acres
0.61
Attached Garage
Yes
Garage
Yes
Garage Spaces
2
Land Lease
No
Levels
Two
Parking
AttachedDirect AccessGarage
Property Sub Type
Single Family Residence
Sewer
Public Sewer
SqFt Above
2212
Style
Colonial
Water Source
Public
Interior Features
Appliances
DishwasherDisposalMicrowaveRangeRefrigerator
Basement
FullSump Pump
Cooling
Central AirHeat Pump
Fireplace
Yes
Fireplace Features
Gas
Fireplaces
1
Heating
Natural GasHeat Pump
Bedroom
Dimensions – 13.5 x 12Level – SecondFeatures – Walk-In Closet(s)
Dining Room
Dimensions – 12.5 x 12Level – FirstFeatures – Tray Ceiling(s)
Family Room
Dimensions – 15.5 x 17Level – First
Kitchen
Dimensions – 23.5 x 13Level – First
Living Room
Dimensions – 11 x 15Level – First
PrimaryBedroom
Dimensions – 17.5 x 11.5Level – SecondFeatures – High Ceilings
Save
Ask
Tour
Hide
Exterior Features
Construction Details
BrickVinyl Siding
Exterior
Other
Fencing
Back Yard
Other Structures
Shed(s)
Patio And Porch
Deck
Roof
Asphalt
View
Trees/Woods
Waterview
Trees/Woods
Community Features
School District
Canfield LSD – 5004
Township
Canfield
Schools
School District
Canfield LSD – 5004
Elementary School
Unknown
Middle School
Unknown
High School
Unknown
Listing courtesy of Kelly L Restle of CENTURY 21 Lakeside Realty

The data relating to real estate for sale on this website comes in part from the Internet Data Exchange program of MLS NOW. Real estate listings held by brokerage firms other than are marked with the Internet Data Exchange logo and detailed information about them includes the name of the listing broker(s). The photos may be altered, edited, enhanced or virtually staged. Information Deemed Reliable But Not Guaranteed. Copyright 2026 – Multiple Listing Service, Inc. – All Rights Reserved.
The data relating to real estate for sale on this website comes in part from the Internet Data Exchange program of MLS NOW. Real estate listings held by brokerage firms other than are marked with the Internet Data Exchange logo and detailed information about them includes the name of the listing broker(s). The photos may be altered, edited, enhanced or virtually staged. Information Deemed Reliable But Not Guaranteed. Copyright 2026 – Multiple Listing Service, Inc. – All Rights Reserved.
Neighborhood & Commute
Source: Walkscore
Save
Ask
Tour
Hide