info@rivervalleyRLTY.com

Save
Ask
Tour
Hide
Share
$895,000
6 Days On Site

3451 Hunting Run Road
Medina, OH 44256

For Sale|Single Family Residence|Active
5
Beds
6
Total Baths
4
Full Baths
2
Partial Baths
5,895
SqFt
$152
/SqFt
1991
Built
Subdivision:
Reserve
County:
Medina

Due to the health concerns created by Coronavirus we are offering personal 1-1 online video walkthough tours where possible.
Upcoming Open Houses
Due to COVID-19, we recommend you verify Open Houses before attending.
Sat, Sep 19, 12:00 PM – 3:00 PM
3451 Hunting Run Road3451 Hunting Run Road3451 Hunting Run Road3451 Hunting Run Road
Save
Ask
Tour
Hide
Share

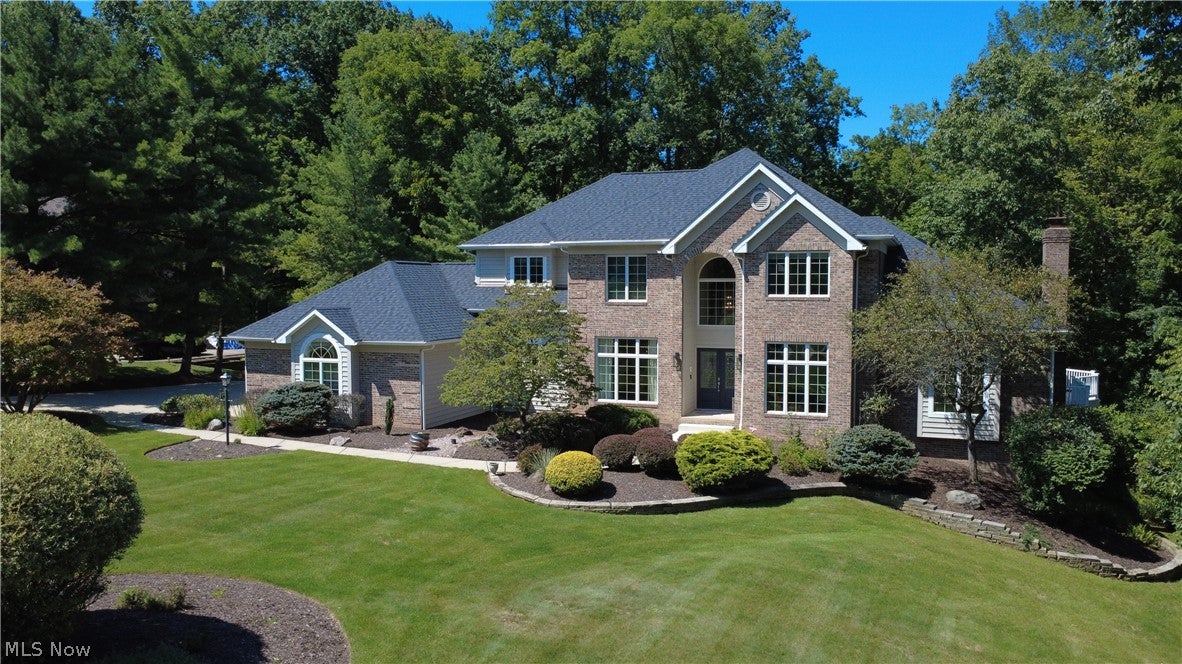
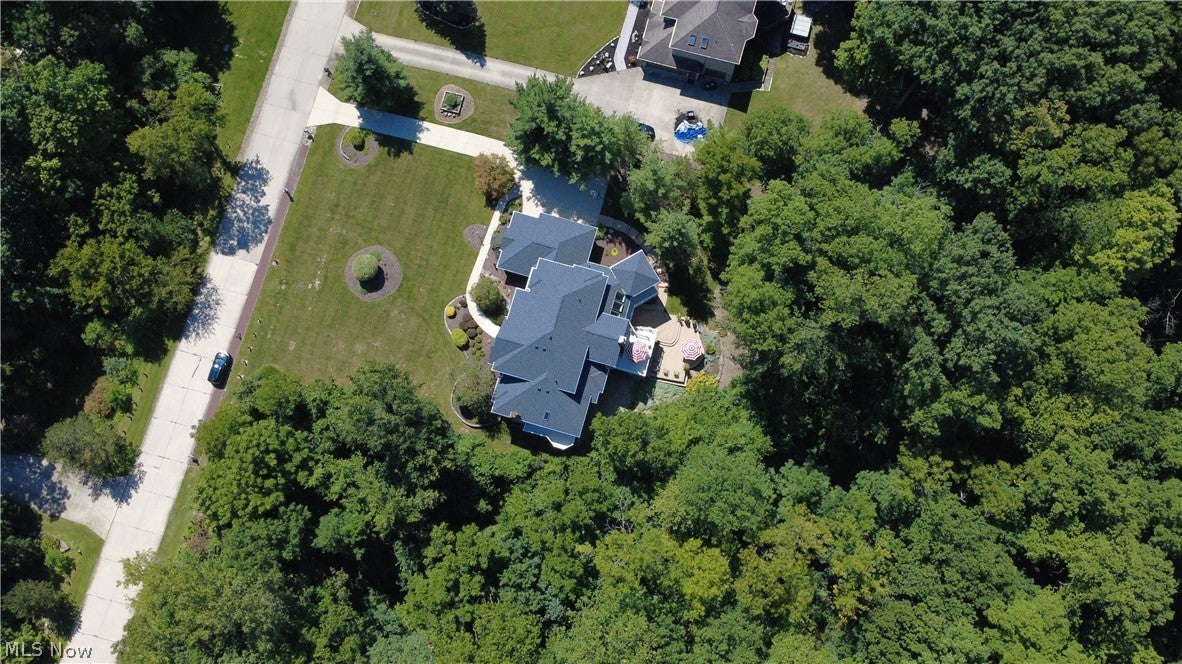
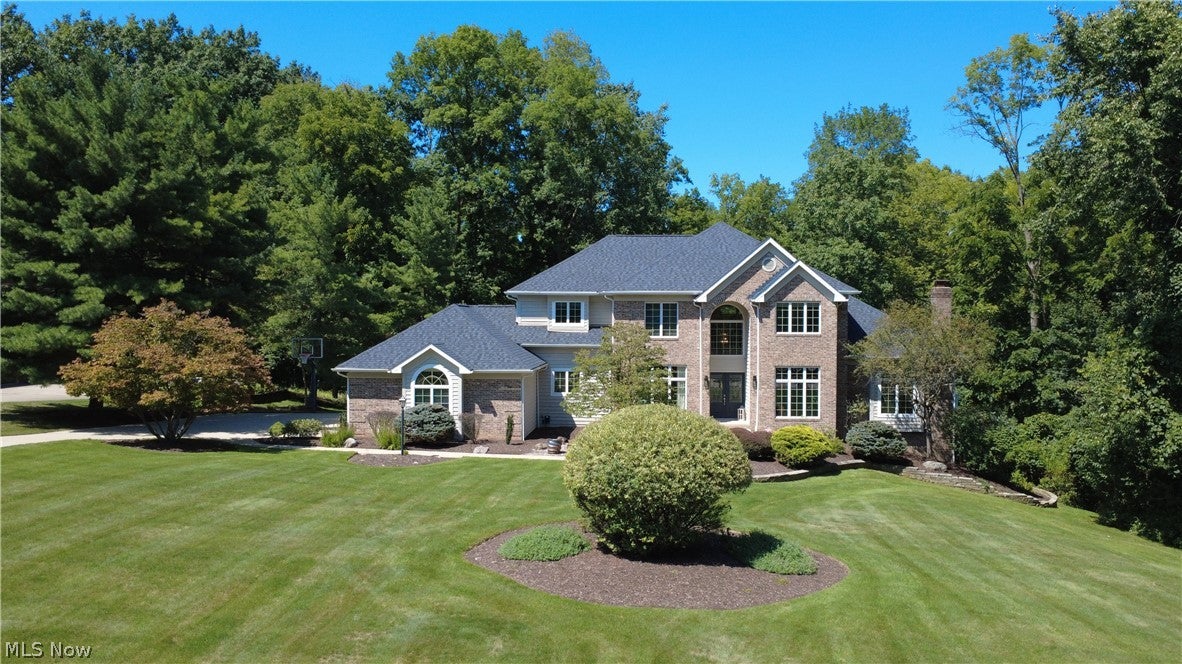
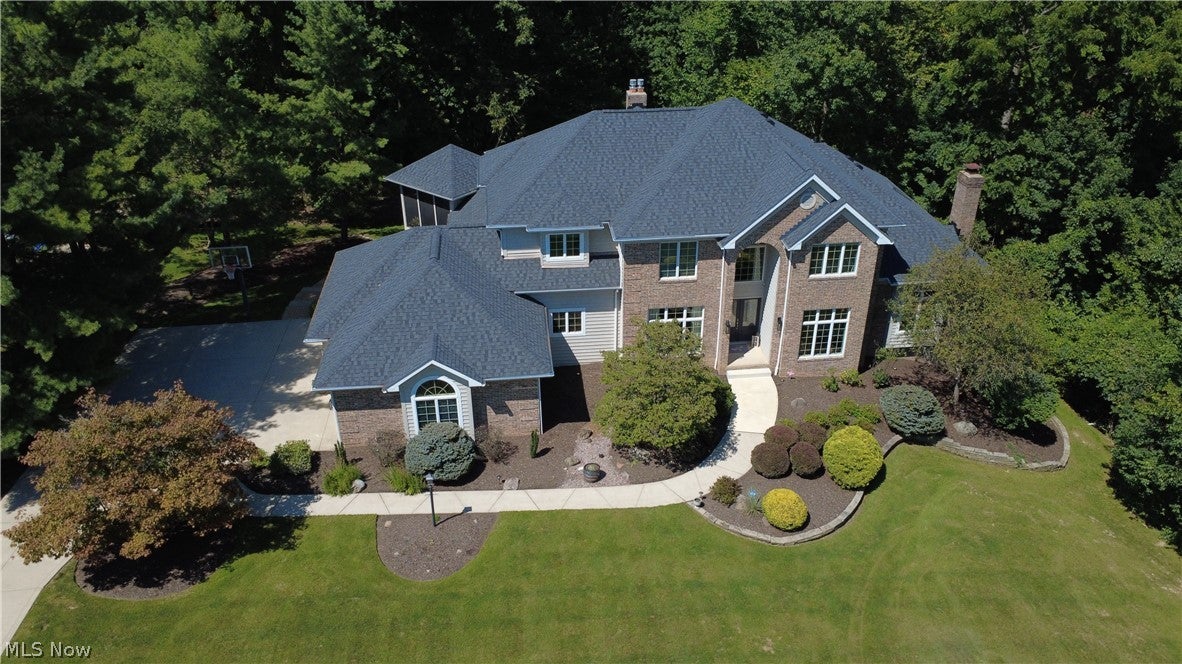
Welcome to this exceptional home nestled in a peaceful, park-like setting, offering nearly 6000 sq. ft. of beautifully finished living space designed for both everyday comfort and entertaining. With 5 bedrooms, 4 full and 2 half baths, this spacious home offers a thoughtful floor plan highlighted by a desirable first-floor primary suite with heated floors in the Master Bath. Three bedrooms have en-suite baths. The inviting interior features generous living spaces, abundant natural light with newer skylights and a beautifully finished lower level providing additional room for entertaining, recreation, guests or a home office. Step outside and discover your own private retreat. The spectacular backyard features mature landscaping, a spacious deck, paver patio and screened porch–perfect for relaxing or entertaining while enjoying the serene, park-like surroundings. Professionally designed landscape lighting in front and back creates a beautiful setting after sunset. Meticulously maintained and thoughtfully updated, major improvements include a newer roof, gutters, soffits and exterior paint in 2021 and HVAC system in 2024. Poured concrete foundation. Offering exceptional space, privacy and versatility in a beautiful setting, this special home combines comfortable everyday living with wonderful indoor and outdoor entertaining spaces. A rare opportunity to enjoy a truly remarkable property!

Save
Ask
Tour
Hide
Share
Listing Snapshot
Price 
$895,000
Days On Site 
6 Days
Bedrooms 
5
Inside Area (SqFt) 
5,895 sqft
Total Baths 
6
Full Baths 
4
Partial Baths 
2
Lot Size 
1.51 Acres
Year Built 
1991
MLS® Number 
5243844
Status 
Active
Property Tax 
$11,213
HOA/Condo/Coop Fees 
$8.33 monthly
Sq Ft Source 
N/A
Friends & Family
Recent Activity
7 days agoListing first seen on site
7 days agoListing updated with changes from the MLS®
General Features
Acres 
1.51
Attached Garage 
Yes
Foundation 
See Remarks
Garage 
Yes
Garage Spaces 
3
Land Lease 
No
Levels 
Three Or More
Parking 
AttachedConcreteDrivewayGarageGarage Door OpenerGarage Faces Side
Property Condition 
Updated/Remodeled
Property Sub Type 
Single Family Residence
Security 
Security SystemSmoke Detector(s)
Sewer 
Public Sewer
Special Circumstances 
Standard
SqFt Above 
3886
SqFt Below 
2009
Style 
Colonial
Water Source 
Public
Interior Features
Appliances 
CooktopDryerDishwasherDisposalHumidifierMicrowaveRefrigeratorWasherOven
Basement 
Exterior EntryFullFinishedInterior EntryConcreteStorage SpaceWalk-Out AccessSump Pump
Cooling 
Ceiling Fan(s)Central AirGas
Fireplace 
Yes
Fireplace Features 
Blower FanBedroomGlass DoorsGas LogGas StarterGreat RoomMasonryRaised HearthStoneRecreation RoomGas
Fireplaces 
3
Heating 
Natural GasForced AirFireplace(s)
Interior 
Wet BarBreakfast BarBookcasesBuilt-in FeaturesTray Ceiling(s)Ceiling Fan(s)ChandelierCrown MoldingCathedral Ceiling(s)Double VanityEntrance FoyerEat-in KitchenGranite CountersHigh CeilingsHis and Hers ClosetsHigh Speed InternetKitchen IslandOpen FloorplanRecessed LightingMaster Downstairs
Laundry Features 
Laundry ChuteWasher HookupGas Dryer HookupMain LevelSink
Main Level Bedrooms 
1
Spa 
Yes
Window Features 
BlindsBay Window(s)Double Pane WindowsDrapesInsulated WindowsScreensSkylight(s)Wood Frames
Bathroom 
Dimensions – 15 x 5Level – Second
Bedroom 
Dimensions – 16 x 14Level – Second
Bonus Room 
Dimensions – 15 x 11Level – Lower
Dining Room 
Dimensions – 14 x 12Level – First
EatInKitchen 
Dimensions – 20 x 18Level – First
Great Room 
Dimensions – 23 x 17Level – First
Kitchen 
Dimensions – 11 x 7Level – Lower
Laundry 
Dimensions – 11 x 7Level – First
Living Room 
Dimensions – 15 x 12Level – First
Office 
Dimensions – 15 x 12Level – First
Other 
Dimensions – 6 x 6Level – Lower
PrimaryBathroom 
Dimensions – 12 x 11Level – First
PrimaryBedroom 
Dimensions – 18 x 15Level – First
Save
Ask
Tour
Hide
Share
Exterior Features
Construction Details 
Blown-In InsulationBrick VeneerCedar
Exterior 
BalconyLightingPrivate Yard
Fencing 
None
Lot Features 
Back YardFront YardLandscapedMany TreesWooded
Patio And Porch 
DeckEnclosedPatioPorchScreenedSide Porch
Roof 
Shingle
Spa 
Yes
View 
Trees/Woods
Waterview 
Trees/Woods
Windows/Doors 
BlindsBay Window(s)Double Pane WindowsDrapesInsulated WindowsScreensSkylight(s)Wood Frames
Community Features
Association Fee 
$100.0
Association Fee Frequency 
Annually
School District 
Medina CSD – 5206
Township 
Medina
Schools
School District
Medina CSD – 5206
Elementary School
Unknown
Middle School
Unknown
High School
Unknown
Listing courtesy of Glen G Whitten of Ohio Property Group, LLC


The data relating to real estate for sale on this website comes in part from the Internet Data Exchange program of MLS NOW. Real estate listings held by brokerage firms other than are marked with the Internet Data Exchange logo and detailed information about them includes the name of the listing broker(s). The photos may be altered, edited, enhanced or virtually staged. Information Deemed Reliable But Not Guaranteed. Copyright 2026 – Multiple Listing Service, Inc. – All Rights Reserved.

Neighborhood & Commute
Source: Walkscore
Save
Ask
Tour
Hide
Share