info@rivervalleyRLTY.com

Save
Ask
Tour
Hide
Share
$931,875
New Listing

207 N Hayden Parkway
Hudson, OH 44236

For Sale|Single Family Residence|Active
4
Beds
5
Total Baths
4
Full Baths
1
Partial Bath
5,288
SqFt
$176
/SqFt
1976
Built
County:
Summit

Due to the health concerns created by Coronavirus we are offering personal 1-1 online video walkthough tours where possible.
Upcoming Open Houses
Due to COVID-19, we recommend you verify Open Houses before attending.
Sun, Oct 11, 11:00 AM – 1:00 PM
207 N Hayden Parkway207 N Hayden Parkway207 N Hayden Parkway207 N Hayden Parkway
Save
Ask
Tour
Hide
Share

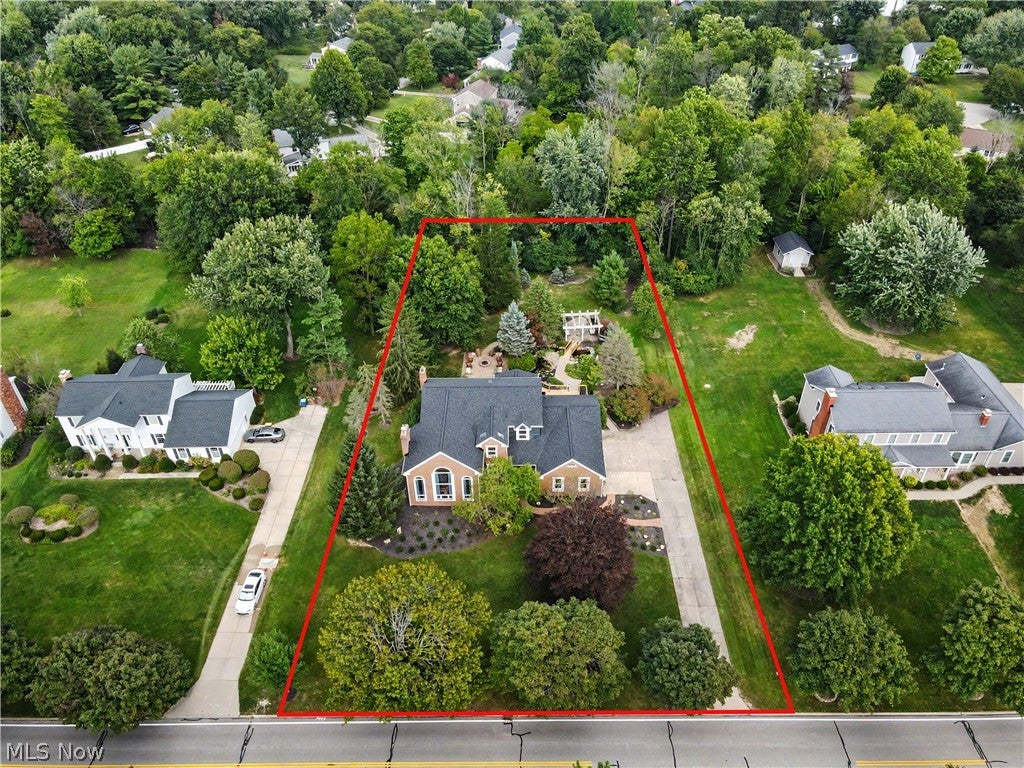
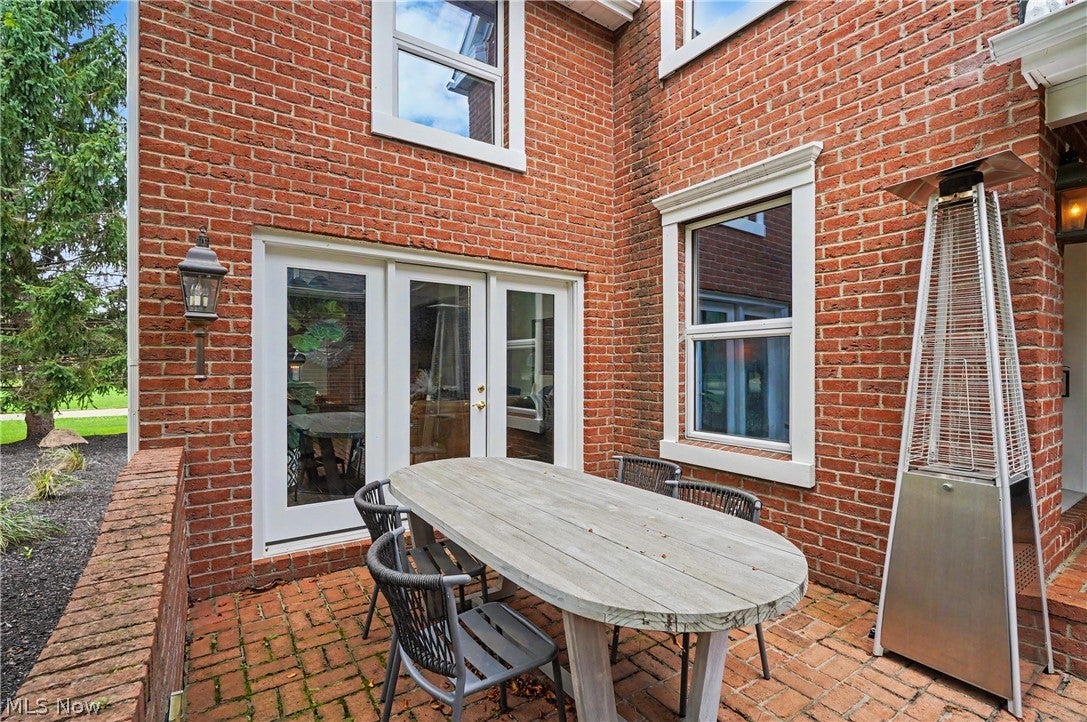
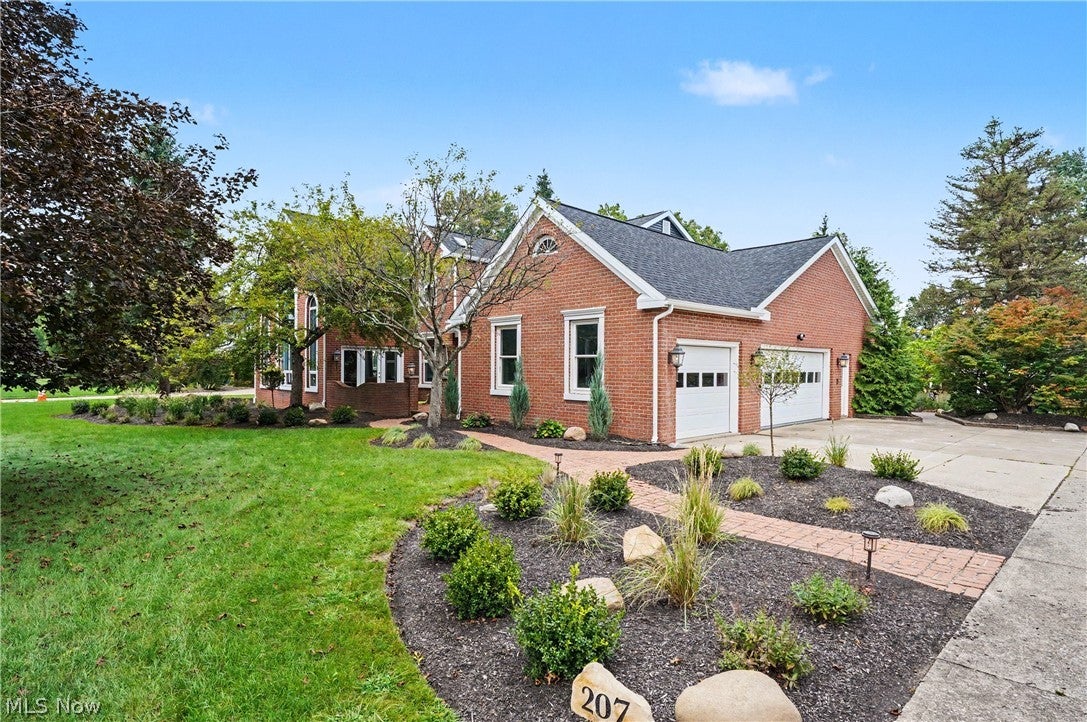
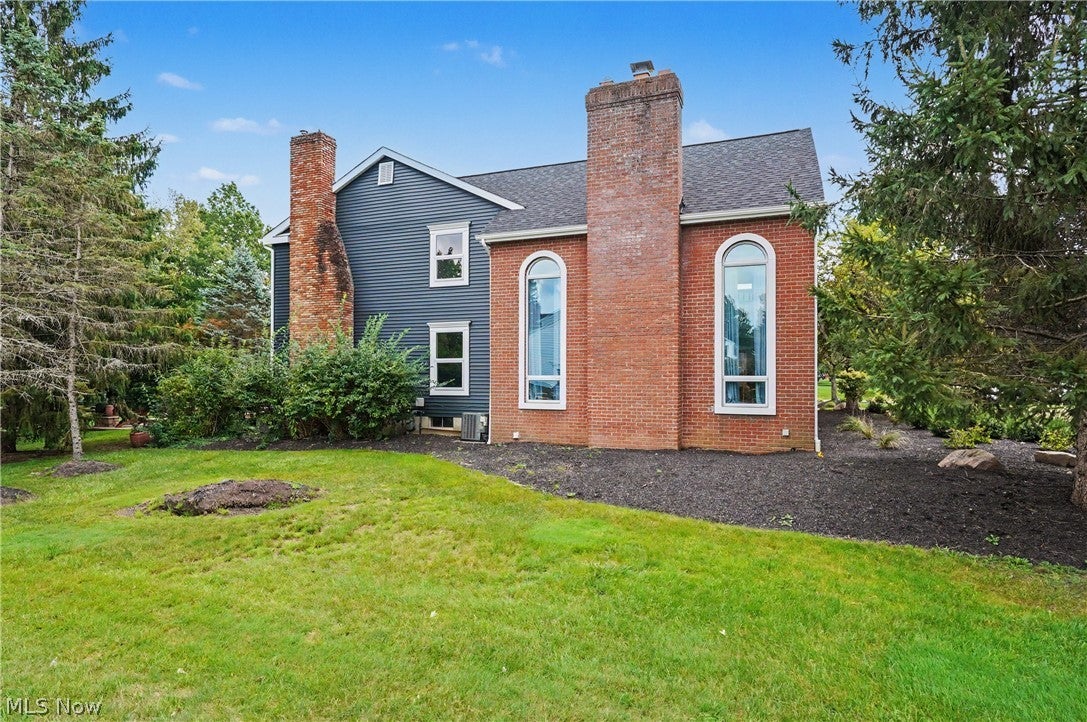
Beautiful 4-bedroom, 4.5-bath Colonial offering 5,288 sq. ft. of living space on 1.03 acres in Hudson. Vaulted ceilings, hardwood floors, and three fireplaces complement a professional-grade kitchen and private office. The finished lower level features a bar, sauna, and hidden wine room, providing additional space for relaxing and entertaining. Enjoy a private backyard retreat with multi-tiered decks, koi ponds, waterfalls, gardens, and a fire pit. Updates include a new roof, new siding, a new deck, backyard landscaping, two new furnaces, and two new water heaters. Within walking distance of Hudson City Schools and historic Main Street, this distinctive home combines generous living space, thoughtful updates, and a convenient location.

Save
Ask
Tour
Hide
Share
Listing Snapshot
Price 
$931,875
Days On Site 
0 Days
Bedrooms 
4
Inside Area (SqFt) 
5,288 sqft
Total Baths 
5
Full Baths 
4
Partial Baths 
1
Lot Size 
1.03 Acres
Year Built 
1976
MLS® Number 
5244687
Status 
Active
Property Tax 
$11,855
HOA/Condo/Coop Fees 
N/A
Sq Ft Source 
N/A
Friends & Family
Recent Activity
6 hours agoListing first seen on site
10 hours agoListing updated with changes from the MLS®
General Features
Acres 
1.03
Attached Garage 
Yes
Direction Faces 
West
Disclosures 
Principal Is Real Estate Licensed
Foundation 
Block
Garage 
Yes
Garage Spaces 
3
Green Energy Efficient 
AppliancesDoorsHVACInsulationRoofThermostatWater HeaterWindows
Land Lease 
No
Levels 
Two
Number Of Stories 
2
Parking 
AttachedConcreteDrivewayGarage
Property Sub Type 
Single Family Residence
Sewer 
Public Sewer
SqFt Above 
4088
SqFt Below 
1200
Style 
Colonial
Water Source 
Public
Interior Features
Appliances 
DryerDishwasherDisposalMicrowaveRangeRefrigeratorWasher
Basement 
FullFinishedStorage SpaceSump Pump
Cooling 
Ceiling Fan(s)Central Air
Fireplace 
Yes
Fireplace Features 
Family RoomGreat RoomKitchen
Fireplaces 
3
Heating 
Natural GasForced Air
Interior 
Vaulted Ceiling(s)Beamed CeilingsBreakfast BarBookcasesBuilt-in FeaturesCeiling Fan(s)Crown MoldingCathedral Ceiling(s)Coffered Ceiling(s)Double VanityEat-in KitchenGranite CountersHigh CeilingsHigh Speed InternetKitchen IslandPantryRecessed LightingStorageSaunaWalk-In Closet(s)
Laundry Features 
Laundry RoomUpper Level
Window Features 
Double Pane WindowsDrapesPlantation ShuttersWindow CoveringsWindow Treatments
Save
Ask
Tour
Hide
Share
Exterior Features
Construction Details 
BrickVinyl Siding
Exterior 
BalconyGardenPrivate YardFire Pit
Lot Features 
Back YardFront YardGardenPrivateWaterfall
Patio And Porch 
DeckPatio
Roof 
AsphaltFiberglass
View 
Neighborhood
Waterfront Features 
Pond
Waterview 
Neighborhood
Windows/Doors 
Double Pane WindowsDrapesPlantation ShuttersWindow CoveringsWindow Treatments
Community Features
School District 
Hudson CSD – 7708
Township 
Hudson
Financing Terms Available 
CashConventional
Schools
School District
Hudson CSD – 7708
Elementary School
Unknown
Middle School
Unknown
High School
Unknown
Listing courtesy of Marie R Maier of Keller Williams Chervenic Rlty


The data relating to real estate for sale on this website comes in part from the Internet Data Exchange program of MLS NOW. Real estate listings held by brokerage firms other than are marked with the Internet Data Exchange logo and detailed information about them includes the name of the listing broker(s). The photos may be altered, edited, enhanced or virtually staged. Information Deemed Reliable But Not Guaranteed. Copyright 2026 – Multiple Listing Service, Inc. – All Rights Reserved.

Neighborhood & Commute
Source: Walkscore
Save
Ask
Tour
Hide
Share