info@rivervalleyRLTY.com

Save
Ask
Tour
Hide
Share
$724,900
4 Days On Site

7705 Keystone Drive
Concord Twp, OH 44077

For Sale|Single Family Residence|Active
4
Beds
4
Total Baths
3
Full Baths
1
Partial Bath
4,200
SqFt
$173
/SqFt
2000
Built
Subdivision:
Woodcrest Sub
County:
Lake

Due to the health concerns created by Coronavirus we are offering personal 1-1 online video walkthough tours where possible.
Upcoming Open Houses
Due to COVID-19, we recommend you verify Open Houses before attending.
Fri, Oct 2, 5:00 PM – 7:00 PM
7705 Keystone Drive7705 Keystone Drive7705 Keystone Drive7705 Keystone Drive
Save
Ask
Tour
Hide
Share

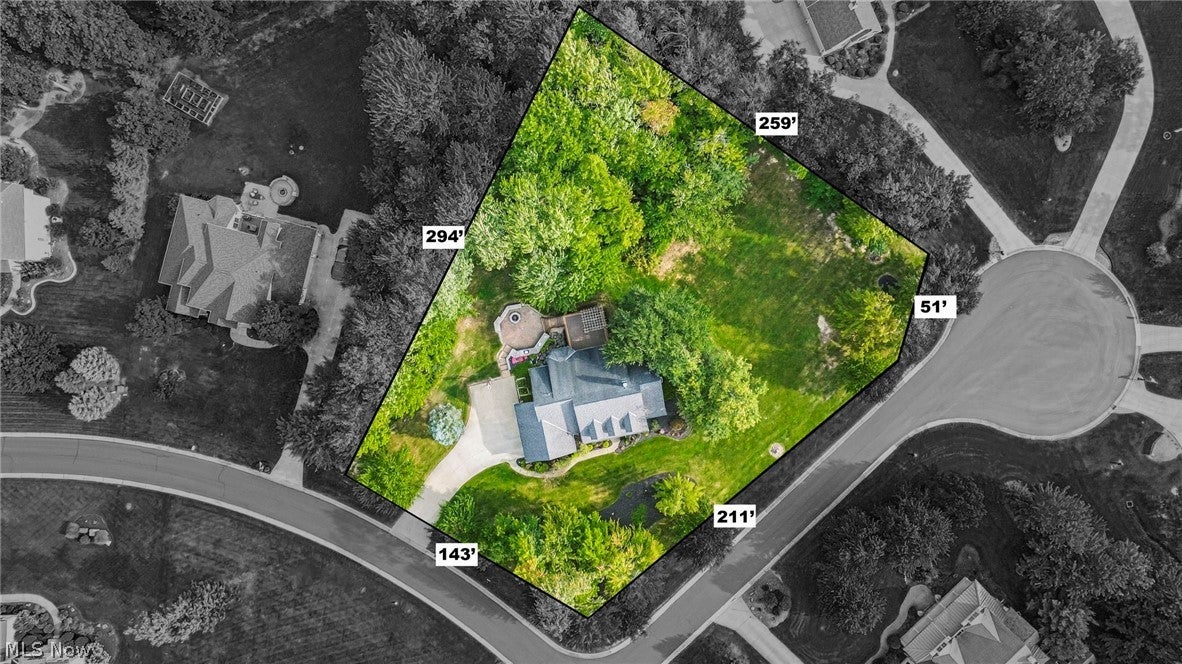
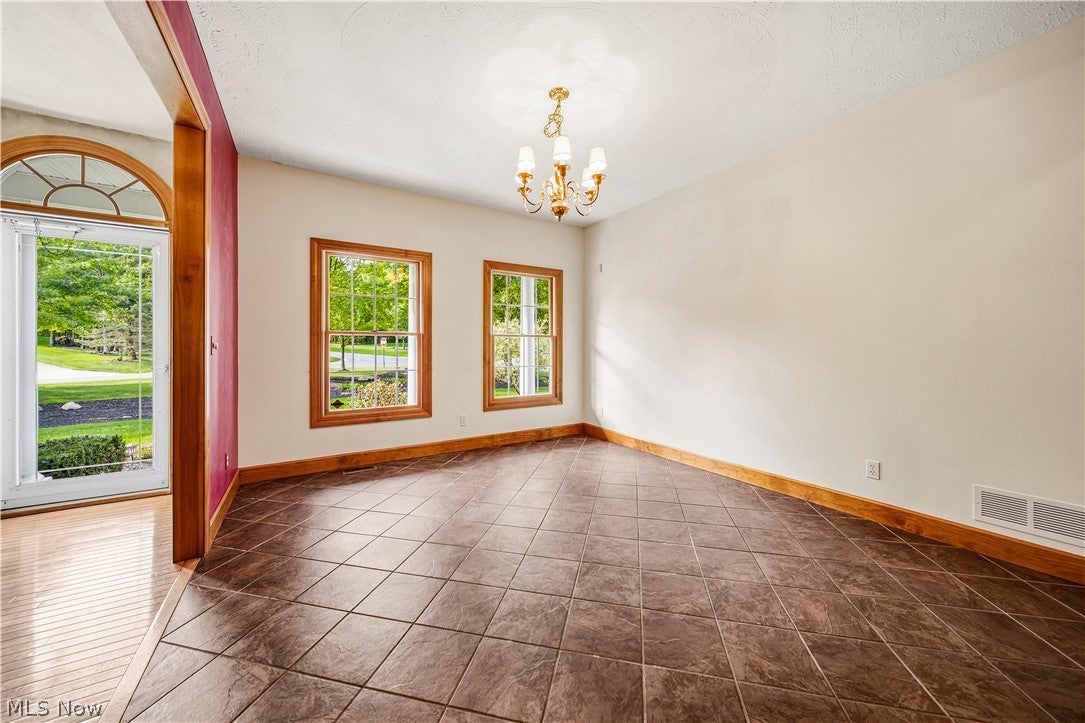
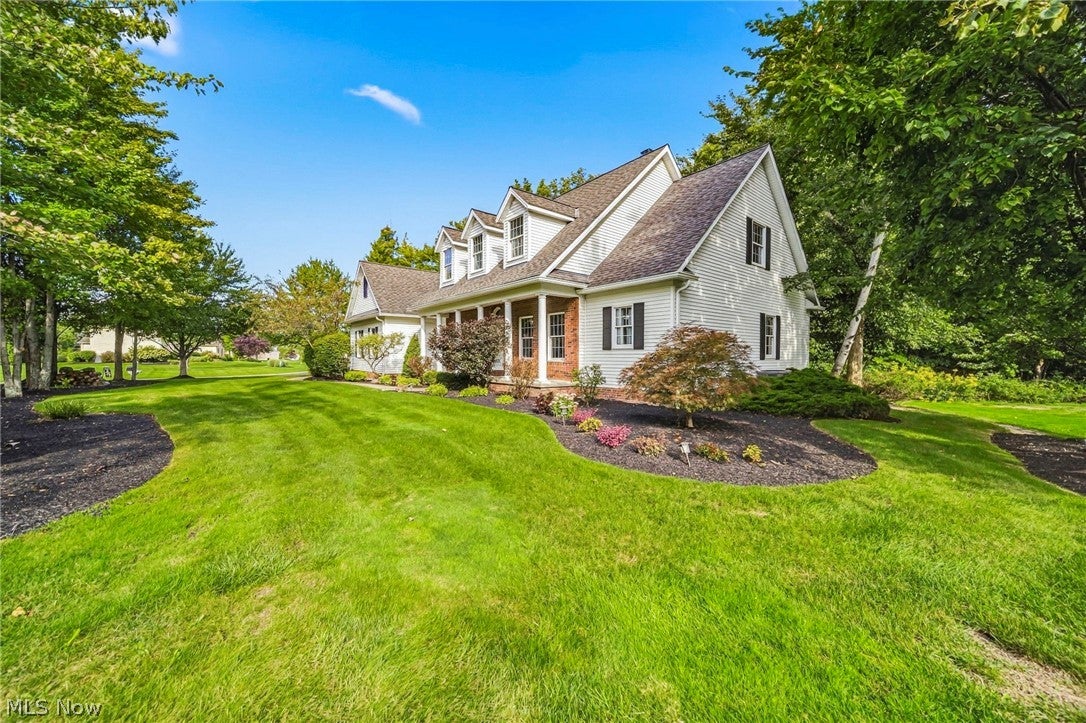
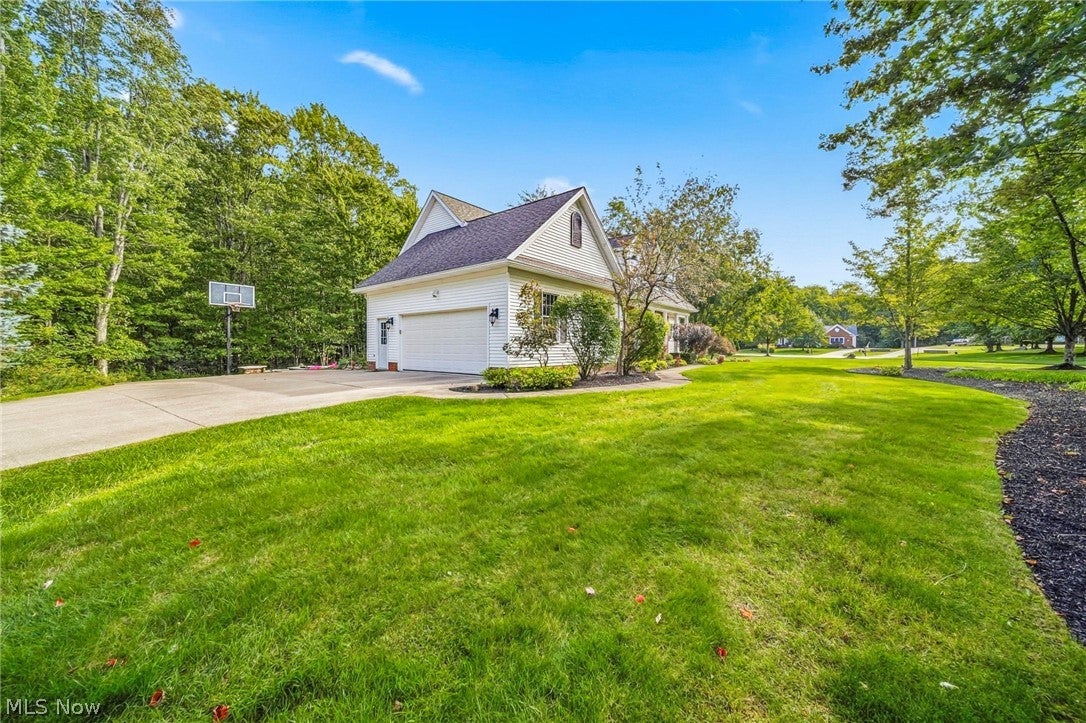
Welcome to 7705 Keystone Drive — a beautifully maintained 4-bedroom, 3.5-bath Cape Cod offering over 4,000 sq ft of thoughtfully designed living space on a private, mature lot in Concord Township, ready for the next chapter with room to grow. Fresh paint throughout sets a bright, move-in-ready tone from the moment you enter. The first-floor primary suite offers true one-level living convenience, while a striking catwalk overlooks the living room below. The main floor also features a dedicated office — perfect for remote work — a walk-in pantry, and first-floor laundry for everyday ease. Upstairs, three generous bedrooms and a full bath complete the second level. Downstairs, the finished basement is an entertainer's dream: a full bar and gathering area, a full bath, and two flexible bonus rooms ready to become a home gym, second office, media room, or guest space — whatever comes next. A stairway leads directly from the basement up to the garage, offering everyday convenience. A new garage floor adds a fresh, finished touch to the space above. Outside, the mature, private yard offers the kind of outdoor living space that's increasingly hard to find. A back deck and patio set the stage for an outdoor kitchen area with a built-in grill, a cozy fire pit, and a soothing waterfall feature — a true retreat for entertaining or simply unwinding and building your memories. Beyond the property line, Concord Township delivers a lifestyle to match: trails and a scenic pond at Concord Woods Nature Park, championship golf and dining at Quail Hollow Resort, Lake Erie access at Fairport Harbor, and the historic charm of nearby Painesville's downtown. Convenient access to I-90 and Route 44 puts area shopping, Lake County's wine country, nearby fitness studios, and UH TriPoint Medical Center all within easy reach — a community consistently recognized for its schools, housing, and quality of life.

Save
Ask
Tour
Hide
Share
Listing Snapshot
Price 
$724,900
Days On Site 
4 Days
Bedrooms 
4
Inside Area (SqFt) 
4,200 sqft
Total Baths 
4
Full Baths 
3
Partial Baths 
1
Lot Size 
1.347 Acres
Year Built 
2000
MLS® Number 
5244843
Status 
Active
Property Tax 
$9,620.22
HOA/Condo/Coop Fees 
N/A
Sq Ft Source 
N/A
Friends & Family
Recent Activity
5 days agoListing first seen on site
5 days agoListing updated with changes from the MLS®
General Features
Acres 
1.347
Attached Garage 
Yes
Foundation 
Block
Garage 
Yes
Garage Spaces 
2
Land Lease 
No
Levels 
Three Or MoreTwo
Number Of Stories 
3
Parking 
AttachedGarage
Property Sub Type 
Single Family Residence
Security 
Security SystemSmoke Detector(s)
Sewer 
Septic Tank
SqFt Above 
2700
SqFt Below 
1500
Style 
Cape Cod
Water Source 
Public
Interior Features
Appliances 
DishwasherDisposalMicrowaveRangeRefrigerator
Basement 
Dimensions – 38.1 x 27.3Level – BasementFeatures – BarDescription – Finished area//entertaining space
Cooling 
Ceiling Fan(s)Central Air
Fireplace 
Yes
Fireplace Features 
GasLiving Room
Fireplaces 
1
Heating 
Natural GasForced Air
Interior 
Ceiling Fan(s)Eat-in KitchenKitchen IslandOpen FloorplanPantryBarMaster Downstairs
Laundry Features 
Main Level
Main Level Bedrooms 
1
Window Features 
Wood Frames
Bedroom 
Dimensions – 11.1 x 16.1Level – Second
Bonus Room 
Dimensions – 13.1 x 14Level – Basement
Dining Room 
Dimensions – 11.11 x 13.8Level – First
Kitchen 
Dimensions – 21 x 21.9Level – First
Laundry 
Dimensions – 6.7 x 7.9Level – First
Living Room 
Dimensions – 22.3 x 18.7Level – FirstFeatures – Wet Bar, High Ceilings
Office 
Dimensions – 11.9 x 13.8Level – First
PrimaryBedroom 
Dimensions – 13.8 x 16.9Level – First
Save
Ask
Tour
Hide
Share
Exterior Features
Construction Details 
Aluminum SidingBrick
Exterior 
GardenOutdoor GrillOutdoor KitchenPrivate Yard
Fencing 
PrivacyWood
Lot Features 
Back YardFront YardLandscapedWaterfallWooded
Patio And Porch 
DeckPatio
Roof 
Asphalt
View 
Trees/Woods
Waterview 
Trees/Woods
Windows/Doors 
Wood Frames
Community Features
School District 
Riverside LSD Lake- 4306
Township 
Concord Twp
Financing Terms Available 
CashConventionalFHAVA Loan
Schools
School District
Riverside LSD Lake- 4306
Elementary School
Unknown
Middle School
Unknown
High School
Unknown
Listing courtesy of Nicole Piscitelli of Platinum Real Estate


The data relating to real estate for sale on this website comes in part from the Internet Data Exchange program of MLS NOW. Real estate listings held by brokerage firms other than are marked with the Internet Data Exchange logo and detailed information about them includes the name of the listing broker(s). The photos may be altered, edited, enhanced or virtually staged. Information Deemed Reliable But Not Guaranteed. Copyright 2026 – Multiple Listing Service, Inc. – All Rights Reserved.

Neighborhood & Commute
Source: Walkscore
Save
Ask
Tour
Hide
Share