info@rivervalleyRLTY.com

Save
Ask
Tour
Hide
Share
$749,900
4 Days On Site

11050 Westwood Boulevard
Columbia Station, OH 44028

For Sale|Single Family Residence|Active
5
Beds
5
Total Baths
3
Full Baths
2
Partial Baths
5,953
SqFt
$126
/SqFt
2013
Built
Subdivision:
Columbia Reserve Sub #1
County:
Lorain

Due to the health concerns created by Coronavirus we are offering personal 1-1 online video walkthough tours where possible.
Upcoming Open Houses
Due to COVID-19, we recommend you verify Open Houses before attending.
Sat, Sep 26, 12:00 PM – 2:00 PM
11050 Westwood Boulevard11050 Westwood Boulevard11050 Westwood Boulevard11050 Westwood Boulevard
Save
Ask
Tour
Hide
Share

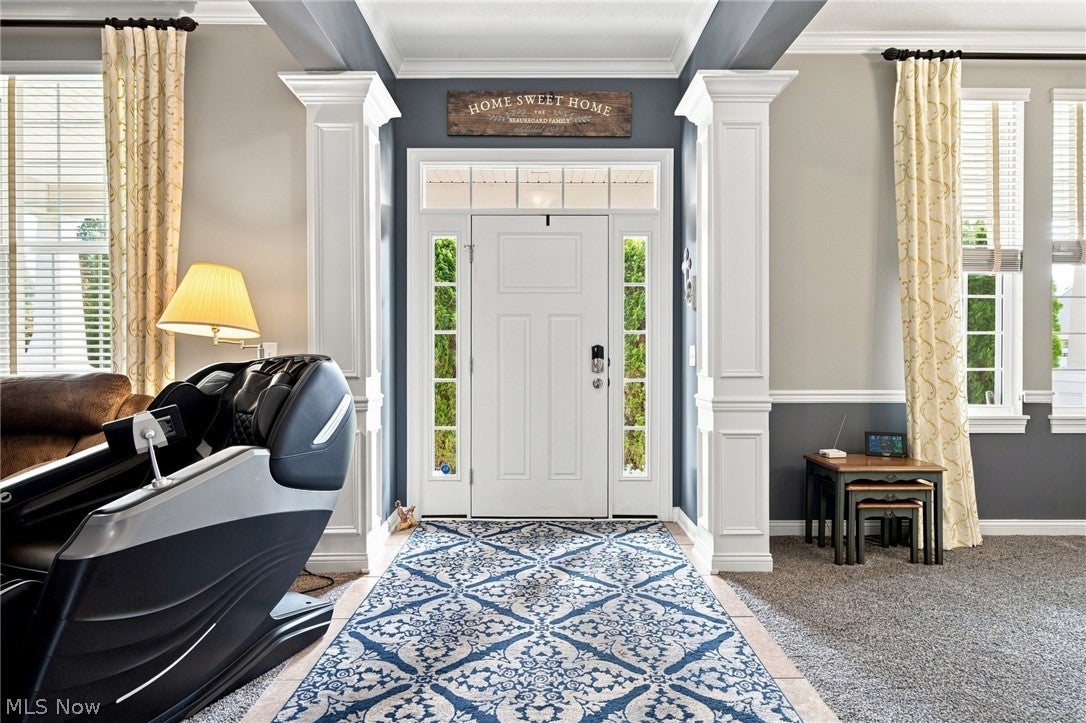
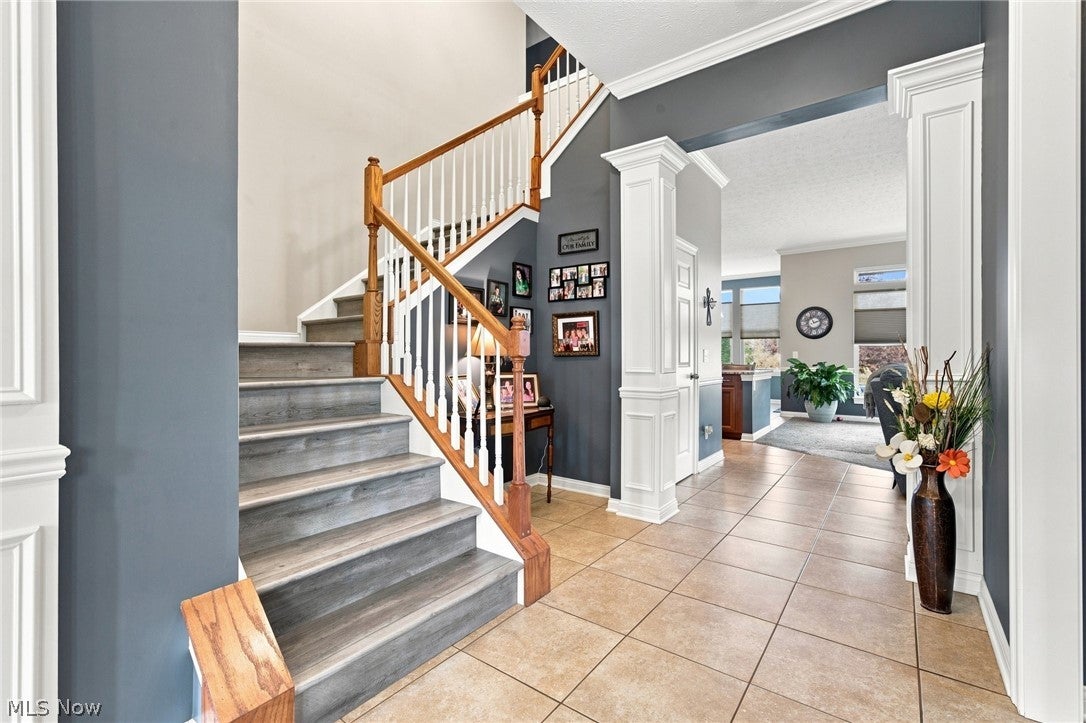
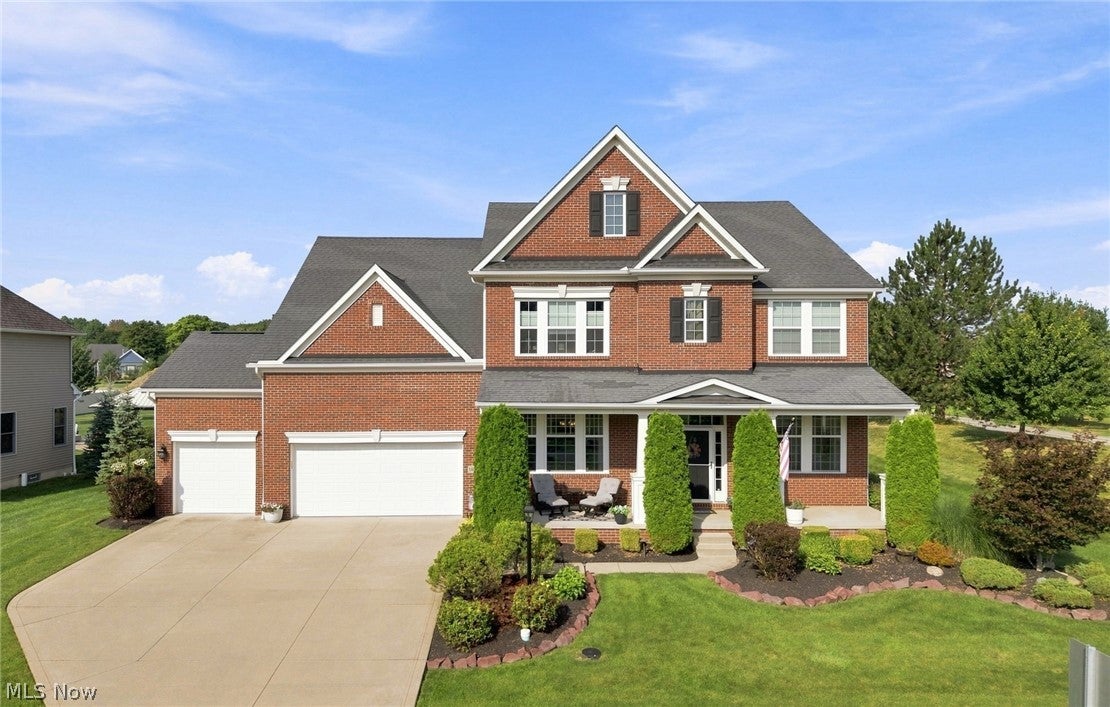
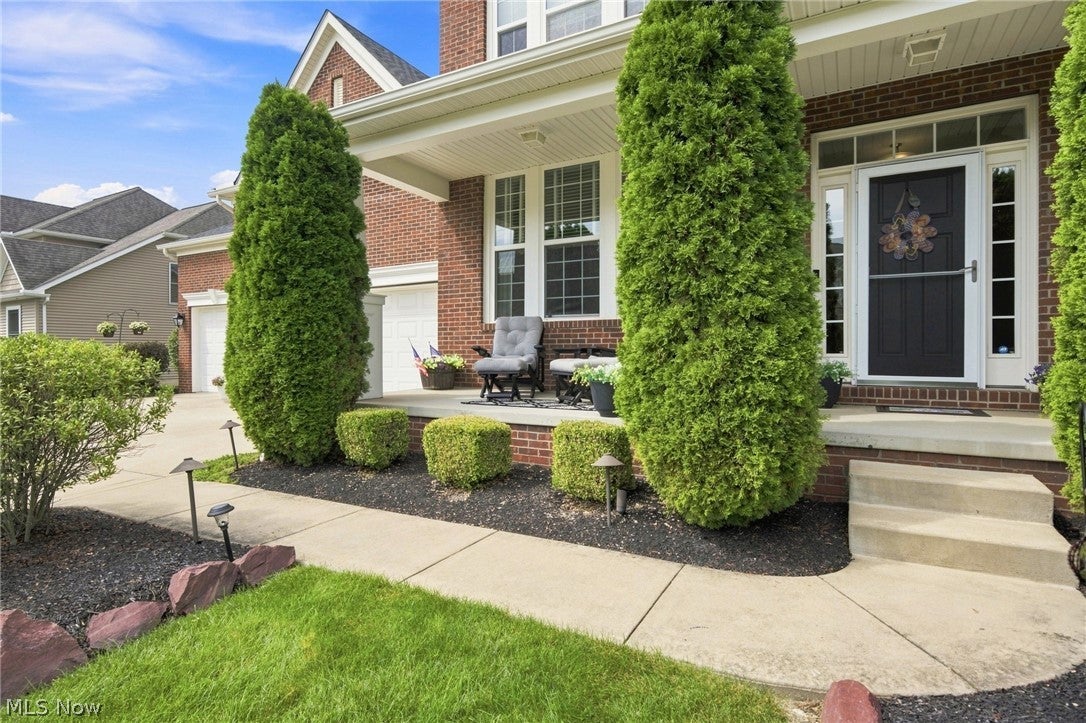
Welcome Home! Lovely 4,027 sqft Colonial offers space for the whole family. The grand foyer welcomes you with wrapped pillars, architectural nook, turned staircase & crown molding that continues throughout. Well-appointed kitchen features granite counters, cherry cabinets with pull-outs, double oven, breakfast bar, pantry, ceramic floors & spacious dining area. Stainless steel appliances stay. Butler’s pantry adds convenient serving space for gatherings. The dining room is perfect for special occasions & holidays. The family room features a wall of windows, natural light, beautiful gas fireplace & raised hearth. Off the foyer is additional space for a library, office or playroom. First floor 20×14 bedroom includes walk-in closet & private full bath, perfect for guests or aging parents. Half bath completes the first floor. Upstairs the private suite features double-tray ceiling with crown molding, walk-in closet & sitting area. Glam bath offers separate vanities, soaking tub, tiled shower & private water closet. Three additional bedrooms have walk-in closets; two share a Jack-and-Jill bath. Second floor laundry includes cabinets, hanging rack & utility tub. Washer & dryer stay. Bonus room offers flexible space for a game room, second TV rm or craft room. Finished lower level adds 1,926 sqft with TV room, workout room, 1/2 bath & storage. Enjoy the covered front porch or beautiful landscaped backyard with covered porch, poured concrete patio & hot tub that stays. Private outdoor oasis is fully enclosed with 4.5 ft black wrought-iron fence. Three-car garage with bump out provides room for cars, work bench & storage. Feautures include whole house generator and sprink system. Updates; blinds 2026; fence and microwave 2025; LVT 2024; refrigerator 2022; dishwashr & hot water tk 2020. Enjoy a peaceful country feel with convenient access to shopping, restaurants & highways.

Save
Ask
Tour
Hide
Share
Listing Snapshot
Price 
$749,900
Days On Site 
4 Days
Bedrooms 
5
Inside Area (SqFt) 
5,953 sqft
Total Baths 
5
Full Baths 
3
Partial Baths 
2
Lot Size 
0.41 Acres
Year Built 
2013
MLS® Number 
5245113
Status 
Active
Property Tax 
$9,903
HOA/Condo/Coop Fees 
$134 monthly
Sq Ft Source 
N/A
Friends & Family
Recent Activity
5 days agoListing first seen on site
5 days agoListing updated with changes from the MLS®
General Features
Acres 
0.41
Attached Garage 
Yes
Disclosures 
Principal Is Real Estate Licensed
Garage 
Yes
Garage Spaces 
3
Land Lease 
No
Levels 
Two
Parking 
AttachedConcreteDrivewayGarage Faces FrontGarageGarage Door OpenerOversized
Pets 
Yes
Property Sub Type 
Single Family Residence
Security 
Carbon Monoxide Detector(s)Smoke Detector(s)
Sewer 
Public Sewer
SqFt Above 
4027
SqFt Below 
1926
Style 
Colonial
Water Source 
Public
Interior Features
Appliances 
DryerDishwasherDisposalMicrowaveRangeRefrigeratorWasherOven
Basement 
FullFinished
Cooling 
Central AirCeiling Fan(s)
Fireplace 
Yes
Fireplace Features 
Family Room
Fireplaces 
1
Heating 
Geothermal
Interior 
Tray Ceiling(s)Crown MoldingEntrance FoyerEat-in KitchenGranite CountersIn-Law FloorplanKitchen IslandPantryRecessed LightingStorageSoaking TubWired for DataWalk-In Closet(s)
Laundry Features 
SinkUpper Level
Main Level Bedrooms 
1
Spa 
Yes
Window Features 
Insulated WindowsWindow Treatments
Bedroom 
Dimensions – 13 x 13Level – SecondFeatures – Walk-In Closet(s)
Bonus Room 
Dimensions – 22 x 20Level – SecondFeatures – Walk-In Closet(s)
Dining Room 
Dimensions – 15 x 13Level – First
EatInKitchen 
Dimensions – 25 x 15Level – FirstFeatures – Breakfast Bar, Built-in Features, Granite Counters
EntryFoyer 
Dimensions – 23 x 9Level – FirstFeatures – Built-in Features
Family Room 
Dimensions – 21 x 19Level – First
Laundry 
Dimensions – 11 x 7Level – Second
Living Room 
Dimensions – 14 x 12Level – First
PrimaryBedroom 
Dimensions – 22 x 21Level – SecondFeatures – Tray Ceiling(s), Soaking Tub, Walk-In Closet(s)
Save
Ask
Tour
Hide
Share
Exterior Features
Construction Details 
BrickConcrete
Fencing 
Back YardWrought Iron
Patio And Porch 
CoveredFront PorchPatioPorch
Roof 
AsphaltFiberglass
Spa 
Yes
Windows/Doors 
Insulated WindowsWindow Treatments
Community Features
Association Fee 
$240.0
Association Fee Frequency 
Annually
Additional Association Fee 
$114.0
Additional Association Fee Frequency 
Monthly
School District 
Columbia LSD – 4705
Township 
Columbia Twp
Financing Terms Available 
CashConventional
Schools
School District
Columbia LSD – 4705
Elementary School
Unknown
Middle School
Unknown
High School
Unknown
Listing courtesy of Cindy Castelli of EXP Realty, LLC.


The data relating to real estate for sale on this website comes in part from the Internet Data Exchange program of MLS NOW. Real estate listings held by brokerage firms other than are marked with the Internet Data Exchange logo and detailed information about them includes the name of the listing broker(s). The photos may be altered, edited, enhanced or virtually staged. Information Deemed Reliable But Not Guaranteed. Copyright 2026 – Multiple Listing Service, Inc. – All Rights Reserved.

Neighborhood & Commute
Source: Walkscore
Save
Ask
Tour
Hide
Share