info@rivervalleyRLTY.com

Save
Ask
Tour
Hide
Share
$310,000
1 Day On Site

1604 Moreland Drive
Steubenville, OH 43952

For Sale|Single Family Residence|Active
4
Beds
3
Total Baths
3
Full Baths
1,758
SqFt
$176
/SqFt
1966
Built
Subdivision:
Lawson Estate
County:
Jefferson

Due to the health concerns created by Coronavirus we are offering personal 1-1 online video walkthough tours where possible.
1604 Moreland Drive1604 Moreland Drive1604 Moreland Drive1604 Moreland Drive
Save
Ask
Tour
Hide
Share

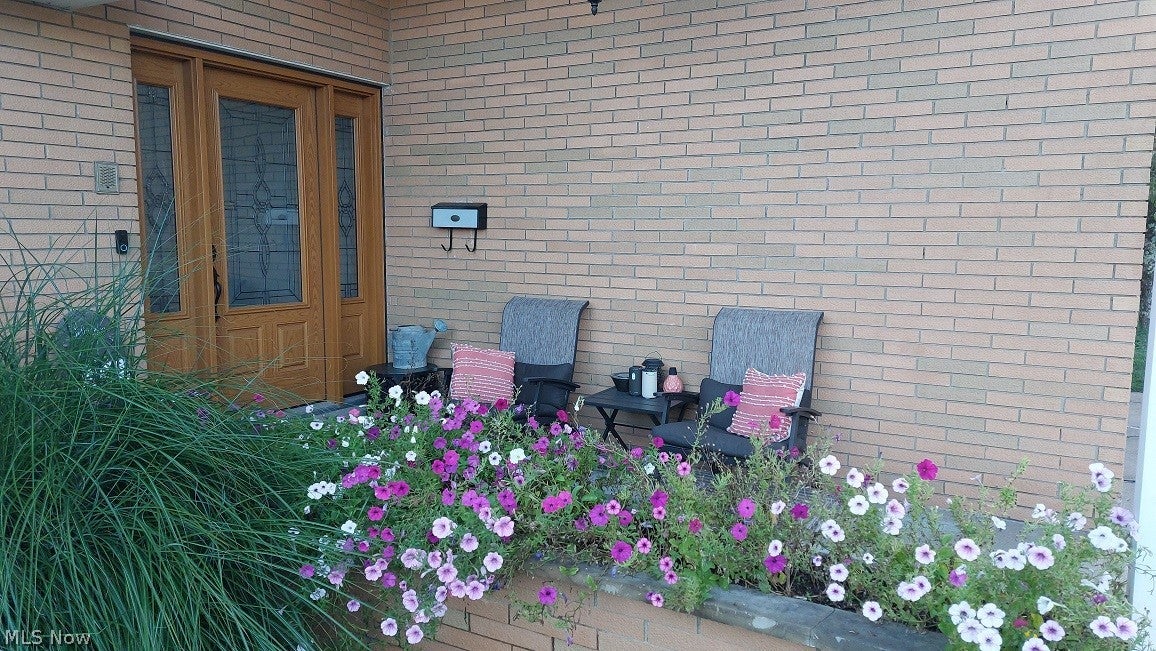
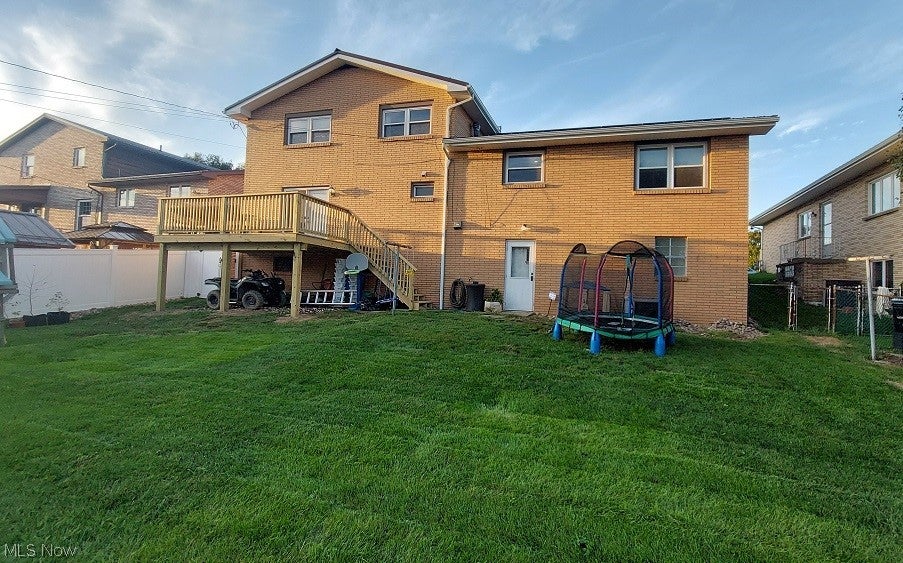
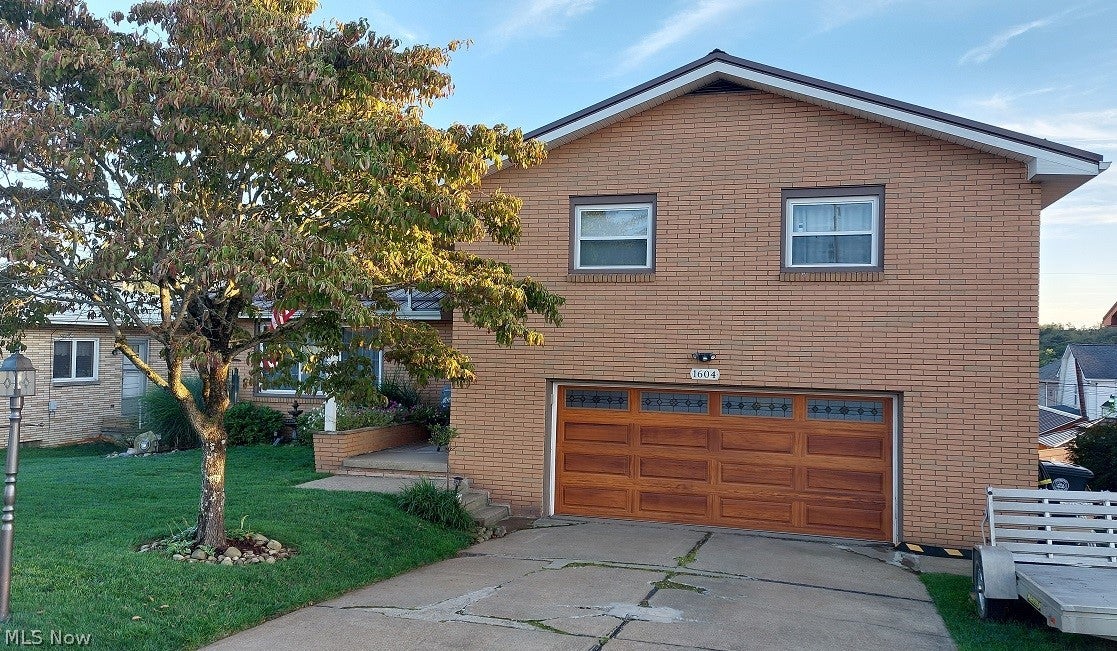
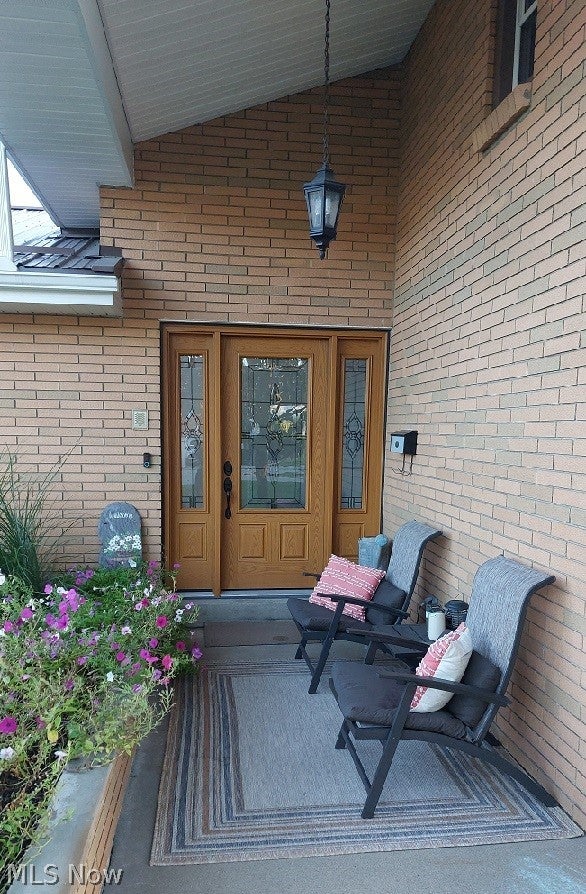
Beautiful brick multi-level 4-bedroom, 3-bath home situated on the East Hill at the top of Steubenville’s desirable Lawson Estates. Conveniently located for an easy commute to the highway, bridge to Pittsburgh, and local university. This move-in-ready home has been extensively updated and offers the feel of a nearly new home. The approximately one-year-old remodeled kitchen features maple cabinetry, granite countertops, and stainless-steel appliances. Additional updates include a metal roof and solar panels, both approximately one year old, 200-amp electrical service, front door and garage door approximately two years old, hot water tank installed in 2020, and windows approximately eight years old. Enjoy the new bathroom off the family room, which features a gas fireplace and opens to a brand-new deck completed just one week ago.70inch tv in family room will stay. A wonderful opportunity to own a beautifully updated home in a convenient location—schedule your showing today!

Save
Ask
Tour
Hide
Share
Listing Snapshot
Price 
$310,000
Days On Site 
1 Day
Bedrooms 
4
Inside Area (SqFt) 
1,758 sqft
Total Baths 
3
Full Baths 
3
Partial Baths 
N/A
Lot Size 
0.17 Acres
Year Built 
1966
MLS® Number 
5245127
Status 
Active
Property Tax 
$1,581.32
HOA/Condo/Coop Fees 
N/A
Sq Ft Source 
N/A
Friends & Family
Recent Activity
yesterdayListing first seen on site
yesterdayListing updated with changes from the MLS®
General Features
Acres 
0.17
Disclosures 
Principal Is Real Estate Licensed
Energy Features 
Solar
Foundation 
Block
Garage 
Yes
Garage Spaces 
2
Land Lease 
No
Levels 
Three Or MoreMulti/Split
Number Of Stories 
3
Parking 
Direct AccessDrivewayGarageGarage Door OpenerOn Street
Property Condition 
Updated/Remodeled
Property Sub Type 
Single Family Residence
Security 
Security System
Sewer 
Public Sewer
SqFt Above 
1716
SqFt Below 
42
Style 
Bi Level
Water Source 
Public
Interior Features
Appliances 
DryerDishwasherDisposalRangeRefrigeratorWasher
Basement 
FullPartially FinishedUnfinished
Cooling 
Central Air
Fireplace 
Yes
Fireplace Features 
Family RoomGas
Fireplaces 
1
Heating 
Natural GasForced AirFireplace(s)Solar
Interior 
Breakfast BarEntrance FoyerGranite CountersStone Counters
Laundry Features 
In Basement
Window Features 
Double Pane Windows
Bathroom 
Dimensions – 8.2 x 7.9Level – Second
Bedroom 
Dimensions – 10 x 13Level – Second
EntryFoyer 
Dimensions – 6.9 x 13.7Level – First
Family Room 
Dimensions – 19.3 x 15.3Level – First
Kitchen 
Dimensions – 12.2 x 25.5Level – First
Living Room 
Dimensions – 13.7 x 19.4Level – First
Office 
Dimensions – 6 x 7Level – Basement
PrimaryBathroom 
Dimensions – 10 x 4.2Level – Second
PrimaryBedroom 
Dimensions – 14.2 x 13.8Level – Second
Save
Ask
Tour
Hide
Share
Exterior Features
Construction Details 
Brick
Fencing 
Back YardChain Link
Lot Features 
ClearedCity LotFront YardLandscaped
Patio And Porch 
DeckFront Porch
Pool Features 
None
Roof 
Metal
View 
City
Waterview 
City
Windows/Doors 
Double Pane Windows
Community Features
School District 
Steubenville CSD – 4104
Township 
Steubenville
Financing Terms Available 
CashConventionalFHAVA Loan
Schools
School District
Steubenville CSD – 4104
Elementary School
Unknown
Middle School
Unknown
High School
Unknown
Listing courtesy of John P Guida of Guida Realty


The data relating to real estate for sale on this website comes in part from the Internet Data Exchange program of MLS NOW. Real estate listings held by brokerage firms other than are marked with the Internet Data Exchange logo and detailed information about them includes the name of the listing broker(s). The photos may be altered, edited, enhanced or virtually staged. Information Deemed Reliable But Not Guaranteed. Copyright 2026 – Multiple Listing Service, Inc. – All Rights Reserved.

Neighborhood & Commute
Source: Walkscore
Save
Ask
Tour
Hide
Share