

180 Via NapoliNorth Lima, OH 44452
Due to the health concerns created by Coronavirus we are offering personal 1-1 online video walkthough tours where possible.

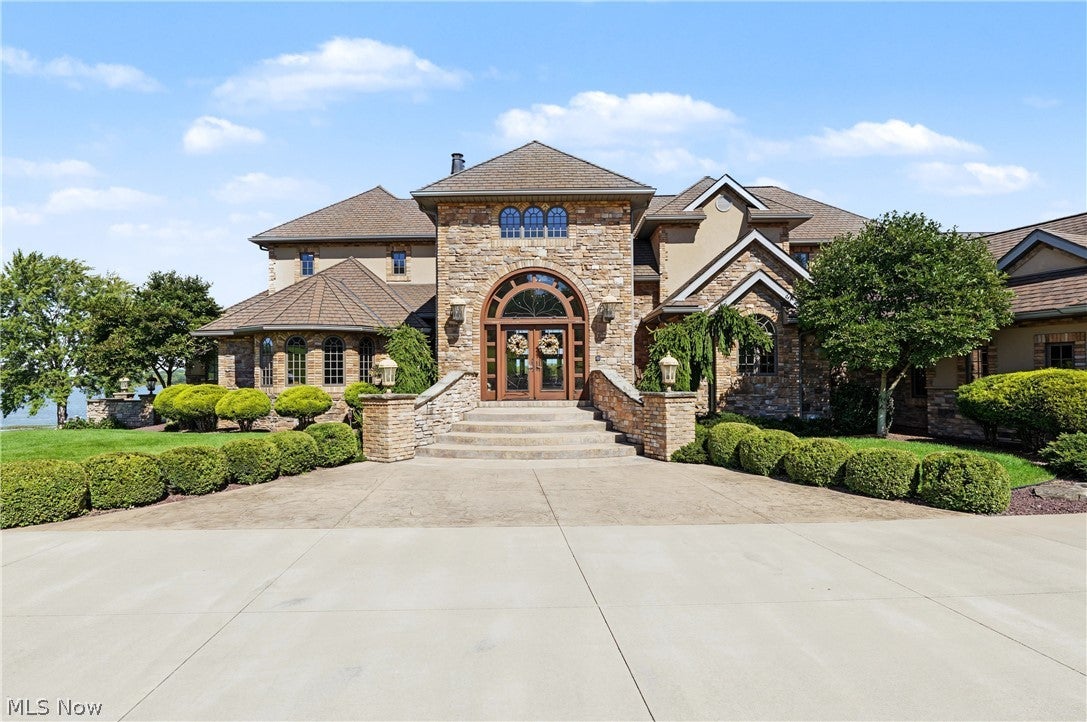
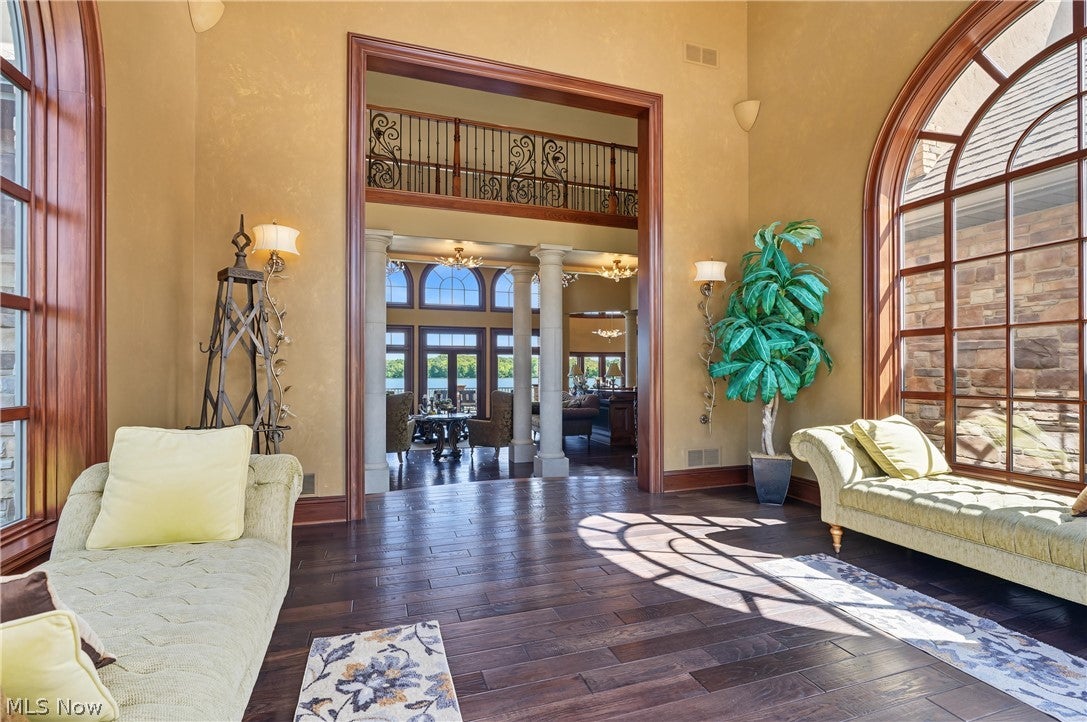
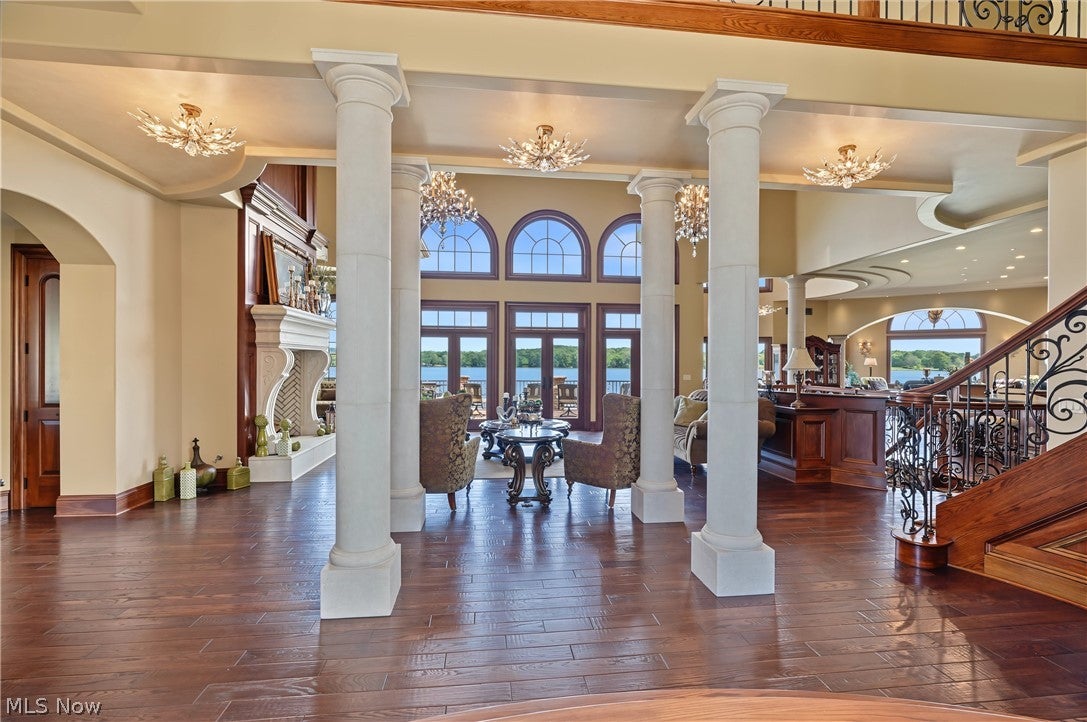
Experience exceptional luxury and an extraordinary lifestyle in this spectacular 5-bedroom, 5½-bath estate featuring an 8-car heated garage and heated saltwater pool in the prestigious Via Avellino development with Lake View. Situated on 1.63 acres with breathtaking views of Pine Lake, this impressive residence offers approximately 12,769 square feet of thoughtfully designed living and entertaining space. Upon entering, a welcoming foyer with sitting area opens to the expansive great room, highlighted by a magnificent fireplace and adjoining sitting room. The custom kitchen is designed for everyday living and entertaining, featuring superior appliances and an oversized island with seating for 7 or more. A formal dining room provides an elegant setting for gatherings, while the spacious family room overlooks the pool, pool house, and spectacular lake views. The first floor also offers a spacious primary suite with a walk-in closet and extraordinary private bath, along with a dedicated office, half bath, large pantry, and generously sized laundry room. Upstairs, three spacious bedrooms each offer a private full bath and walk-in closets. A long, inviting hallway leads to the additional bedroom suite, creating privacy and separation from the main living areas. The expansive lower level is designed for entertaining and extended living, featuring a large sitting room, recreation area, multiple seating areas, second kitchen with fireplace, formal dining area, fifth bedroom, full bath, and second laundry room. The lower level walks out to a covered patio overlooking the beautifully landscaped grounds and koi pond. Outdoor living is equally impressive, with a back deck overlooking Pine Lake, an in-ground pool and pool house, front pond, clubhouse, and basketball court. With exceptional space inside and out, stunning lake views, and an unparalleled collection of amenities, this remarkable Via Avellino estate offers a truly distinctive living experience.
| 2 weeks ago | Listing first seen on site | |
| 2 weeks ago | Listing updated with changes from the MLS® |

The data relating to real estate for sale on this website comes in part from the Internet Data Exchange program of MLS NOW. Real estate listings held by brokerage firms other than are marked with the Internet Data Exchange logo and detailed information about them includes the name of the listing broker(s). The photos may be altered, edited, enhanced or virtually staged. Information Deemed Reliable But Not Guaranteed. Copyright 2026 – Multiple Listing Service, Inc. – All Rights Reserved.