

Save
Ask
Tour
Hide
$789,500
20 Days On Site
3800 Belle Terreno WayCanfield, OH 44406
For Sale|Single Family Residence|Active Under Contract
3
Beds
4
Total Baths
3
Full Baths
1
Partial Bath
5,771
SqFt
$137
/SqFt
2007
Built
Subdivision:
Villa Rosa Gardens 6
County:
Mahoning
Due to the health concerns created by Coronavirus we are offering personal 1-1 online video walkthough tours where possible.
Save
Ask
Tour
Hide
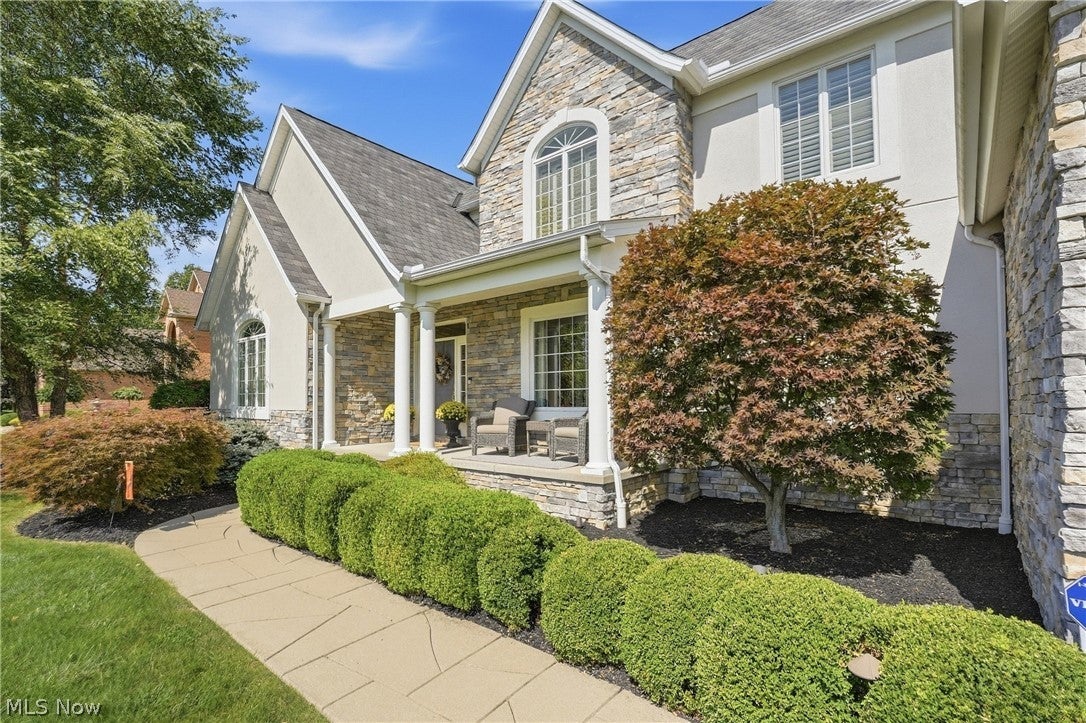
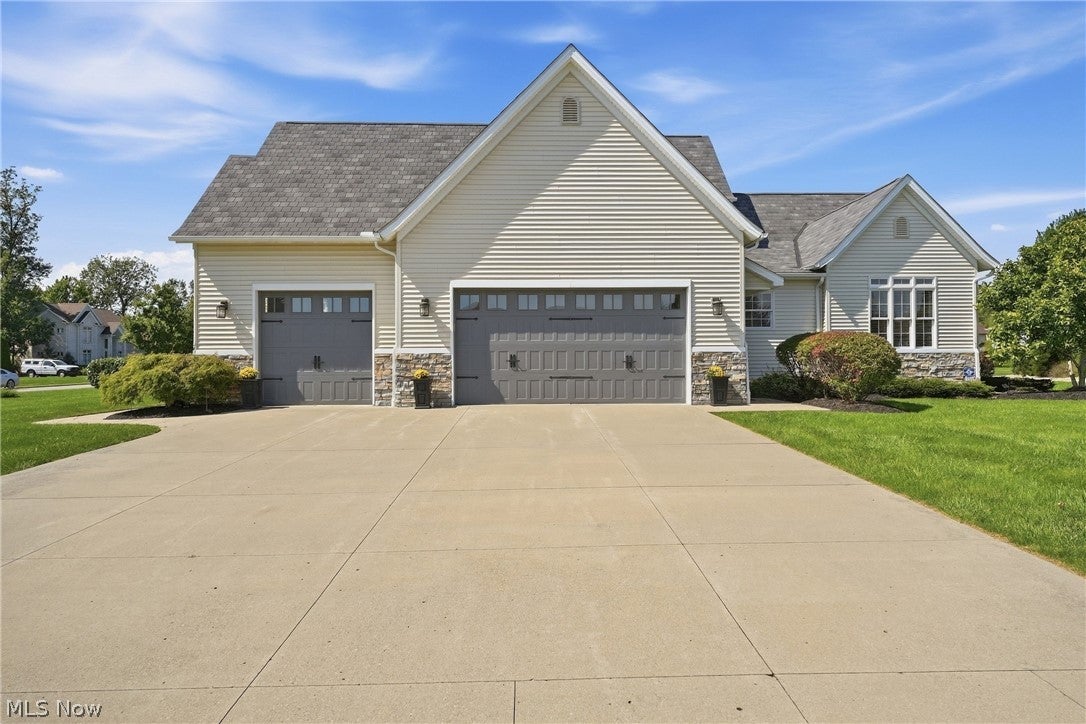
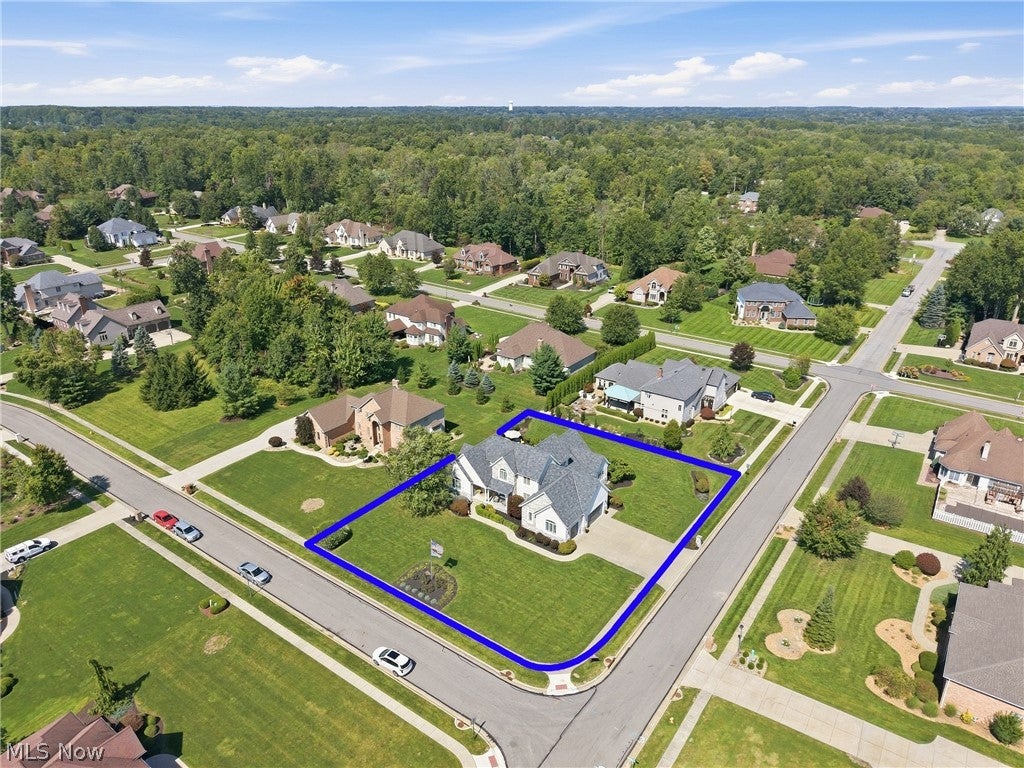
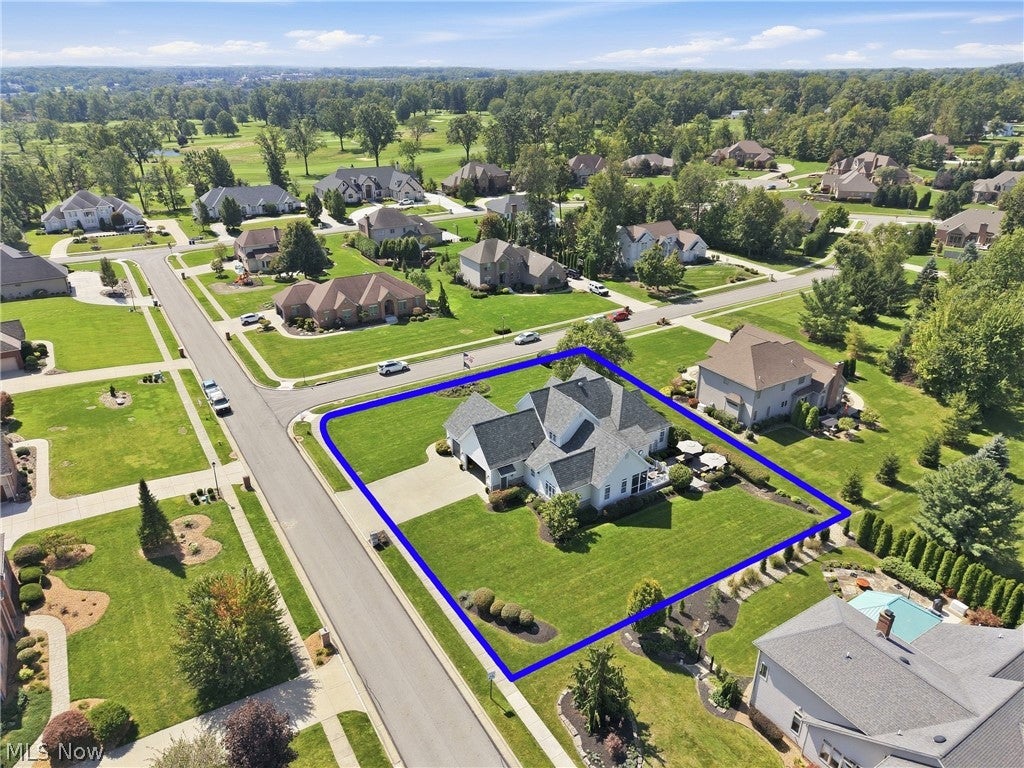
Villa Rosa Canfield's premier location, features neigborhood sidewalks and just minutes to Tippecanoe Country Club. This custom built (incredibly maintained) home boasts a first floor master bedroom suite with a lavish spa-like bathroom. Great room concept with hardwood flooring, 2 story open staircase, 2 room dream kitchen with both prep kitchen and 14 foot center island and additional dinette! Den, screened porch leading to 2 patios, amazing manicured lot! Completely finished rec area (1800 sq/ft) with wine room tiled full bath. Generac whole house generator, oversized 3 car heated garage and so much MORE!
Save
Ask
Tour
Hide
Listing Snapshot
Price
$789,500
Days On Site
20 Days
Bedrooms
3
Inside Area (SqFt)
5,771 sqft
Total Baths
4
Full Baths
3
Partial Baths
1
Lot Size
0.5223 Acres
Year Built
2007
MLS® Number
5245398
Status
Active Under Contract
Property Tax
$8,365
HOA/Condo/Coop Fees
$12.08 monthly
Sq Ft Source
N/A
Friends & Family
Recent Activity
| 2 weeks ago | Status changed to Active Under Contract | |
| 2 weeks ago | Listing updated with changes from the MLS® | |
| 3 weeks ago | Listing first seen on site |
General Features
Acres
0.5223
Attached Garage
Yes
Direction Faces
South
Foundation
Block
Garage
Yes
Garage Spaces
3
Home Warranty
Yes
Land Lease
No
Levels
One and One Half
Number Of Stories
2
Parking
AttachedGarage Faces FrontGarageGarage Door Opener
Property Sub Type
Single Family Residence
Security
Security System
Sewer
Public Sewer
SqFt Above
3821
SqFt Below
1950
Style
Traditional
Water Source
Public
Interior Features
Appliances
CooktopDishwasherDisposalMicrowaveRangeRefrigeratorOven
Basement
FullFinishedStorage SpaceSump Pump
Cooling
Ceiling Fan(s)Central Air
Heating
Forced Air
Interior
Wet BarBreakfast BarBuilt-in FeaturesCeiling Fan(s)Crown MoldingEntrance FoyerEat-in KitchenGranite CountersHigh CeilingsKitchen IslandOpen FloorplanPantryRecessed LightingStorageWalk-In Closet(s)Master Downstairs
Laundry Features
Laundry ChuteIn HallMain LevelLaundry RoomSink
Main Level Bedrooms
1
Window Features
BlindsPlantation ShuttersWindow Treatments
Bedroom
Dimensions – 17 x 14Level – SecondFeatures – Walk-In Closet(s)
Dining Room
Dimensions – 14 x 13Level – FirstDescription – Crown molding, off entry foyer
EatInKitchen
Dimensions – 21 x 15Level – FirstDescription – 14 ft. center island, built-ins, prep areas
EntryFoyer
Dimensions – 17 x 9Level – FirstDescription – Open staircase
Great Room
Dimensions – 21 x 18Level – FirstDescription – Crown molding
Kitchen
Dimensions – 13 x 11Level – BasementDescription – Galley kitchen
Laundry
Dimensions – 12 x 10Level – FirstDescription – Folding table, pantry, full wall of cabinets
Other
Dimensions – 14 x 8Level – FirstDescription – Screened porch
PrimaryBathroom
Dimensions – 17 x 14Level – FirstDescription – Walk-in shower, Jacuzzi, oversized corian vanity
PrimaryBedroom
Dimensions – 16 x 15Level – FirstDescription – 12×9 California closet
Recreation
Dimensions – 53 x 33Level – BasementDescription – Multi-use, fully finished, 1800 sq/ft.
SittingRoom
Dimensions – 12 x 12Level – FirstDescription – Dinette off kitchen
Sunroom
Dimensions – 14 x 14Level – FirstDescription – Off Kitchen
Save
Ask
Tour
Hide
Exterior Features
Construction Details
StoneSynthetic StuccoVinyl Siding
Exterior
Lighting
Lot Features
Back YardCorner LotFront YardLandscapedLevel
Patio And Porch
Rear PorchCoveredEnclosedFront PorchPatioPorchScreened
Roof
AsphaltFiberglass
View
Neighborhood
Waterview
Neighborhood
Windows/Doors
BlindsPlantation ShuttersWindow Treatments
Community Features
Association Fee
$145.0
Association Fee Frequency
Annually
School District
Canfield LSD – 5004
Township
Canfield
Schools
School District
Canfield LSD – 5004
Elementary School
Unknown
Middle School
Unknown
High School
Unknown
Listing courtesy of John V McCarthy of Russell Real Estate Services

The data relating to real estate for sale on this website comes in part from the Internet Data Exchange program of MLS NOW. Real estate listings held by brokerage firms other than are marked with the Internet Data Exchange logo and detailed information about them includes the name of the listing broker(s). The photos may be altered, edited, enhanced or virtually staged. Information Deemed Reliable But Not Guaranteed. Copyright 2026 – Multiple Listing Service, Inc. – All Rights Reserved.
The data relating to real estate for sale on this website comes in part from the Internet Data Exchange program of MLS NOW. Real estate listings held by brokerage firms other than are marked with the Internet Data Exchange logo and detailed information about them includes the name of the listing broker(s). The photos may be altered, edited, enhanced or virtually staged. Information Deemed Reliable But Not Guaranteed. Copyright 2026 – Multiple Listing Service, Inc. – All Rights Reserved.
Neighborhood & Commute
Source: Walkscore
Save
Ask
Tour
Hide