

1674 Township Highway 244Toronto, OH 43964
Due to the health concerns created by Coronavirus we are offering personal 1-1 online video walkthough tours where possible.
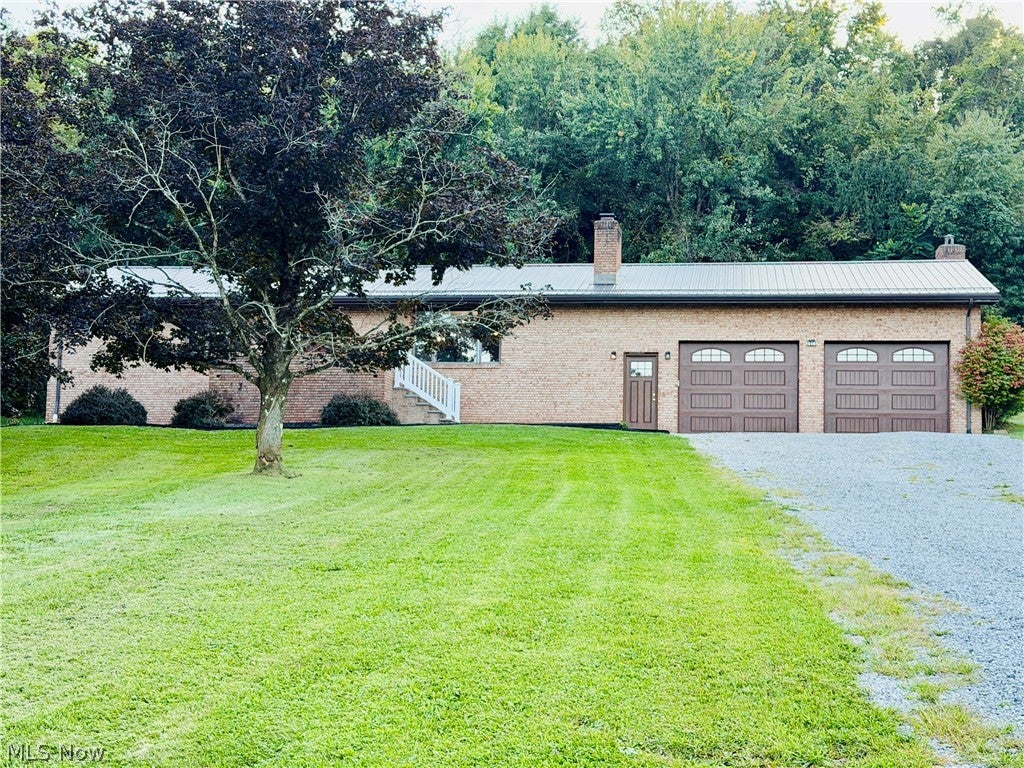
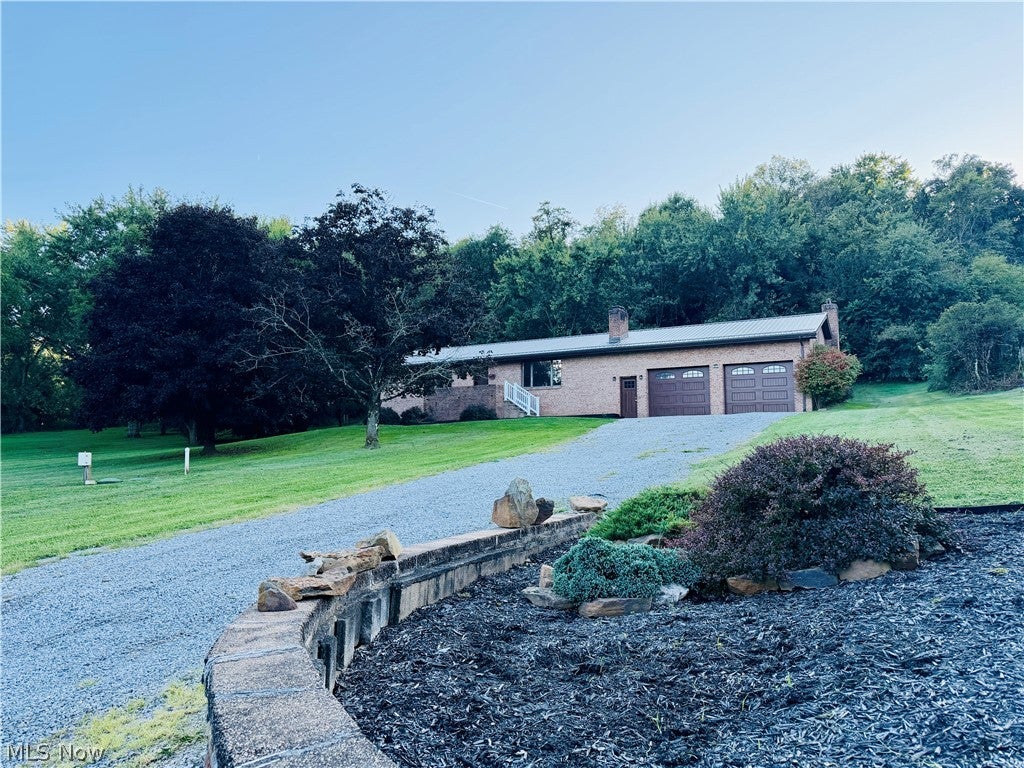
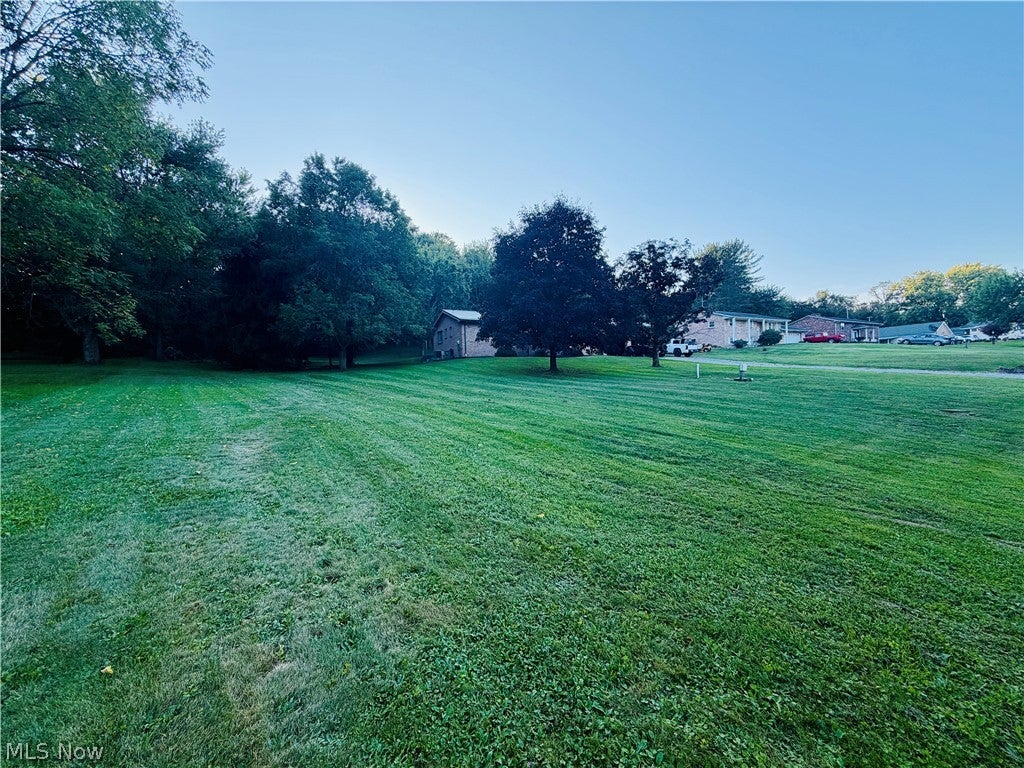
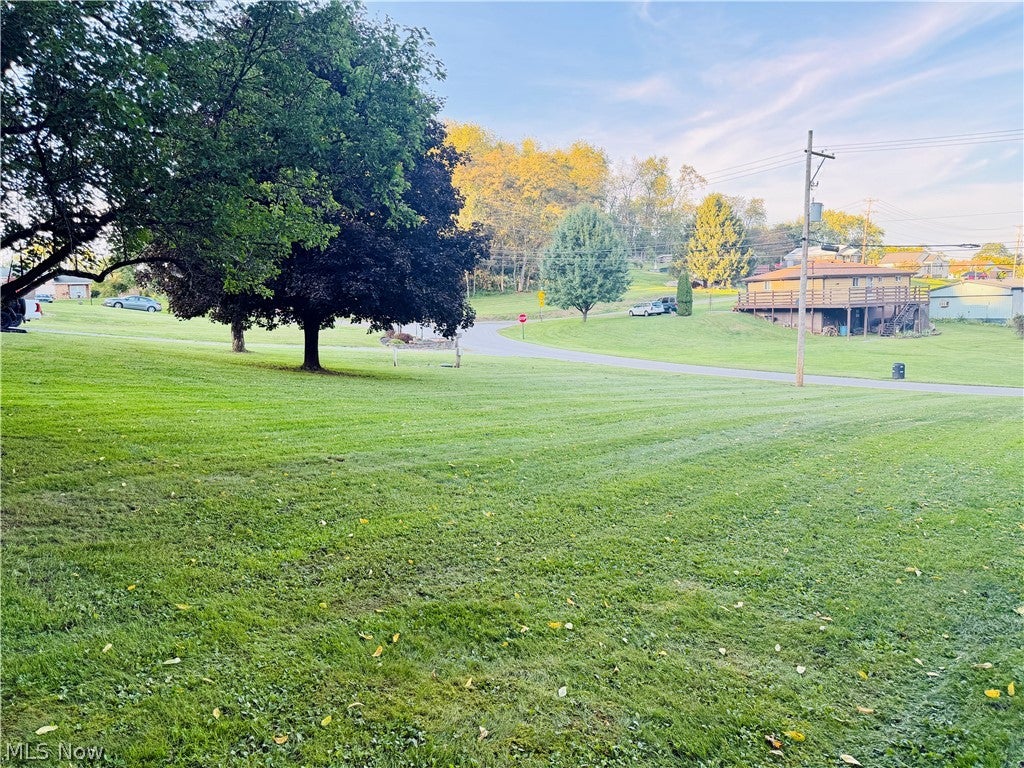
Country living just got a serious glow-up! This beautifully remodeled 3-bedroom, 3-bath brick ranch combines the peace and space of a country setting with a long list of modern updates already taken care of for you. Step inside to a bright, open-concept layout featuring LVP flooring, updated baseboards, fresh interior paint, stylish light fixtures, and charming barn doors. The kitchen has been refreshed with updated countertops, backsplash, granite sink, faucet, and newer refrigerator, while the bathrooms received new tile, plumbing, and updated installations. And the improvements go far beyond what you can see! Major upgrades include a metal roof and chimney covers, new aerobic septic system, radon mitigation system, new sump pump, smart thermostat, and maintenance to the basement wood burner with new exhaust piping. Outside, you’ll find updated landscaping, a back deck added in 2025, and a freshly resurfaced front deck in 2026; the perfect spots to slow down, enjoy the country air, and take in your surroundings. With updates completed year after year from 2022 through 2026, this isn’t your average country ranch. It’s the charm of a solid brick home with the updates today’s buyers are looking for. Pack your bags, bring your rocking chairs, and get ready to enjoy country living!
| 3 weeks ago | Listing first seen on site | |
| 3 weeks ago | Listing updated with changes from the MLS® |

The data relating to real estate for sale on this website comes in part from the Internet Data Exchange program of MLS NOW. Real estate listings held by brokerage firms other than are marked with the Internet Data Exchange logo and detailed information about them includes the name of the listing broker(s). The photos may be altered, edited, enhanced or virtually staged. Information Deemed Reliable But Not Guaranteed. Copyright 2026 – Multiple Listing Service, Inc. – All Rights Reserved.