info@rivervalleyRLTY.com

Save
Ask
Tour
Hide
Share
$350,000
18 Days On Site

16213 Park Way Way
East Liverpool, OH 43920

For Sale|Single Family Residence|Active
4
Beds
3
Total Baths
3
Full Baths
2,445
SqFt
$143
/SqFt
1957
Built
County:
Columbiana

Due to the health concerns created by Coronavirus we are offering personal 1-1 online video walkthough tours where possible.
16213 Park Way Way16213 Park Way Way16213 Park Way Way16213 Park Way Way
Save
Ask
Tour
Hide
Share

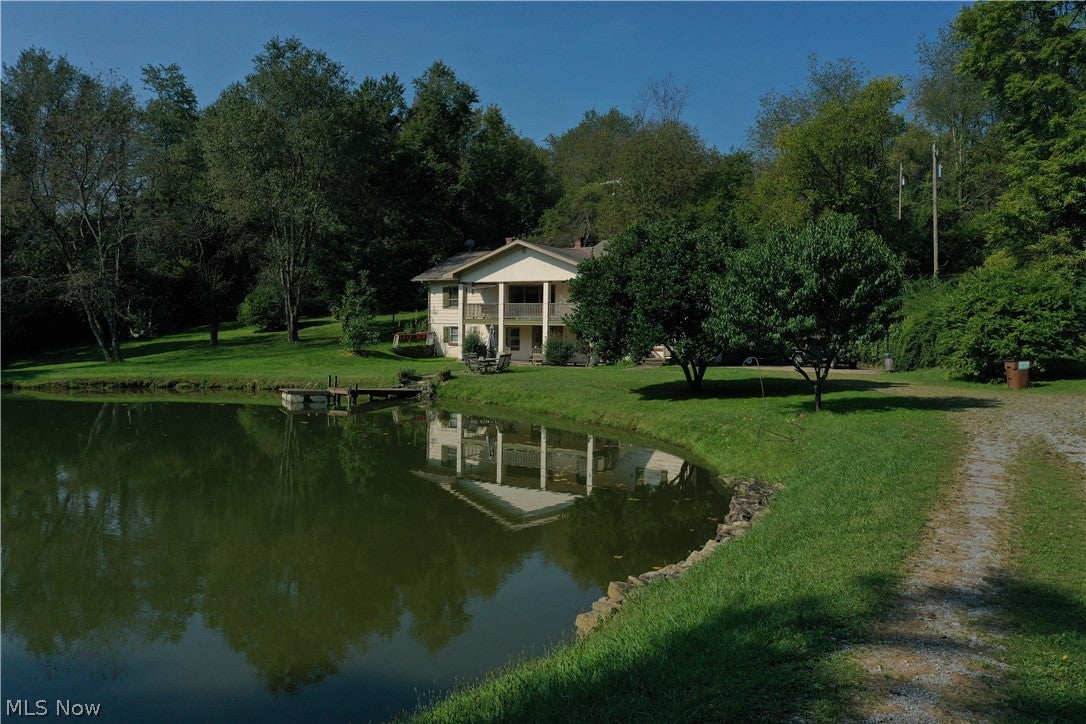
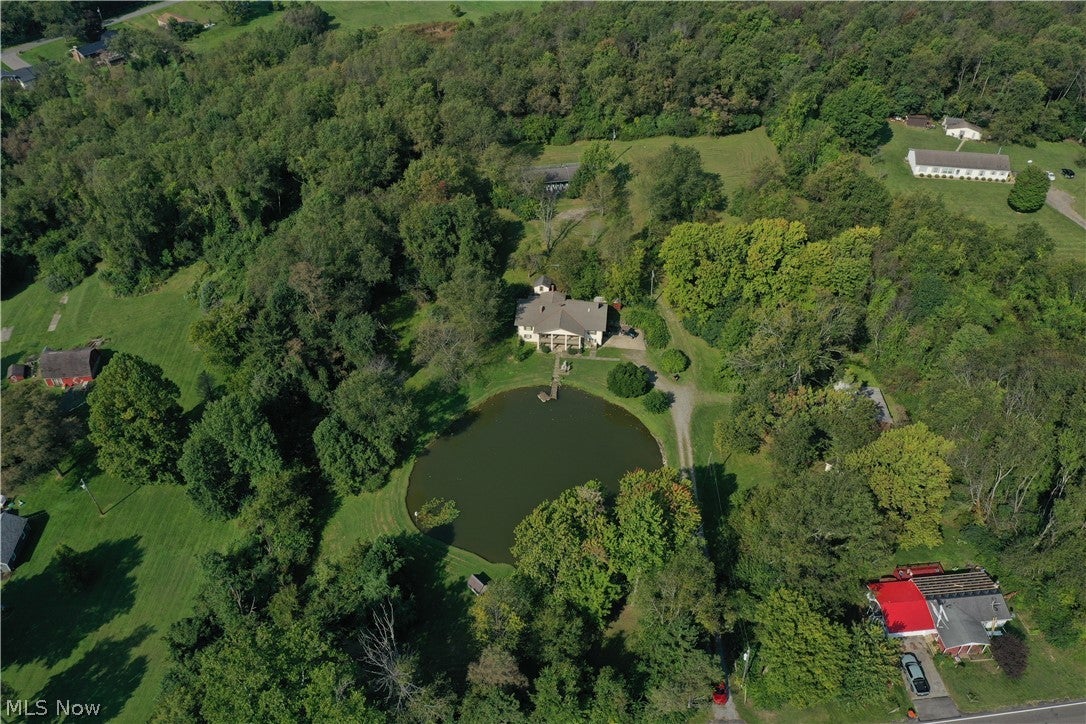
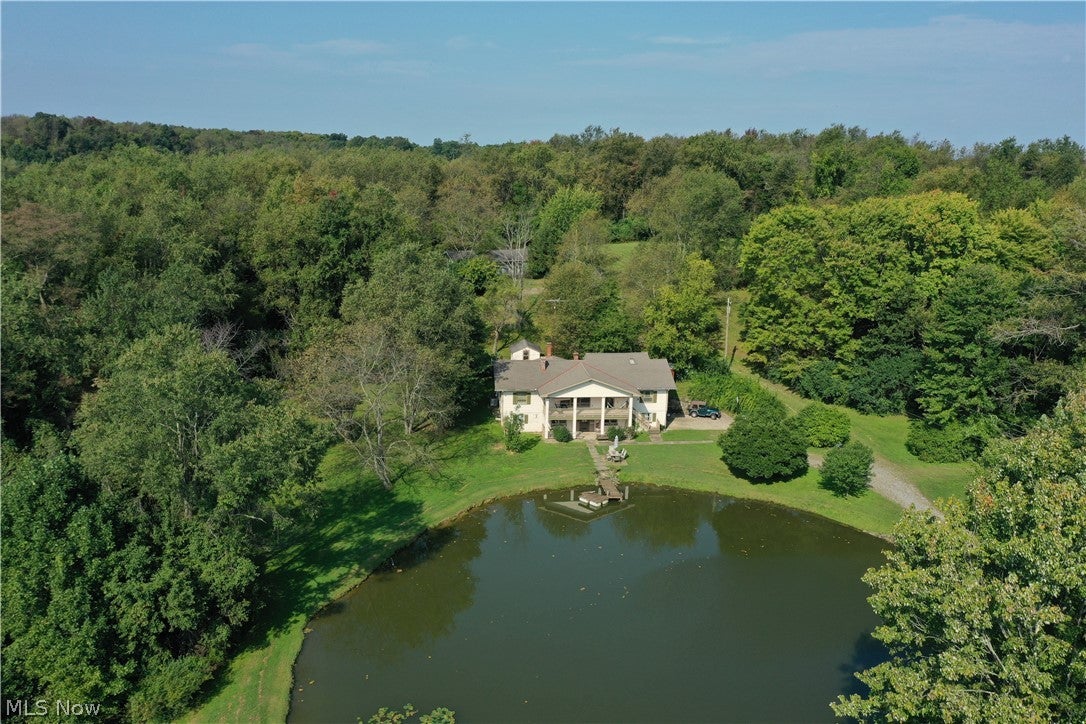
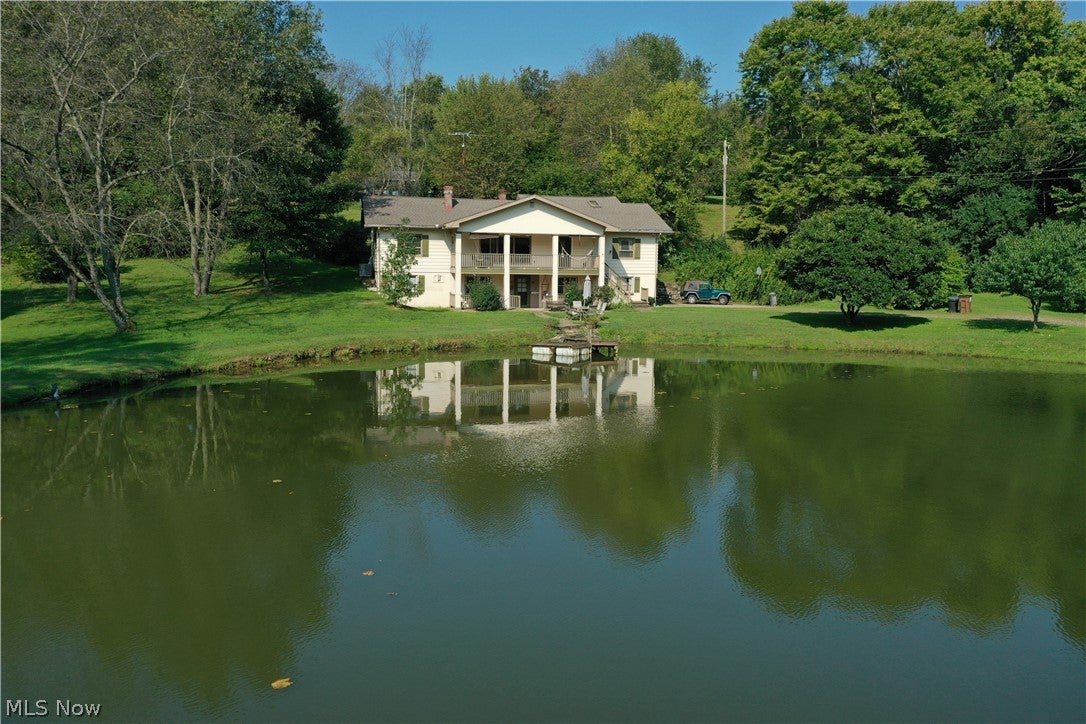
Welcome to 16213 Park Way in East Liverpool! From the moment you enter the property, the setting is what stands out. Set on 5.5+ acres surrounded by mature trees, the drive leads you into a private setting with a beautiful pond sitting in front of the home, creating a peaceful view as you approach. With plenty of open space around the pond and woods surrounding the property, there’s room to fish, relax by the water, and simply enjoy the outdoors and privacy this property provides. Beyond the home, you'll find a large barn and detached garage. A separate kennel facility with multiple runs has everything you need to get your own kennel up and running, providing an exceptional setup for a variety of animal-related uses. Additional acreage is also available. The home offers just as much versatility, with 4 bedrooms, 3 full baths, and plenty of room to spread out. A large living room and spacious family room each feature their own fireplace, along with a dining room and hardwood floors throughout much of the home. The kitchen offers plenty of character with exposed beams and a wood-burning cookstove. Three bedrooms are located on the main level, while upstairs you'll find the fourth bedroom along with a bonus room that could serve as an office, sitting room, playroom, or hobby space. The finished walkout lower level provides even more living space along with a full bath, laundry area, and convenient access to the attached 2-car garage. Whether you're looking for room for animals, hobbies, equipment, or simply a private property with plenty of space to enjoy, 16213 Park Way offers a combination that's hard to find.

Save
Ask
Tour
Hide
Share
Listing Snapshot
Price 
$350,000
Days On Site 
18 Days
Bedrooms 
4
Inside Area (SqFt) 
2,445 sqft
Total Baths 
3
Full Baths 
3
Partial Baths 
N/A
Lot Size 
5.54 Acres
Year Built 
1957
MLS® Number 
5245766
Status 
Active
Property Tax 
$3,491
HOA/Condo/Coop Fees 
N/A
Sq Ft Source 
N/A
Friends & Family
Recent Activity
a week agoPrice changed to $350,000
a week agoListing updated with changes from the MLS®
3 weeks agoListing first seen on site
General Features
Acres 
5.54
Attached Garage 
Yes
Foundation 
Block
Garage 
Yes
Garage Spaces 
2
Land Lease 
No
Levels 
Two
Number Of Stories 
2
Parking 
AttachedDrivewayDetachedGarage
Property Sub Type 
Single Family Residence
Sewer 
Septic Tank
SqFt Above 
2157
SqFt Below 
288
Style 
Other
Water Source 
CisternSpring
Interior Features
Basement 
Exterior EntryInterior EntryPartially FinishedBath/StubbedStorage SpaceWalk-Out Access
Cooling 
Ceiling Fan(s)Central AirHeat Pump
Fireplace 
Yes
Fireplace Features 
Dining RoomFamily RoomLiving Room
Fireplaces 
2
Heating 
Heat PumpForced AirOil
Interior 
Built-in FeaturesCeiling Fan(s)PantrySoaking Tub
Laundry Features 
In Basement
Main Level Bedrooms 
3
Bedroom 
Dimensions – 13.8 x 9Level – First
Dining Room 
Dimensions – 20.3 x 12.4Level – First
Family Room 
Dimensions – 12.5 x 12.4Level – Lower
Kitchen 
Dimensions – 11.6 x 15.3Level – First
Living Room 
Dimensions – 25.5 x 13.7Level – First
Loft 
Dimensions – 11 x 12Level – Second
PrimaryBathroom 
Dimensions – 10.3 x 9Level – First
PrimaryBedroom 
Dimensions – 13.7 x 14.3Level – First
Save
Ask
Tour
Hide
Share
Exterior Features
Construction Details 
AsphaltBlockWood Siding
Exterior 
BalconyDockDog RunKennelLightingStorage
Lot Features 
PrivateMany TreesWoodedWaterfront
Other Structures 
Barn(s)Kennel/Dog RunGarage(s)Shed(s)
Patio And Porch 
CoveredDeckFront PorchPorch
Roof 
AsphaltShingle
View 
Pond
Waterfront 
Yes
Waterfront Features 
Pond
Waterview 
Pond
Community Features
School District 
Beaver LSD – 1501
Township 
Saint Clair Twp
Financing Terms Available 
CashConventional
Schools
School District
Beaver LSD – 1501
Elementary School
Unknown
Middle School
Unknown
High School
Unknown
Listing courtesy of Mitchell F McGuckin of Clark Carney Realty Group


The data relating to real estate for sale on this website comes in part from the Internet Data Exchange program of MLS NOW. Real estate listings held by brokerage firms other than are marked with the Internet Data Exchange logo and detailed information about them includes the name of the listing broker(s). The photos may be altered, edited, enhanced or virtually staged. Information Deemed Reliable But Not Guaranteed. Copyright 2026 – Multiple Listing Service, Inc. – All Rights Reserved.

Neighborhood & Commute
Source: Walkscore
Save
Ask
Tour
Hide
Share