

14512 Orrville Street NWNorth Lawrence, OH 44666
Due to the health concerns created by Coronavirus we are offering personal 1-1 online video walkthough tours where possible.
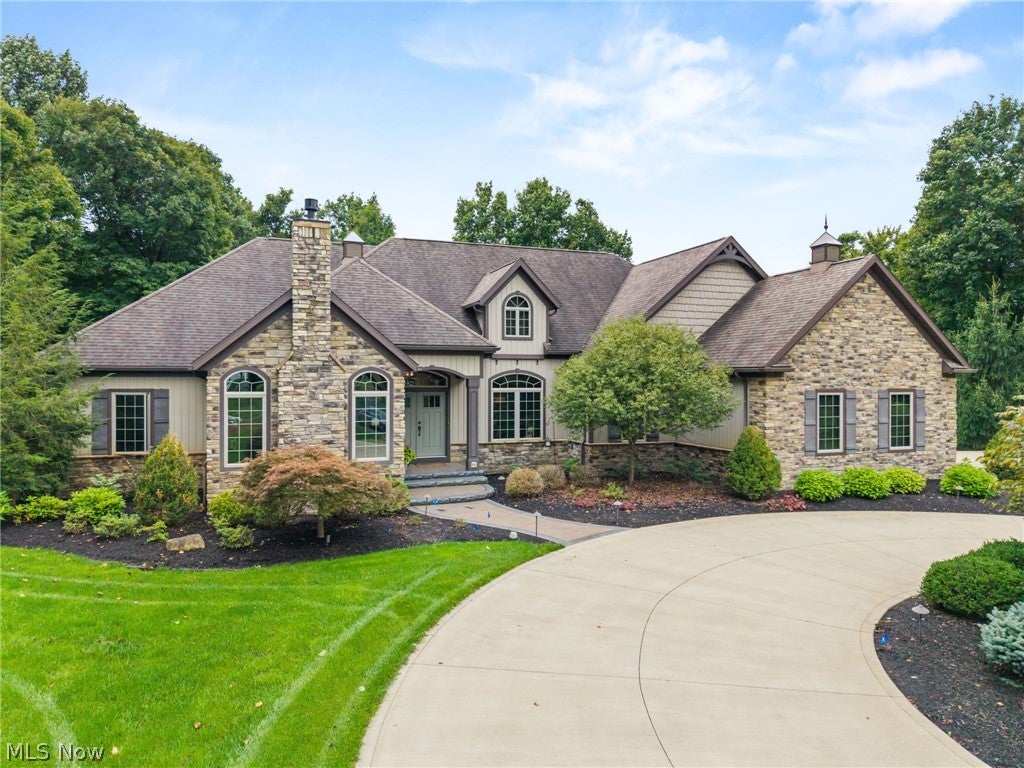
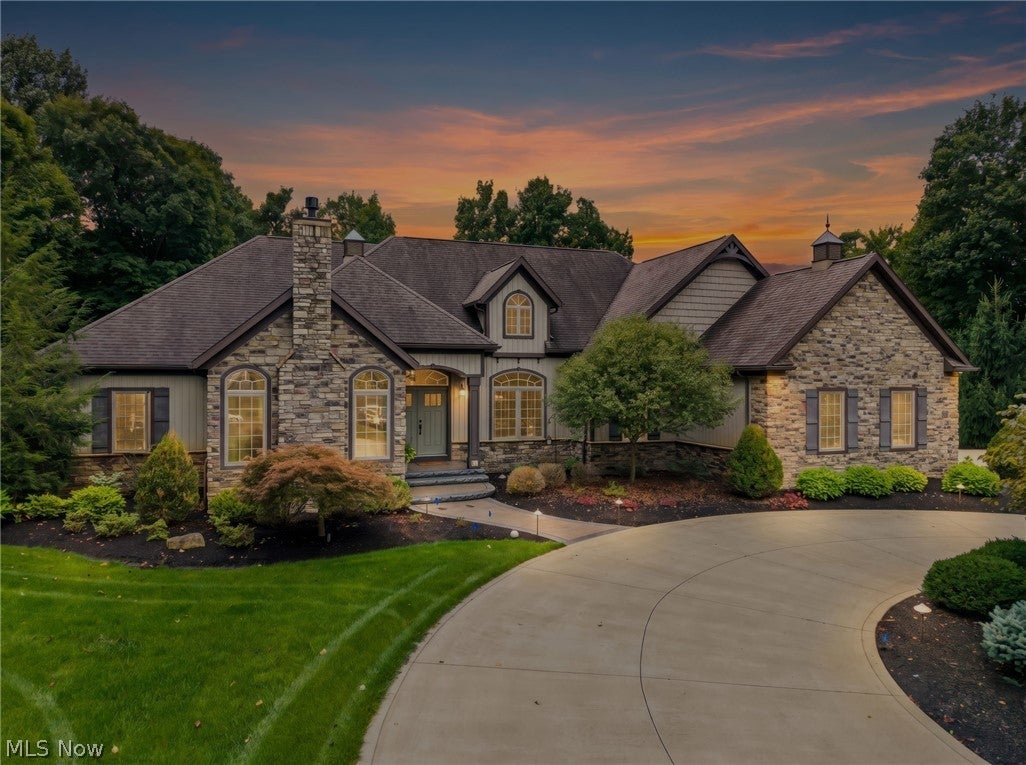
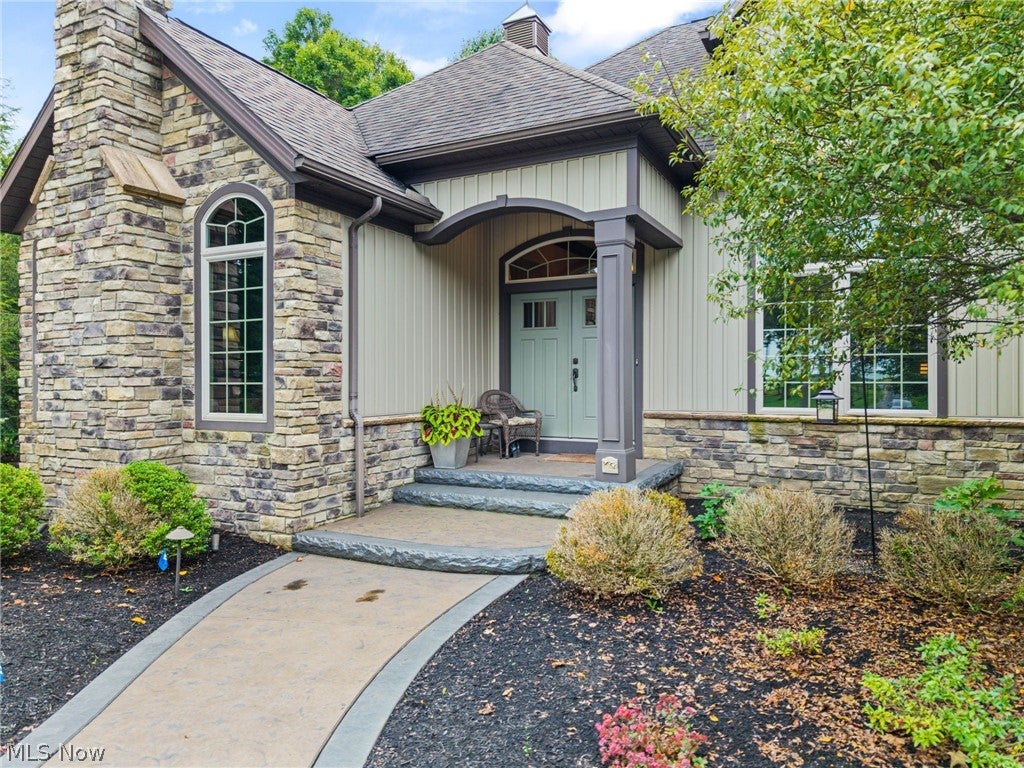
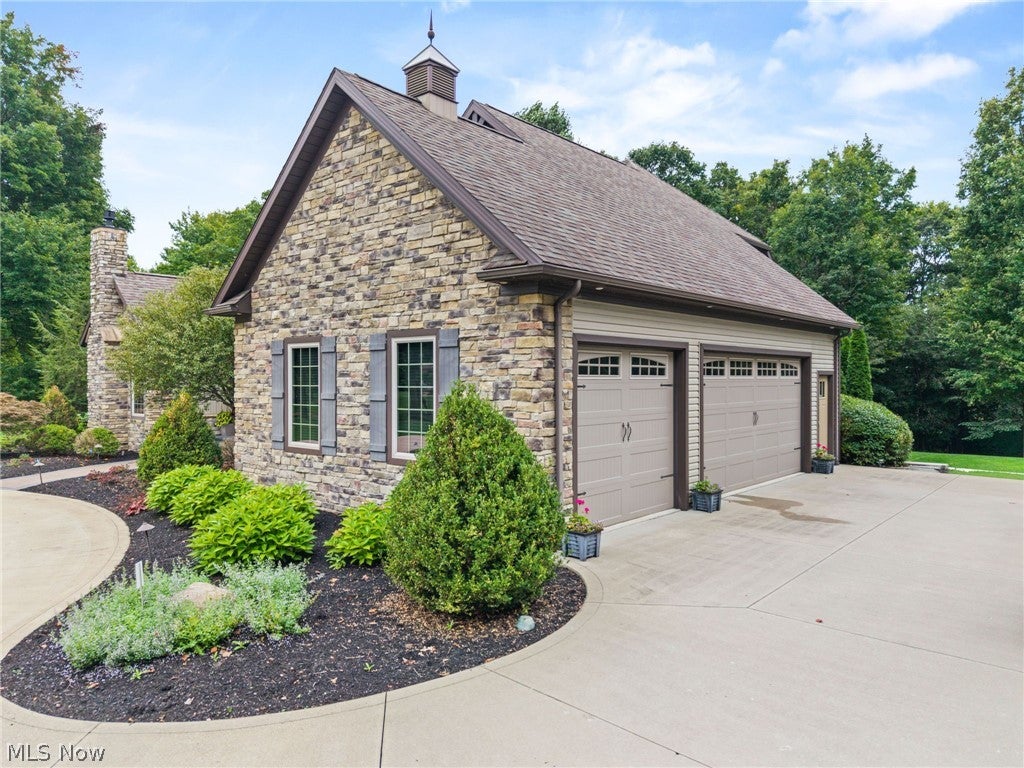
A peaceful drive through the trees leads to this one-owner, custom-built four-bedroom ranch on 4.3 park-like acres. Built in 2014, the home makes a striking first impression with its stone exterior, landscaped entry and distinctive ceiling details throughout the first floor. Step inside to a welcoming foyer with an open dining room nearby. The kitchen is designed for gathering, with rich wood cabinetry, a large island with seating, a coffered ceiling and 2026 Café appliances. It opens to the living area, while a sunroom offers another place to enjoy views of the grounds. A dedicated office has its own fireplace and tall arched windows. Three of the four bedrooms have their own full baths. The owner’s suite includes walk-in closets and a spacious bath with a center island, double vanity and jetted tub. A first-floor half bath, laundry room with custom pullout cabinets and drawers, and central vacuum add convenience. The finished lower level carries the home’s detailed finishes into a generous gathering space with a bar and fireplace. The separate theater room features a sophisticated sound system with installed wall speakers, high-end sub, and a built-in karaoke machine. New carpet was installed in 2025. Out back, a raised deck and stone patio offer room to entertain or take in the wooded setting. There’s an outdoor TV, a natural gas grill line and custom exterior lighting on timers. The heated three-car garage includes a dog bath, and the home also has a whole-house generator and indoor and outdoor invisible fencing. Watch for deer, foxes, squirrels and birds while enjoying a peaceful setting close to Clay’s Park. From the thoughtful details inside to the park-like grounds outside, this one-of-a-kind home reflects the vision that went into every space. Custom built and cherished by its original owner, it offers a rare opportunity to make that vision your own.
| 2 weeks ago | Listing first seen on site | |
| 2 weeks ago | Listing updated with changes from the MLS® |

The data relating to real estate for sale on this website comes in part from the Internet Data Exchange program of MLS NOW. Real estate listings held by brokerage firms other than are marked with the Internet Data Exchange logo and detailed information about them includes the name of the listing broker(s). The photos may be altered, edited, enhanced or virtually staged. Information Deemed Reliable But Not Guaranteed. Copyright 2026 – Multiple Listing Service, Inc. – All Rights Reserved.