info@rivervalleyRLTY.com

Save
Ask
Tour
Hide
Share
$650,000
1 Day On Site

120 Longview Circle
North Lima, OH 44452

For Sale|Single Family Residence|Active
3
Beds
4
Total Baths
4
Full Baths
3,622
SqFt
$179
/SqFt
2000
Built
Subdivision:
Highland Park
County:
Mahoning

Due to the health concerns created by Coronavirus we are offering personal 1-1 online video walkthough tours where possible.
Upcoming Open Houses
Due to COVID-19, we recommend you verify Open Houses before attending.
Sun, Sep 27, 1:00 PM – 3:00 PM
120 Longview Circle120 Longview Circle120 Longview Circle120 Longview Circle
Save
Ask
Tour
Hide
Share

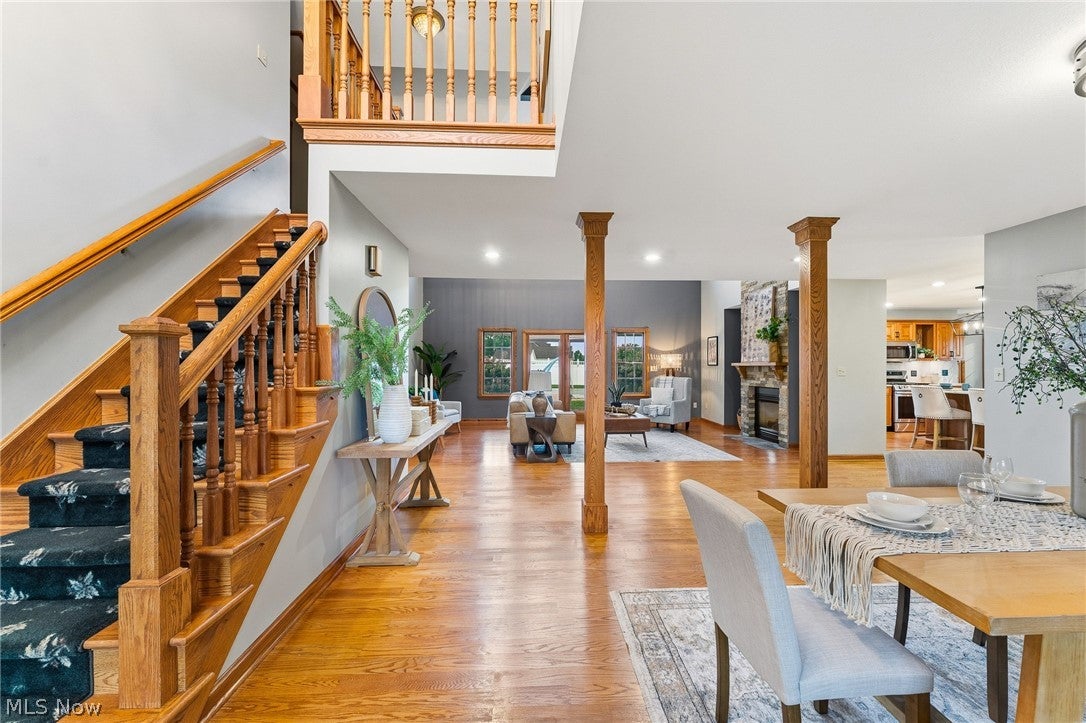
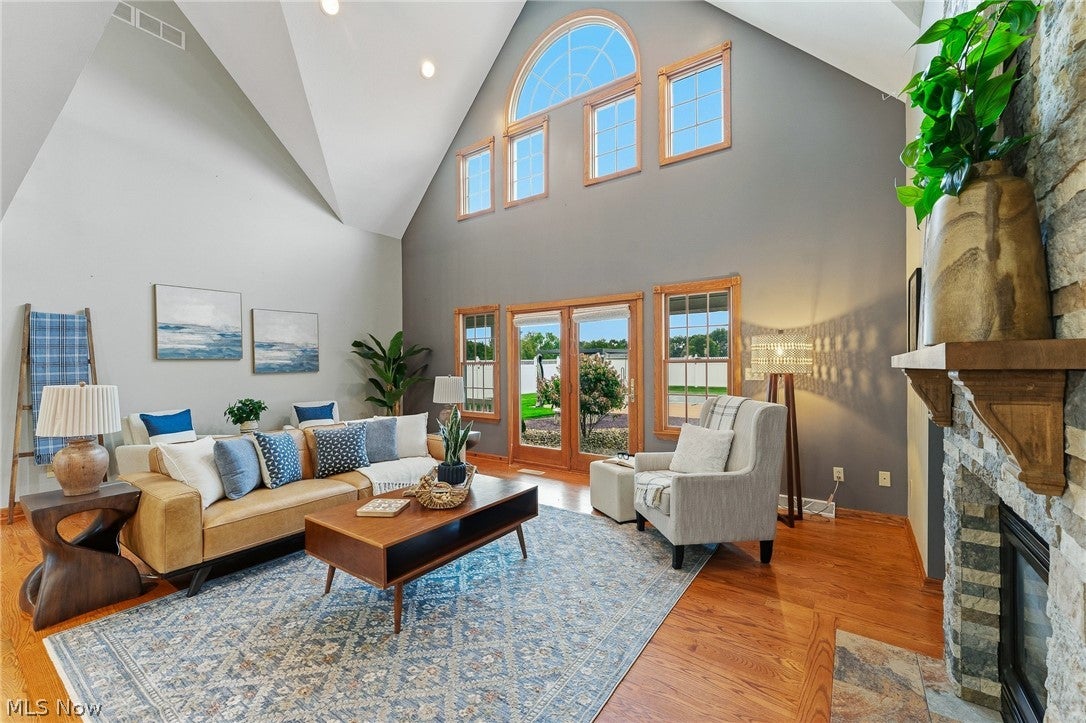
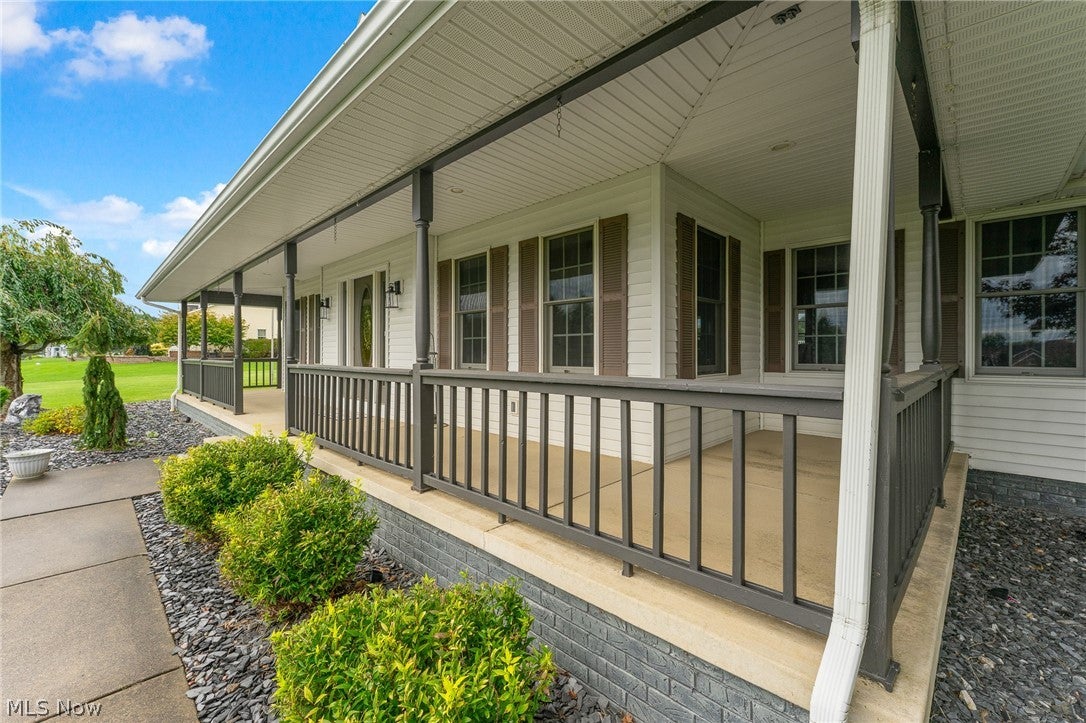
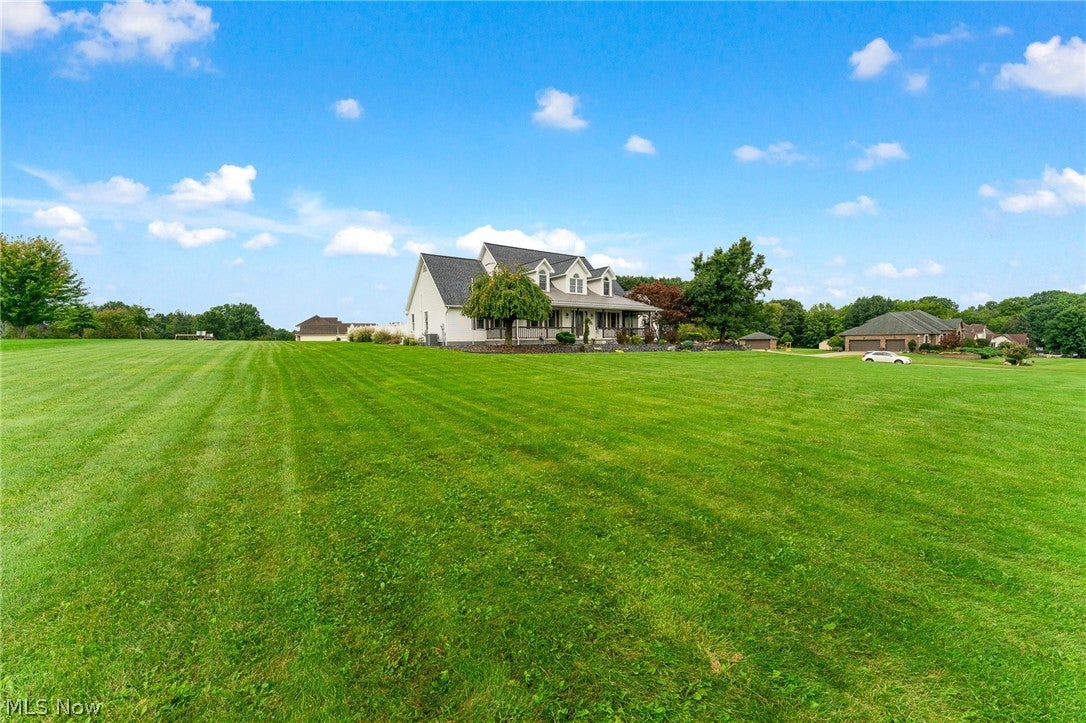
This Isn’t Your Grandmother’s Cape Cod—Unless Grandma Had Impeccable Taste, a Heated Pool and a Five-Car Garage. Step inside and prepare for the great room to steal the show with its soaring ceilings, dramatic floor-to-ceiling stone fireplace and glass doors opening to the covered rear porch. Gorgeous oak flooring flows throughout the first floor and leads into an open, airy dining room and beautifully designed eat-in kitchen featuring quartzite countertops and backsplash, stainless-steel appliances and a walk-in pantry big enough to hide every snack you don’t want to share. The first-floor owner’s suite is its own private retreat, complete with a comfortable sitting area and an en suite bathroom. Also conveniently located on the main level is a fully equipped laundry room with a washer, dryer and utility sink—because luxury should also be practical. Upstairs, you’ll find two generously sized bedrooms and another full bathroom, creating the perfect space for family, guests or anyone who enjoys having an entire floor to themselves. The finished basement keeps the surprises coming with a spacious recreation room, dedicated gym area, an additional bedroom featuring custom built-ins and a full bathroom with a beautifully tiled ceramic shower. Whether you’re hosting overnight guests, movie nights or avoiding your gym membership, this level has you covered. Car enthusiasts & professional garage loungers—this one was built for you. In addition to the three-car attached garage, there is a two-car detached garage with loft area. Outside, the fenced backyard becomes your personal summer resort with an inground heated swimming pool and plenty of room to relax, entertain and create unforgettable memories. With stunning living spaces, five total garage bays, a heated pool and an incredible South Range location, this home doesn’t simply check the boxes—it brings its own pen and adds a few boxes you didn’t even know you wanted.

Save
Ask
Tour
Hide
Share
Listing Snapshot
Price 
$650,000
Days On Site 
1 Day
Bedrooms 
3
Inside Area (SqFt) 
3,622 sqft
Total Baths 
4
Full Baths 
4
Partial Baths 
N/A
Lot Size 
2.323 Acres
Year Built 
2000
MLS® Number 
5246591
Status 
Active
Property Tax 
$6,904
HOA/Condo/Coop Fees 
$4.17 monthly
Sq Ft Source 
N/A
Friends & Family
Recent Activity
yesterdayListing first seen on site
yesterdayListing updated with changes from the MLS®
General Features
Acres 
2.323
Attached Garage 
Yes
Garage 
Yes
Garage Spaces 
5
Land Lease 
No
Levels 
Two
Parking 
AttachedConcreteDirect AccessDetachedGarageGarage Door OpenerHeated GarageGarage Faces Side
Property Sub Type 
Single Family Residence
Sewer 
Septic Tank
SqFt Above 
2697
SqFt Below 
925
Style 
Cape Cod
Water Source 
Well
Interior Features
Appliances 
DryerDishwasherMicrowaveRangeRefrigeratorWasher
Basement 
FullPartially Finished
Cooling 
Ceiling Fan(s)Central AirElectric
Fireplace 
Yes
Fireplace Features 
Double SidedGas LogGreat RoomKitchenSee Through
Fireplaces 
1
Heating 
Natural GasForced Air
Interior 
Built-in FeaturesCeiling Fan(s)Cathedral Ceiling(s)Entrance FoyerEat-in KitchenHigh CeilingsKitchen IslandOpen FloorplanPantryStone CountersStorageSoaking TubWalk-In Closet(s)Master Downstairs
Laundry Features 
Main LevelLaundry RoomSink
Main Level Bedrooms 
1
Bathroom 
Dimensions – ND x NDLevel – Basement
Bedroom 
Dimensions – 14 x 13Level – BasementFeatures – Built-in Features
Dining Room 
Dimensions – 13 x 11Level – First
EatInKitchen 
Dimensions – 22 x 14Level – FirstFeatures – Granite Counters
Great Room 
Dimensions – 25 x 20Level – FirstFeatures – Bookcases, Cathedral Ceiling(s), High Ceilings
Laundry 
Dimensions – ND x NDLevel – First
Office 
Dimensions – ND x NDLevel – First
PrimaryBathroom 
Dimensions – 12 x 8Level – First
PrimaryBedroom 
Dimensions – 17 x 16Level – First
Recreation 
Dimensions – 28 x 20Level – Basement
Save
Ask
Tour
Hide
Share
Exterior Features
Construction Details 
Aluminum SidingVinyl SidingWood Siding
Exterior 
Private Yard
Fencing 
FencedFullPrivacyVinyl
Lot Features 
Corner LotLandscaped
Other Structures 
OutbuildingStorage
Patio And Porch 
Rear PorchFront Porch
Pool Features 
HeatedIn GroundPool CoverPrivate
Private Pool 
Yes
Roof 
AsphaltFiberglass
Community Features
Association Fee 
$50.0
Association Fee Frequency 
Annually
School District 
South Range LSD – 5009
Township 
Beaver Twp
Financing Terms Available 
CashConventionalFHAVA Loan
Schools
School District
South Range LSD – 5009
Elementary School
Unknown
Middle School
Unknown
High School
Unknown
Listing courtesy of Chad M Cromer of NextHome GO30 Realty


The data relating to real estate for sale on this website comes in part from the Internet Data Exchange program of MLS NOW. Real estate listings held by brokerage firms other than are marked with the Internet Data Exchange logo and detailed information about them includes the name of the listing broker(s). The photos may be altered, edited, enhanced or virtually staged. Information Deemed Reliable But Not Guaranteed. Copyright 2026 – Multiple Listing Service, Inc. – All Rights Reserved.

Neighborhood & Commute
Source: Walkscore
Save
Ask
Tour
Hide
Share