info@rivervalleyRLTY.com

Save
Ask
Tour
Hide
Share
$5,500,000
13 Days On Site

11006 Edgewater Drive
Cleveland, OH 44102

For Sale|Single Family Residence|Active
5
Beds
6
Total Baths
4
Full Baths
2
Partial Baths
1905
Built
County:
Cuyahoga

Due to the health concerns created by Coronavirus we are offering personal 1-1 online video walkthough tours where possible.
11006 Edgewater Drive11006 Edgewater Drive11006 Edgewater Drive11006 Edgewater Drive
Save
Ask
Tour
Hide
Share

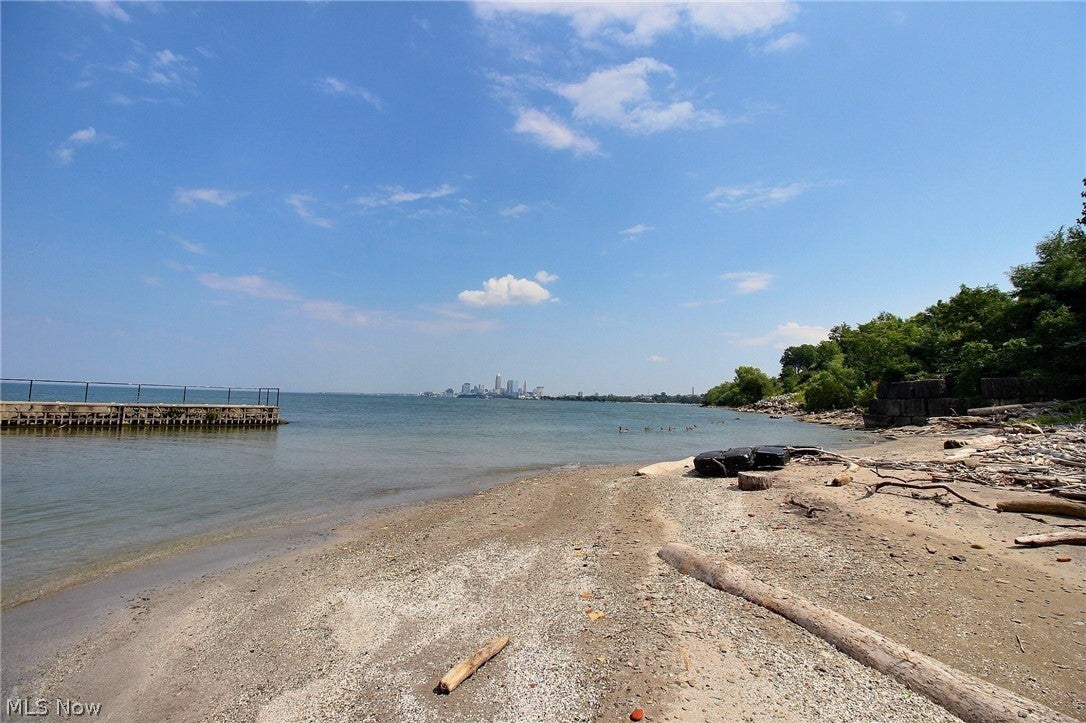
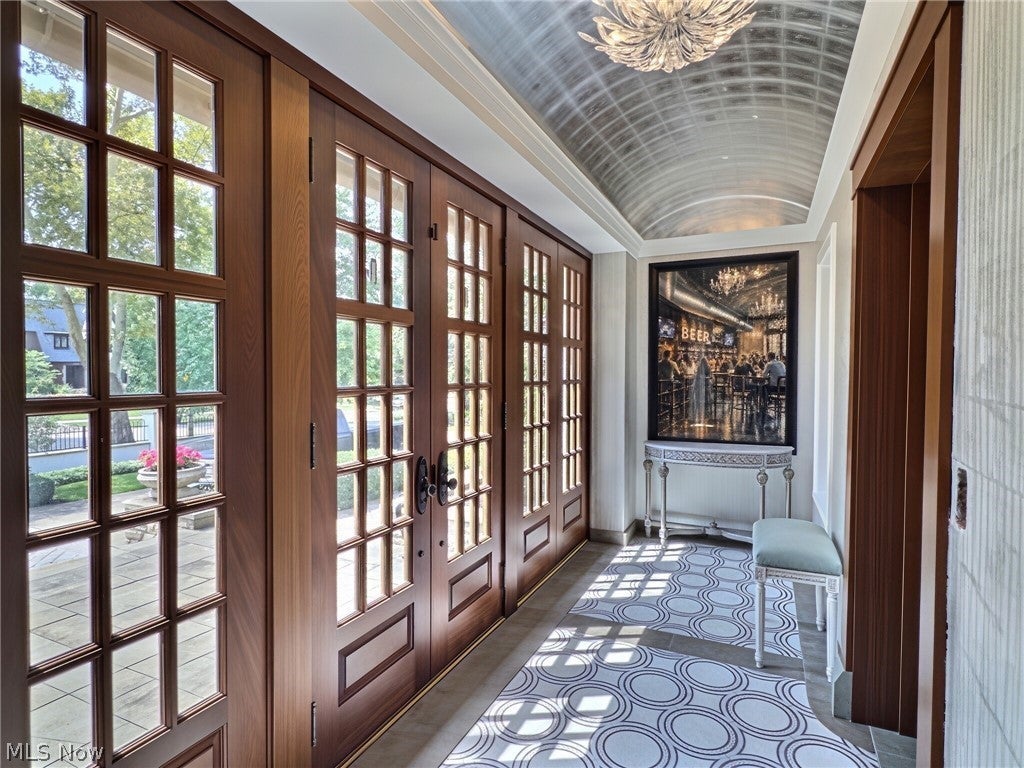
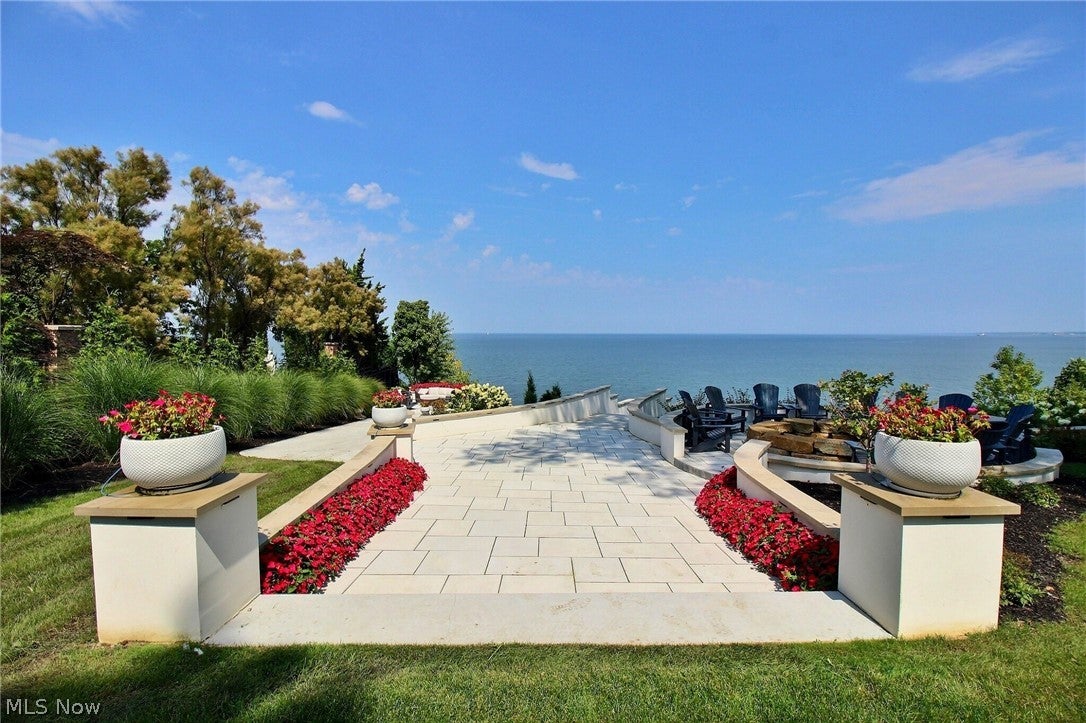
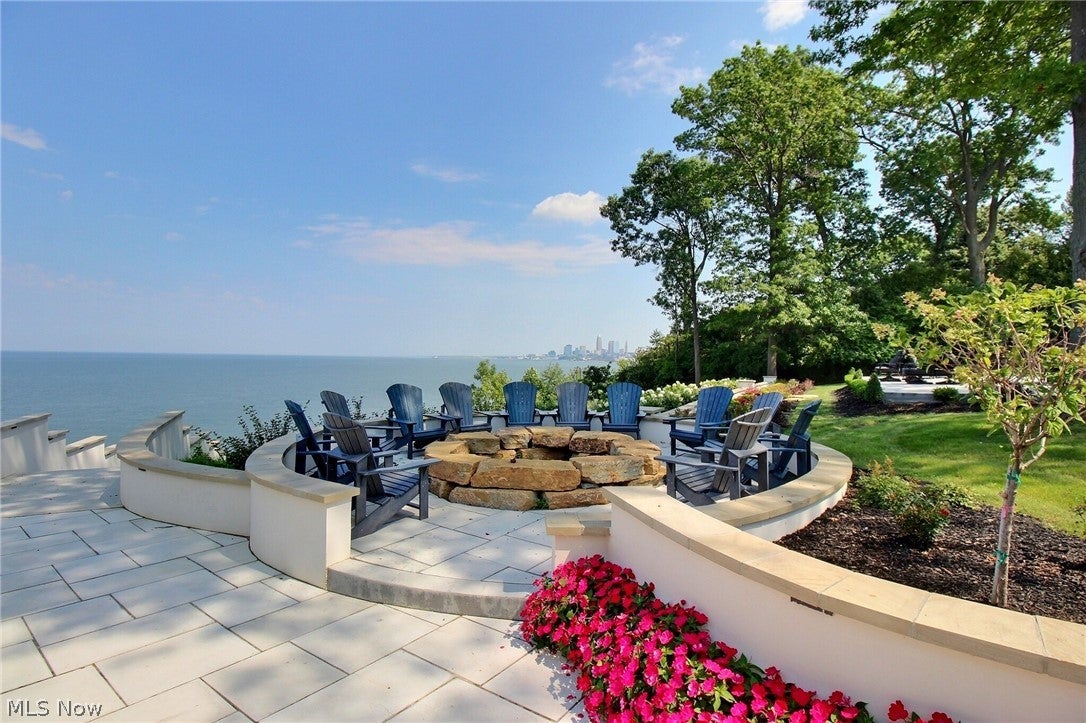
An extraordinary Lake Erie waterfront residence where sweeping water views and the downtown Cleveland skyline are always in view. The current owners have made a significant investment in transforming the grounds into a remarkable outdoor setting, with multiple patios, a built-in firepit, and a sweeping staircase leading to a private beach and substantial dock. Designed for entertaining on every scale, the outdoor spaces take full advantage of the home’s exceptional waterfront setting. Inside, the residence has been luxuriously updated by an interior designer while preserving the architectural character of this early 1900s home. The impressive chef’s kitchen is equipped for even the most serious cook and includes a beautifully appointed butler’s pantry. The formal dining room and living room are equally refined, with elegant finishes, distinctive architectural details, and incredible views of Lake Erie. A richly finished den features a full bar, built-in wine cabinetry, and doors opening directly to the patio, creating a seamless connection to the waterfront. The sunroom offers another inviting space to take in the views, while the elegant powder room is finished with exceptional attention to detail. Original carved millwork, stone fireplaces, leaded glass windows, and window seats further distinguish the interiors. Set on approximately 1.45 private acres with its own beach and dock, this is a rare waterfront property offering an extraordinary combination of architectural character, refined interiors, and exceptional outdoor living just minutes from downtown Cleveland.

Save
Ask
Tour
Hide
Share
Listing Snapshot
Price 
$5,500,000
Days On Site 
13 Days
Bedrooms 
5
Inside Area (SqFt) 
N/A
Total Baths 
6
Full Baths 
4
Partial Baths 
2
Lot Size 
1.4496 Acres
Year Built 
1905
MLS® Number 
5246727
Status 
Active
Property Tax 
$57,041
HOA/Condo/Coop Fees 
N/A
Sq Ft Source 
N/A
Friends & Family
Recent Activity
2 weeks agoListing first seen on site
2 weeks agoListing updated with changes from the MLS®
General Features
Acres 
1.4496
Land Lease 
No
Levels 
Three Or More
Parking 
Circular DrivewayConcreteDrivewayNo GaragePaved
Property Sub Type 
Single Family Residence
Security 
Security System
Sewer 
Public Sewer
Special Circumstances 
Standard
Style 
Colonial
Water Source 
Public
Interior Features
Appliances 
DryerDishwasherDisposalMicrowaveRangeRefrigerator
Basement 
Full
Cooling 
Central Air
Fireplace 
Yes
Fireplace Features 
Wood Burning
Fireplaces 
7
Heating 
Natural GasOther
Interior 
Wet BarBreakfast BarBuilt-in FeaturesChandelierCrown MoldingEntrance FoyerEat-in KitchenPantryStorageSoaking TubWalk-In Closet(s)
Laundry Features 
Laundry RoomSinkUpper Level
AdditlLivingSuite 
Dimensions – 21 x 17Level – Third
Bedroom 
Dimensions – 18 x 14Level – Second
Den 
Dimensions – 19 x 14Level – FirstFeatures – Wet Bar, Built-in Features, Chandelier, Bar
Dining Room 
Dimensions – 25 x 17Level – FirstFeatures – Built-in Features, Chandelier
EatInKitchen 
Dimensions – 34 x 13Level – FirstFeatures – Breakfast Bar, Built-in Features, Chandelier, Coffered Ceiling(s)
EntryFoyer 
Dimensions – 34 x 9Level – FirstFeatures – Chandelier
Family Room 
Dimensions – 22 x 14Level – SecondFeatures – Built-in Features
Living Room 
Dimensions – 40 x 17Level – FirstFeatures – Chandelier
PrimaryBedroom 
Dimensions – 20 x 17Level – Second
Recreation 
Dimensions – 25 x 14Level – Third
Sunroom 
Dimensions – 30 x 12Level – First
Save
Ask
Tour
Hide
Share
Exterior Features
Construction Details 
BrickStoneStucco
Exterior 
Fire PitLightingPrivate Yard
Fencing 
Gate
Frontage 
Lakefront
Lot Features 
LandscapedPrivateWaterfront
Patio And Porch 
EnclosedPatioPorch
Roof 
Slate
View 
BeachCityLakeSkylineWater
Waterfront 
Yes
Waterfront Features 
Lake FrontBeach FrontLake PrivilegesWaterfront
Waterview 
BeachCityLakeSkylineWater
Community Features
Accessibility Features 
Therapeutic Whirlpool
Community Features 
Lake
School District 
Cleveland Municipal – 1809
Township 
Cleveland
Schools
School District
Cleveland Municipal – 1809
Elementary School
Unknown
Middle School
Unknown
High School
Unknown
Listing courtesy of Brian H Cantrall of Chestnut Hill Realty, Inc.


The data relating to real estate for sale on this website comes in part from the Internet Data Exchange program of MLS NOW. Real estate listings held by brokerage firms other than are marked with the Internet Data Exchange logo and detailed information about them includes the name of the listing broker(s). The photos may be altered, edited, enhanced or virtually staged. Information Deemed Reliable But Not Guaranteed. Copyright 2026 – Multiple Listing Service, Inc. – All Rights Reserved.

Neighborhood & Commute
Source: Walkscore
Save
Ask
Tour
Hide
Share