info@rivervalleyRLTY.com

Save
Ask
Tour
Hide
Share
$65,900
13 Days On Site

1931 Campground Road 44
Wellsville, OH 43968

For Sale|Single Family Residence|Active
3
Beds
2
Total Baths
2
Full Baths
1,248
SqFt
$53
/SqFt
1988
Built
Subdivision:
Farr Hill Mobile Home Park
County:
Columbiana

Due to the health concerns created by Coronavirus we are offering personal 1-1 online video walkthough tours where possible.
1931 Campground Road 441931 Campground Road 441931 Campground Road 441931 Campground Road 44
Save
Ask
Tour
Hide
Share

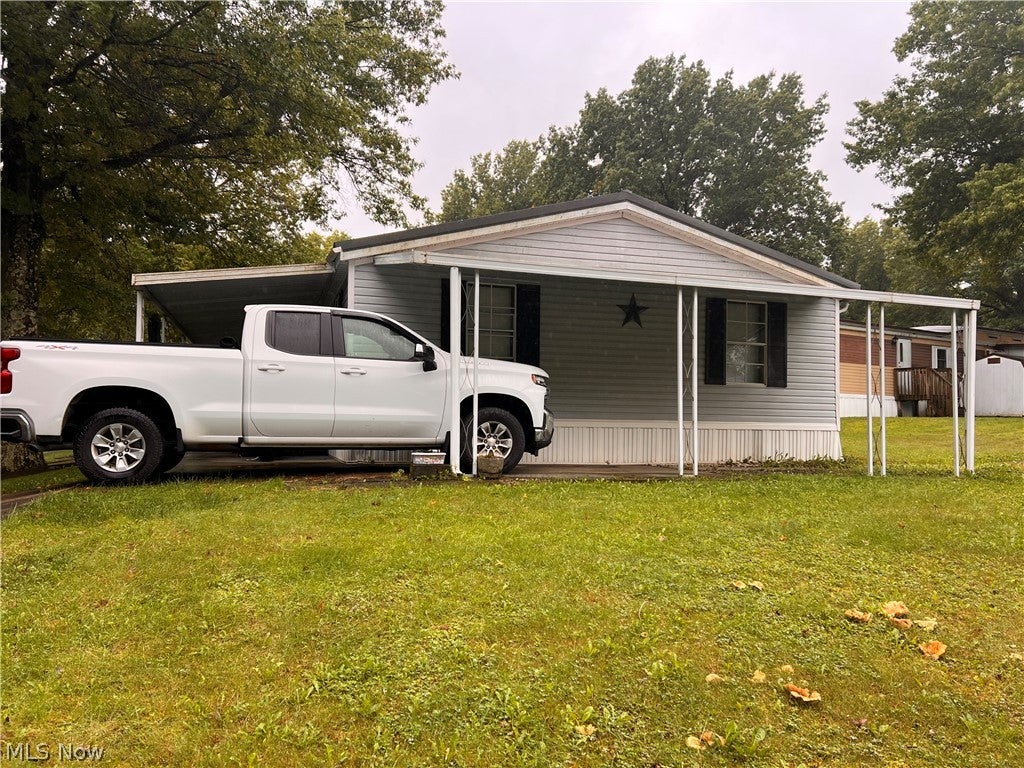
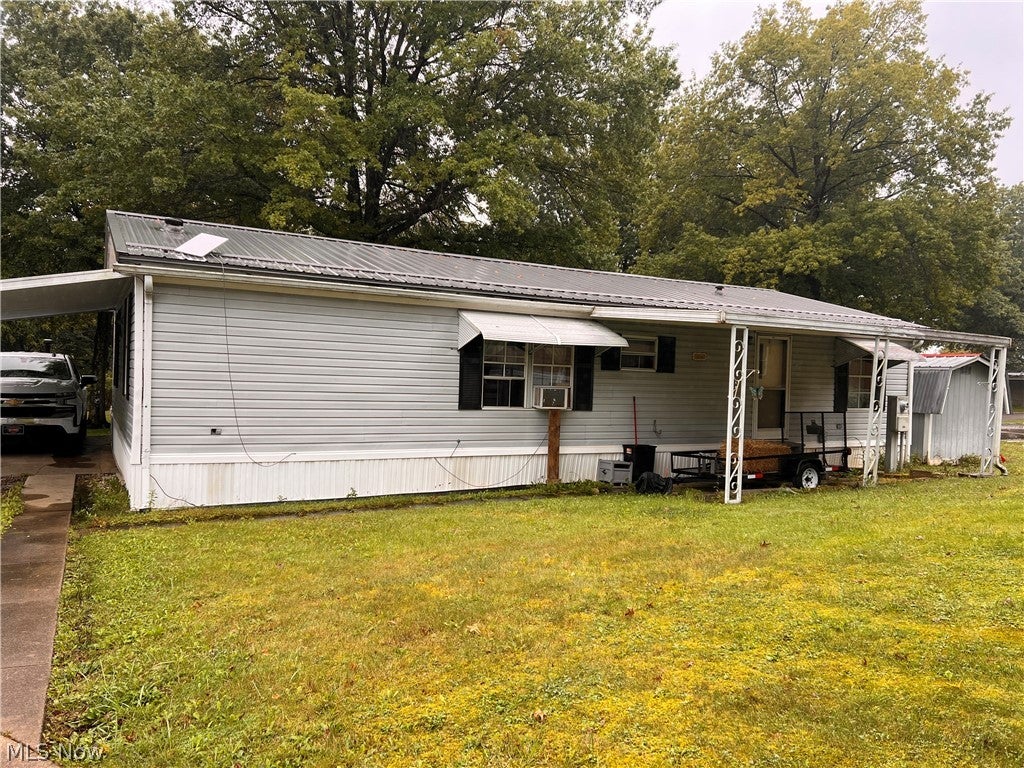
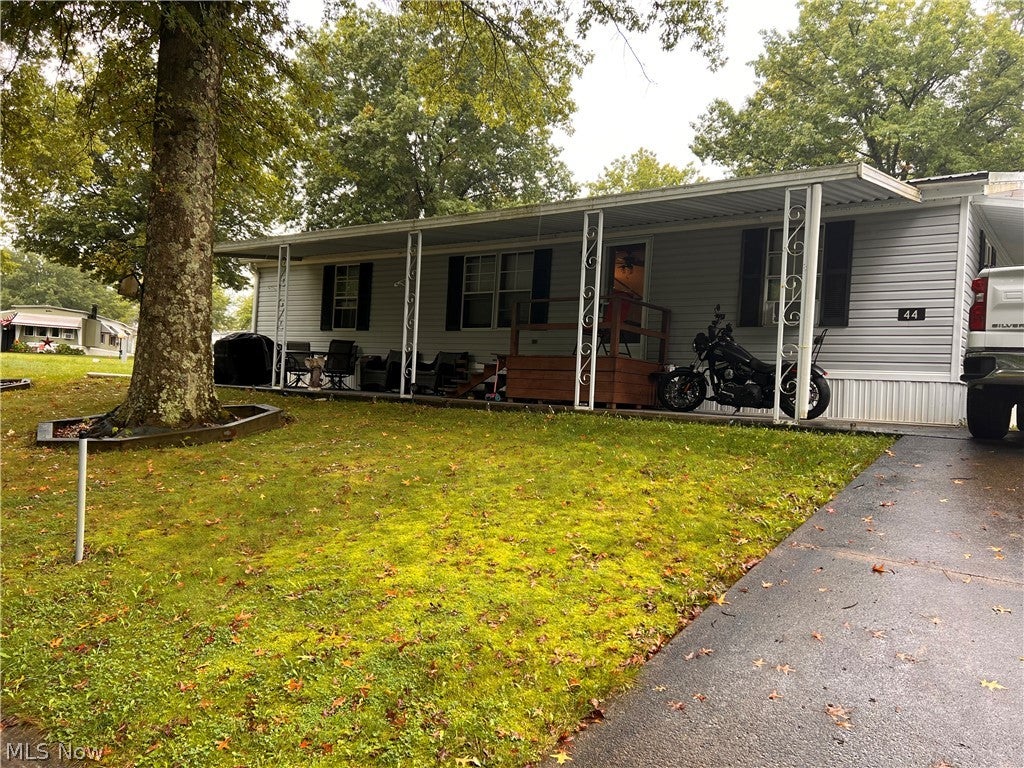
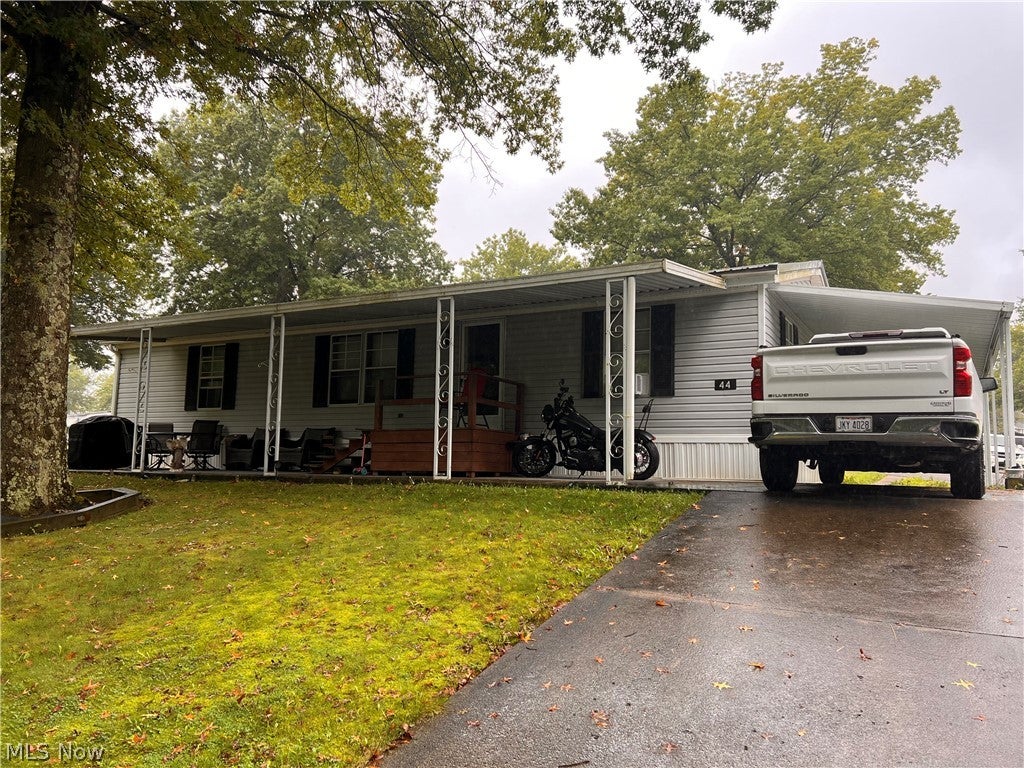
Welcome to Far Hill Mobile Home Park, a well-kept 55+ community in Liverpool Township with a Wellsville mailing address. This beautifully updated 1988 Mansion mobile home offers approximately 1,248 square feet of comfortable living space with an open and inviting floor plan. The spacious kitchen, dining area, and living room flow together, creating a wonderful space for everyday living and entertaining. The kitchen was completely updated in 2020 and features granite countertops, tile backsplash, newer cabinetry with soft-close doors and drawers, and an electric stove. All appliances remain, including the refrigerator, which is less than one year old, as well as the washer and dryer. The laundry room was also updated approximately one year ago. The home offers three bedrooms and two full bathrooms. Newer laminate flooring extends through the kitchen and laundry room. Additional updates include a roof installed in 2022, a one-year old hot water tank, and 200-amp electric service. The home is total electric. Outside, enjoy a covered front porch with an approximately 40-foot long concrete patio area, plus a covered rear porch. An attached one-car carport provides convenient covered parking. The property also includes an 8’ x 10½’ wood storage shed with a metal roof and a paved driveway. Monthly lot rent is $450 and includes water, sewer, trash service, and basic cable. A move-in ready home with numerous updates, generous living space, and excellent nearby amenities—come see all this property has to offer! Call to schedule your tour today!

Save
Ask
Tour
Hide
Share
Listing Snapshot
Price 
$65,900
Days On Site 
13 Days
Bedrooms 
3
Inside Area (SqFt) 
1,248 sqft
Total Baths 
2
Full Baths 
2
Partial Baths 
N/A
Lot Size 
N/A
Year Built 
1988
MLS® Number 
5246954
Status 
Active
Property Tax 
$147
HOA/Condo/Coop Fees 
N/A
Sq Ft Source 
N/A
Friends & Family
Recent Activity
7 days agoPrice changed to $65,900
7 days agoListing updated with changes from the MLS®
2 weeks agoListing first seen on site
General Features
Carport 
1
Foundation 
Pillar/Post/PierSlab
Land Lease 
Yes
Lease Amount 
$450.0
Levels 
One
Number Of Stories 
1
Parking 
Attached CarportAsphaltDrivewayNo GaragePavedOn Street
Property Condition 
Updated/Remodeled
Property Sub Type 
Single Family Residence
Security 
Smoke Detector(s)
Sewer 
Public Sewer
SqFt Above 
1248
Style 
Manufactured Home, Mobile Home
Water Source 
Public
Interior Features
Appliances 
DryerRangeRefrigeratorWasher
Basement 
None
Cooling 
Ceiling Fan(s)Window Unit(s)
Fireplace Features 
None
Heating 
Electric
Interior 
Beamed CeilingsCeiling Fan(s)Cathedral Ceiling(s)Granite CountersHis and Hers ClosetsOpen FloorplanStorageWalk-In Closet(s)
Laundry Features 
Washer HookupElectric Dryer HookupMain LevelLaundry Room
Main Level Bedrooms 
3
Window Features 
BlindsDouble Pane WindowsScreensShutters
Bedroom 
Dimensions – 13 x 10Level – FirstDescription – Ceiling fan
Dining Room 
Dimensions – 13 x 9Level – FirstDescription – Window A/C
Kitchen 
Dimensions – 13 x 10Level – FirstFeatures – Granite CountersDescription – Soft close doors and cabinet drawers
Laundry 
Dimensions – 7 x 5Level – First
Living Room 
Dimensions – 19 x 13Level – FirstFeatures – Cathedral Ceiling(s)
PrimaryBathroom 
Dimensions – 12 x 10Level – FirstDescription – Ceiling Fan
PrimaryBedroom 
Dimensions – 13 x 12Level – FirstDescription – Window A/C and his/hers closets
Save
Ask
Tour
Hide
Share
Exterior Features
Construction Details 
Vinyl Siding
Exterior 
Awning(s)Storage
Fencing 
None
Lot Features 
Corner LotLevelFew Trees
Other Structures 
Shed(s)
Patio And Porch 
Awning(s)Rear PorchCoveredFront PorchPatio
Pool Features 
None
Roof 
Metal
View 
NeighborhoodTrees/Woods
Waterview 
NeighborhoodTrees/Woods
Windows/Doors 
BlindsDouble Pane WindowsScreensShutters
Community Features
Community Features 
OtherStreet Lights
School District 
East Liverpool CSD – 1504
Senior Community 
Yes
Township 
Liverpool Twp
Financing Terms Available 
CashConventional
Schools
School District
East Liverpool CSD – 1504
Elementary School
Unknown
Middle School
Unknown
High School
Unknown
Listing courtesy of Sharon D Tarnovich of Century 21 Lakeside Realty


The data relating to real estate for sale on this website comes in part from the Internet Data Exchange program of MLS NOW. Real estate listings held by brokerage firms other than are marked with the Internet Data Exchange logo and detailed information about them includes the name of the listing broker(s). The photos may be altered, edited, enhanced or virtually staged. Information Deemed Reliable But Not Guaranteed. Copyright 2026 – Multiple Listing Service, Inc. – All Rights Reserved.

Neighborhood & Commute
Source: Walkscore
Save
Ask
Tour
Hide
Share