info@rivervalleyRLTY.com

Save
Ask
Tour
Hide
Share
$450,000
7 Days On Site

11590 Detwiler
Columbiana, OH 44408

For Sale|Single Family Residence|Active Under Contract
3
Beds
3
Total Baths
2
Full Baths
1
Partial Bath
2,864
SqFt
$157
/SqFt
1994
Built
County:
Mahoning

Due to the health concerns created by Coronavirus we are offering personal 1-1 online video walkthough tours where possible.
11590 Detwiler11590 Detwiler11590 Detwiler11590 Detwiler
Save
Ask
Tour
Hide
Share

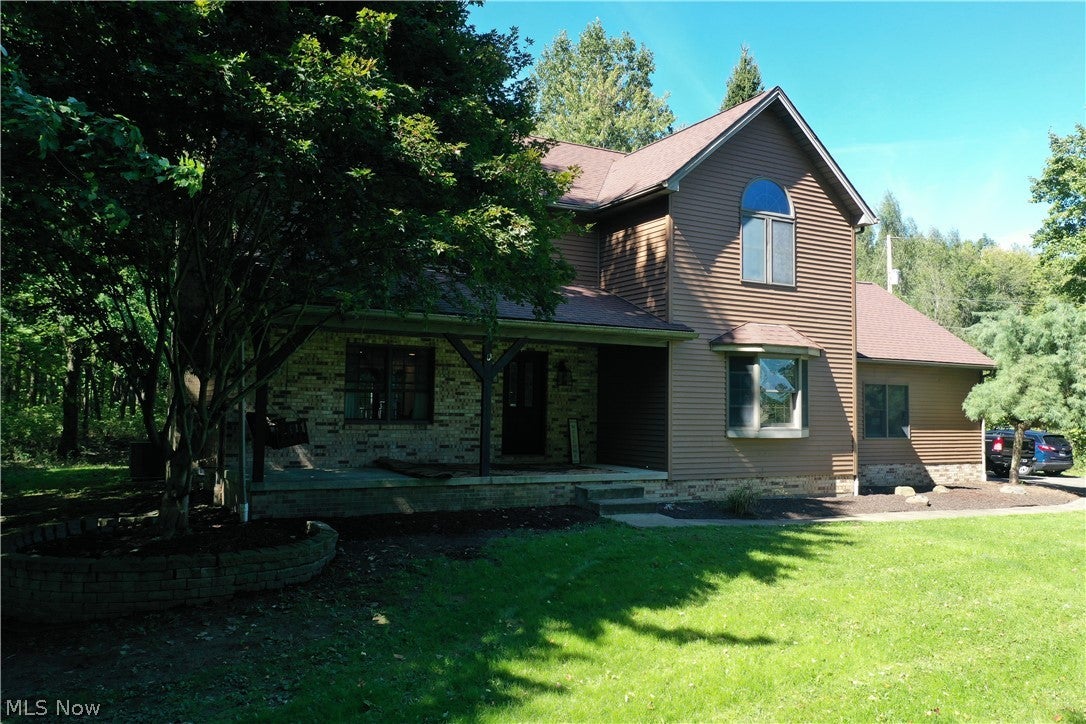
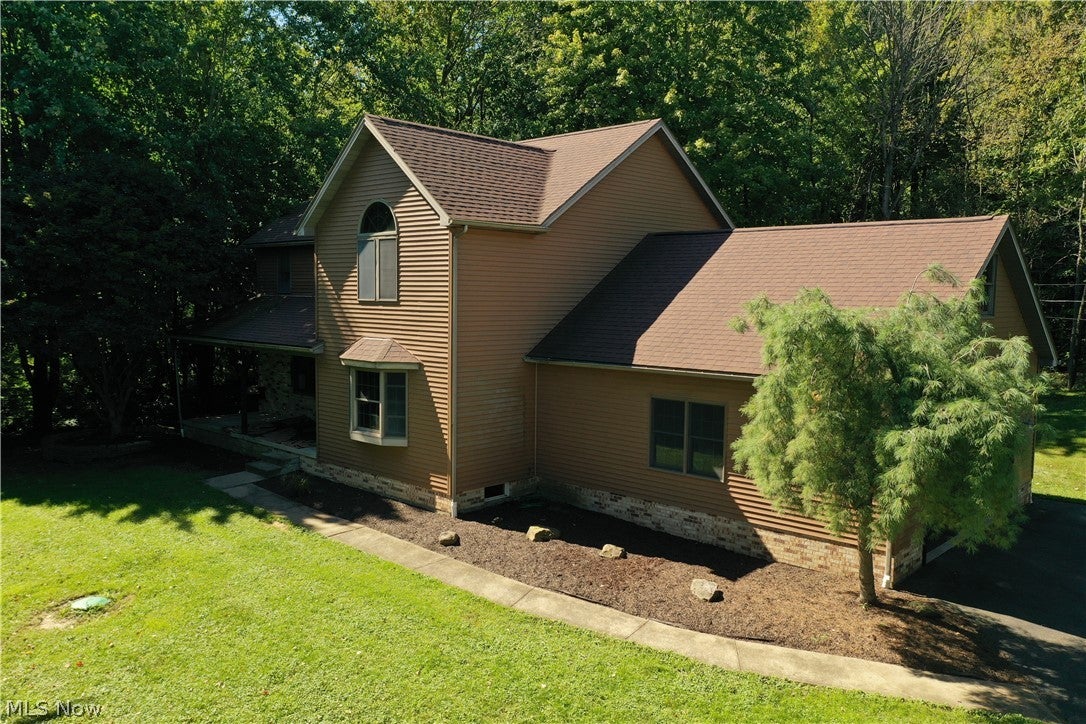
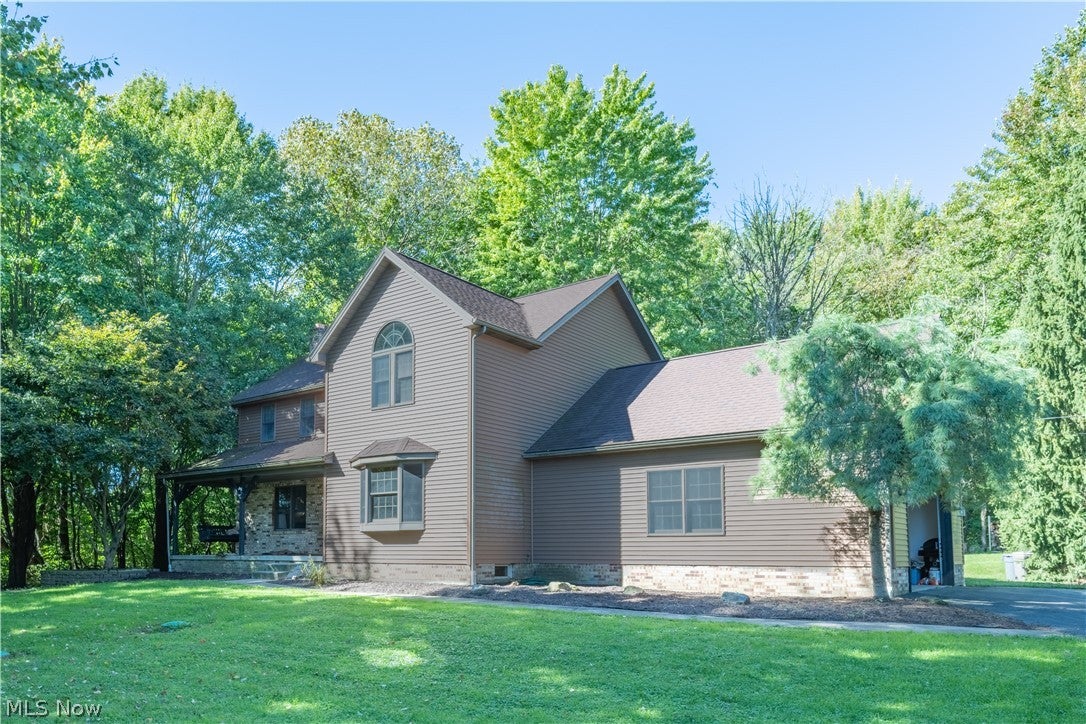
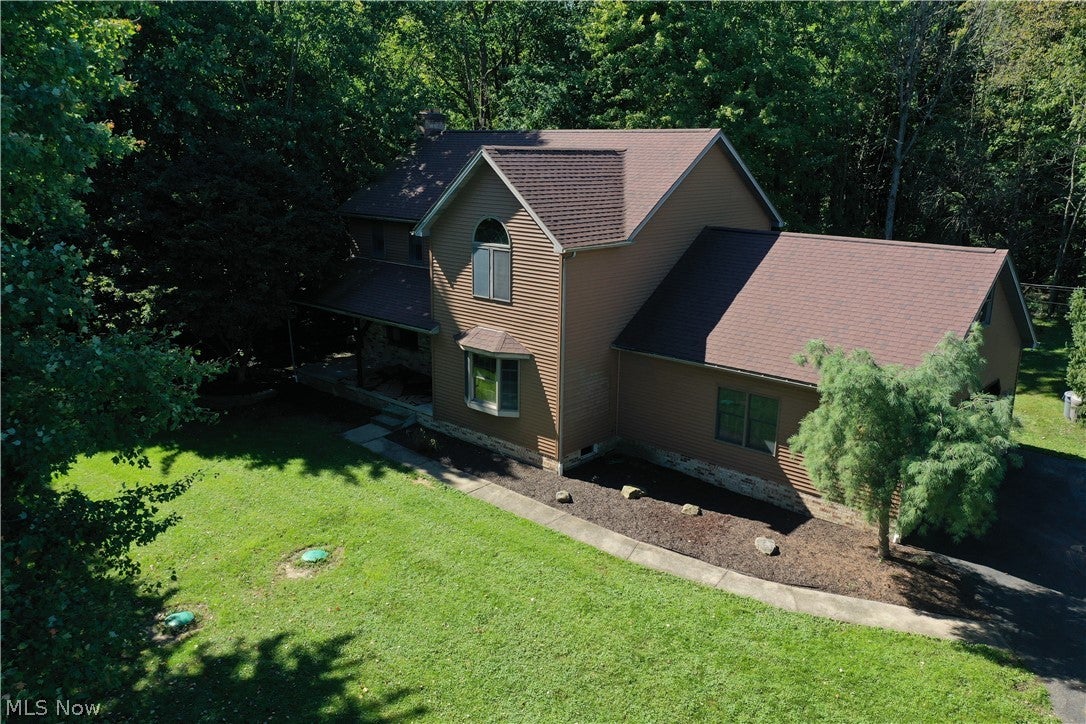
Welcome to 11590 Detwiler Rd in Columbiana! Tucked away on 5.5 acres surrounded by mature trees, this spacious 3-bedroom, 2.5-bath home offers over 2,300 sq. ft. of living space, plus a partially finished basement with additional recreation or family room space and a brick fireplace. Inside, hardwood floors run through much of the main level, and the large kitchen features plenty of cabinetry, counter space, and a peninsula with extra prep space and a convenient spot to sit, eat, or hang out. Multiple living areas provide plenty of room to spread out, including a spacious living room highlighted by another stone fireplace. Upstairs, you’ll find generously sized bedrooms, including a large primary bedroom with hardwood floors and a walk-in closet. Outside, the property offers a peaceful wooded setting with a nice mix of open yard and mature trees. A rear deck overlooks the backyard and provides a great spot to relax or entertain. An attached 2-car garage, paved driveway, and plenty of privacy complete the property.

Save
Ask
Tour
Hide
Share
Listing Snapshot
Price 
$450,000
Days On Site 
7 Days
Bedrooms 
3
Inside Area (SqFt) 
2,864 sqft
Total Baths 
3
Full Baths 
2
Partial Baths 
1
Lot Size 
5.6 Acres
Year Built 
1994
MLS® Number 
5248347
Status 
Active Under Contract
Property Tax 
$4,811
HOA/Condo/Coop Fees 
N/A
Sq Ft Source 
N/A
Friends & Family
Recent Activity
14 hours agoStatus changed to Active Under Contract
14 hours agoListing updated with changes from the MLS®
a week agoListing first seen on site
General Features
Acres 
5.6
Attached Garage 
Yes
Foundation 
Block
Garage 
Yes
Garage Spaces 
2
Land Lease 
No
Levels 
Two
Number Of Stories 
2
Parking 
AttachedGarage
Property Sub Type 
Single Family Residence
Sewer 
Septic Tank
SqFt Above 
2336
SqFt Below 
528
Style 
Colonial
Water Source 
Well
Interior Features
Appliances 
DishwasherRangeRefrigerator
Basement 
FullPartially Finished
Cooling 
Central Air
Fireplace 
Yes
Fireplace Features 
BasementLiving RoomWood Burning
Fireplaces 
2
Heating 
Forced Air
Interior 
Cathedral Ceiling(s)Walk-In Closet(s)
Laundry Features 
Lower Level
Bedroom 
Dimensions – 15.2 x 10.7Level – Second
Dining Room 
Dimensions – 15.1 x 12Level – First
Family Room 
Dimensions – 23.4 x 22.6Level – Lower
Kitchen 
Dimensions – 19.4 x 11.7Level – First
Living Room 
Dimensions – 25 x 19.7Level – First
PrimaryBedroom 
Dimensions – 17.7 x 16Level – SecondFeatures – Walk-In Closet(s)
Save
Ask
Tour
Hide
Share
Exterior Features
Construction Details 
AsphaltBlockVinyl Siding
Exterior 
Private Yard
Lot Features 
Many TreesWooded
Patio And Porch 
DeckPorch
Roof 
Asphalt
View 
Trees/Woods
Waterview 
Trees/Woods
Community Features
School District 
South Range LSD – 5009
Township 
Beaver Twp
Financing Terms Available 
CashConventionalFHAVA Loan
Schools
School District
South Range LSD – 5009
Elementary School
Unknown
Middle School
Unknown
High School
Unknown
Listing courtesy of Mitchell F McGuckin of Clark Carney Realty Group


The data relating to real estate for sale on this website comes in part from the Internet Data Exchange program of MLS NOW. Real estate listings held by brokerage firms other than are marked with the Internet Data Exchange logo and detailed information about them includes the name of the listing broker(s). The photos may be altered, edited, enhanced or virtually staged. Information Deemed Reliable But Not Guaranteed. Copyright 2026 – Multiple Listing Service, Inc. – All Rights Reserved.

Neighborhood & Commute
Source: Walkscore
Save
Ask
Tour
Hide
Share