

2000 Berkshire RoadGates Mills, OH 44040
Due to the health concerns created by Coronavirus we are offering personal 1-1 online video walkthough tours where possible.
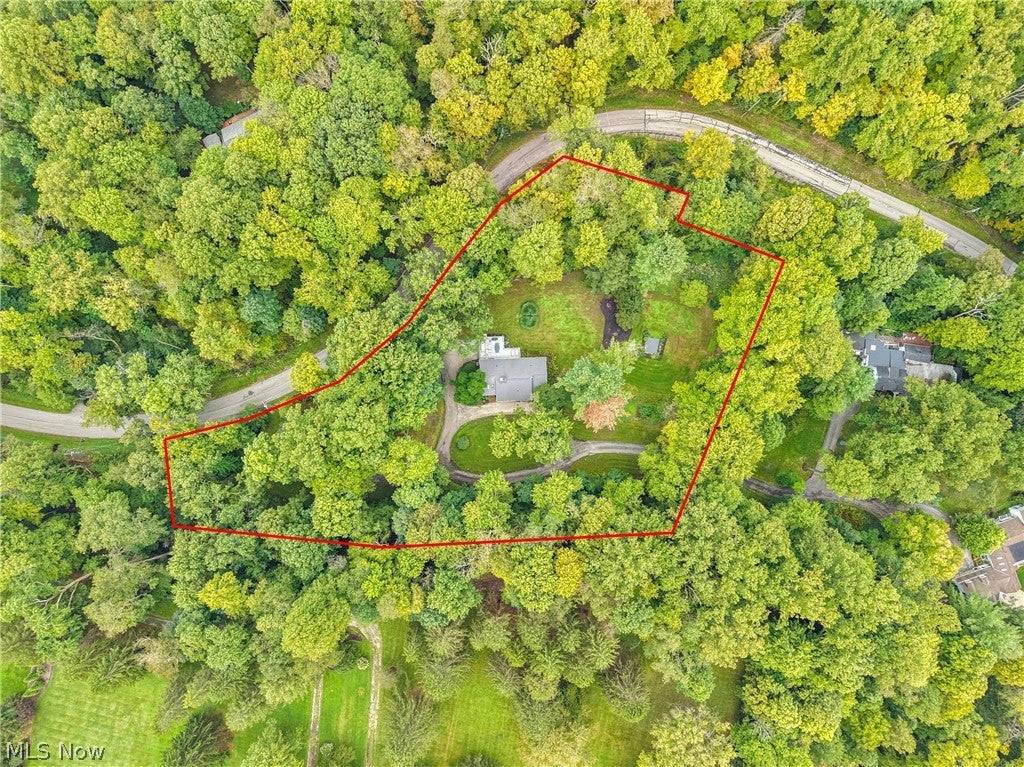
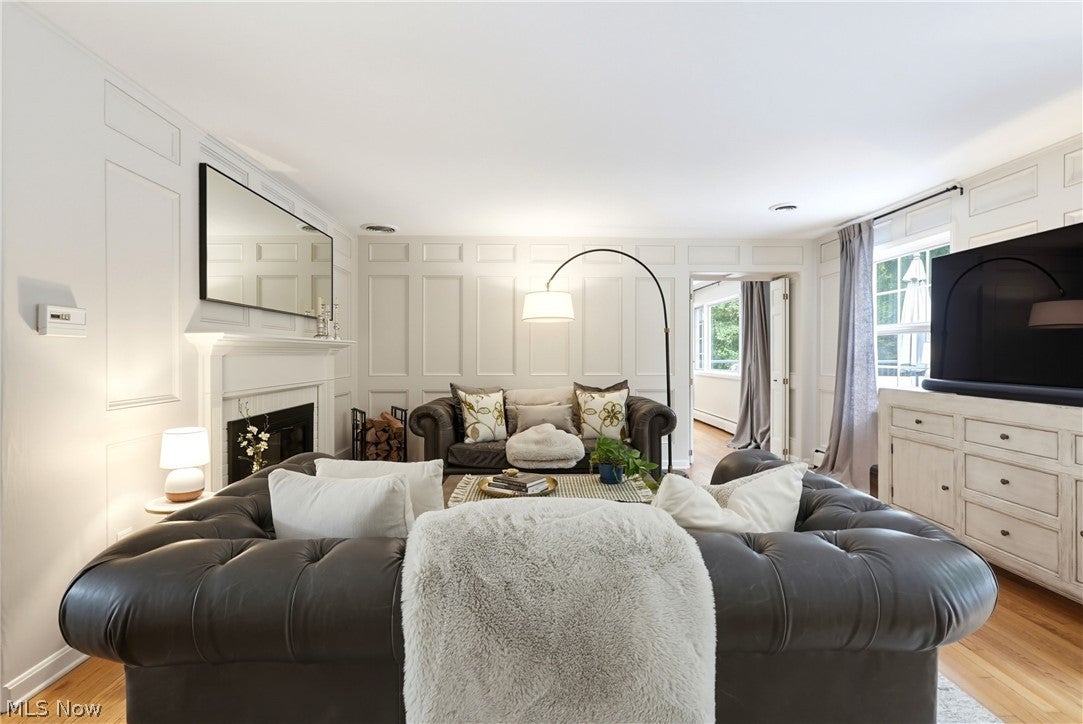
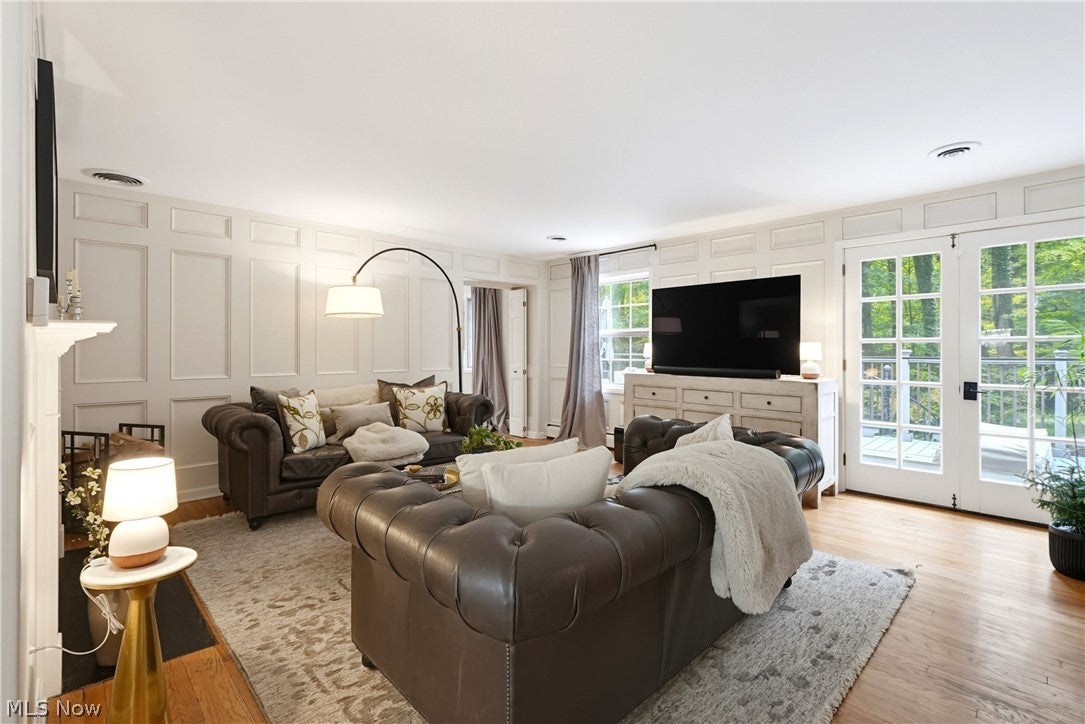
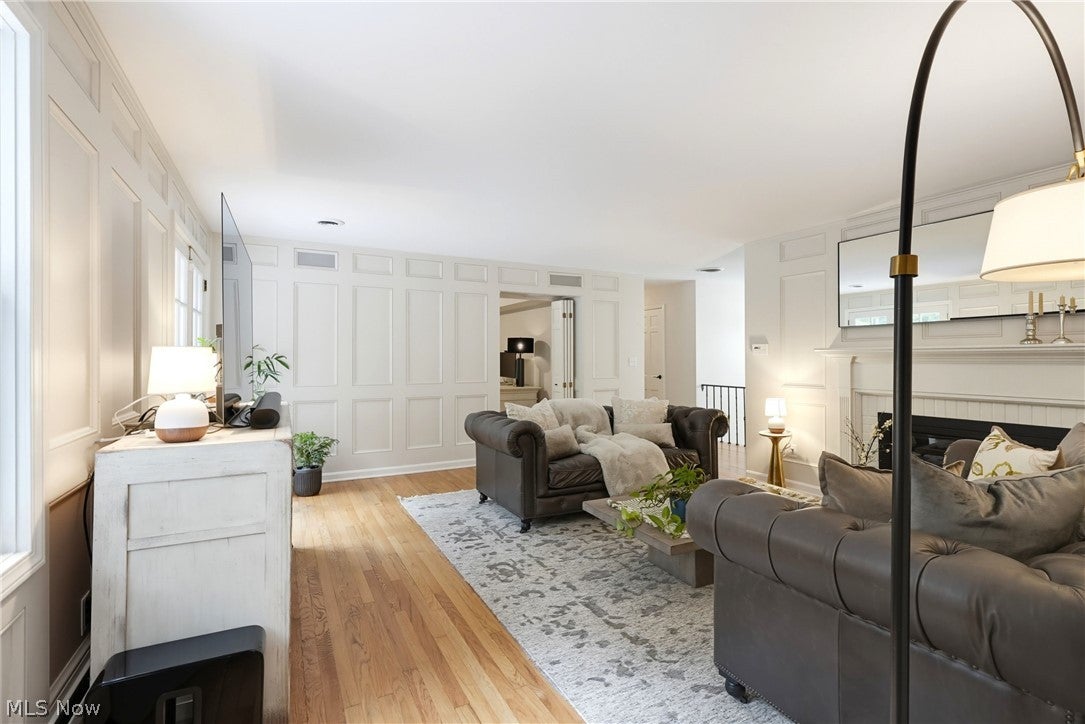
Tucked quietly along a private road off Chagrin River Road, this one-of-a-kind residence unfolds across 2.8 beautifully landscaped acres, offering a sense of privacy in an idyllic setting. A winding turnaround drive introduces the property, where mature trees, sweeping lawns and lush perennial beds create grounds that feel both established and wonderfully secluded. Inside, the home’s distinctive design offers an unexpected abundance of living space across two thoughtfully arranged floors, equally suited to intimate everyday living and effortless entertaining. At its heart, the spacious kitchen features a sun-filled dining nook, wood-burning fireplace, generous millwork and storage, skylights, and updated appliances. Bar seating creates an easy connection to the adjoining formal dining room, where expansive windows frame views across the rear lawn. The gracious living room is rich with architectural character, featuring full-wall recessed-panel wainscoting, wood-burning fireplace and French doors opening directly to the deck and grounds beyond. A private office with louvered doors and extensive built-in storage adds flexibility, while the first-floor primary suite is a serene retreat, wrapped in windows that invite natural light. A custom-outfitted walk-in closet and ensuite bath with dual vanities, an oversized walk-in shower with bench and heated towel rack complete the suite. The lower level is every bit as inviting, with two ensuite bedrooms, two additional flexible rooms ideal for guest space, offices or recreation, a powder room, and a welcoming second living area opening directly to a three-season room. A granite-topped serving area with bar seating makes this level especially well suited for relaxed entertaining. Outside, the property is truly exceptional—a private landscape of towering trees and broad lawns. Close to the restaurants, shops and amenities of downtown Gates Mills, with the Chagrin Valley just minutes away. Schedule a showing today!
| 4 weeks ago | Listing first seen on site | |
| 4 weeks ago | Listing updated with changes from the MLS |

The data relating to real estate for sale on this website comes in part from the Internet Data Exchange program of MLS NOW. Real estate listings held by brokerage firms other than are marked with the Internet Data Exchange logo and detailed information about them includes the name of the listing broker(s). The photos may be altered, edited, enhanced or virtually staged. Information Deemed Reliable But Not Guaranteed. Copyright 2026 – Multiple Listing Service, Inc. – All Rights Reserved.