info@rivervalleyRLTY.com

Save
Ask
Tour
Hide
Share
$545,000
2 Days On Site

3146 County Road 43
Steubenville, OH 43952

For Sale|Single Family Residence|Active
3
Beds
2
Total Baths
2
Full Baths
2,640
SqFt
$206
/SqFt
1955
Built
County:
Jefferson

Due to the health concerns created by Coronavirus we are offering personal 1-1 online video walkthough tours where possible.
3146 County Road 433146 County Road 433146 County Road 433146 County Road 43
Save
Ask
Tour
Hide
Share

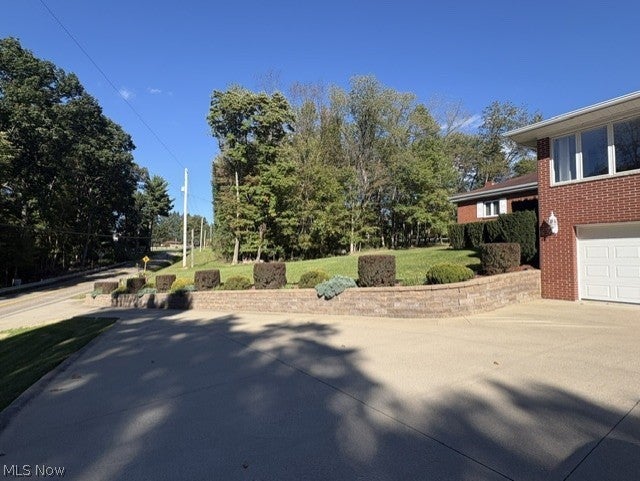
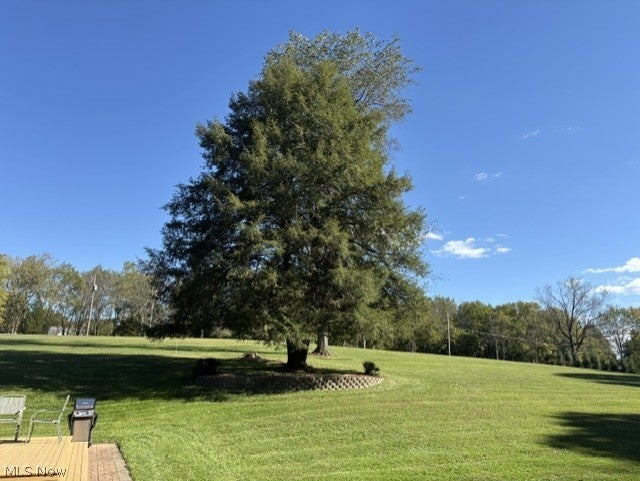
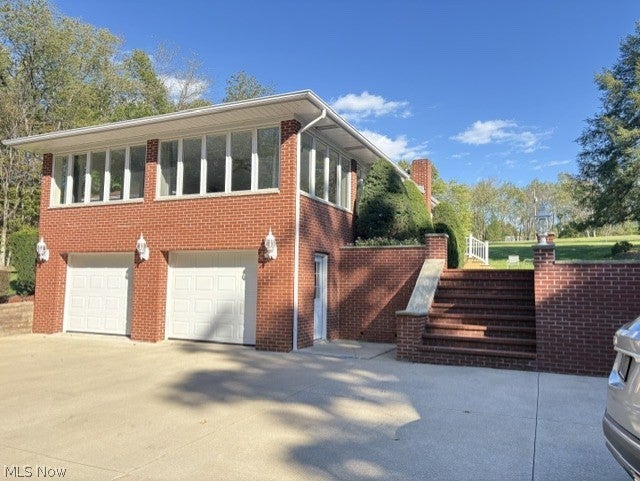
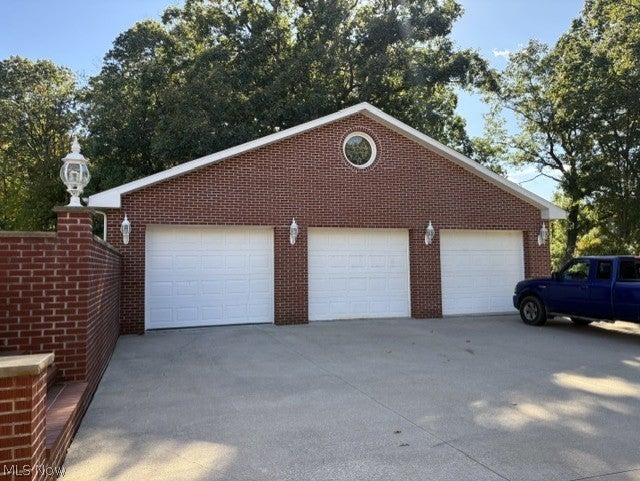
Brick ranch that was added onto and is absolutely beautiful inside and out! Huge open eat in kitchen and dining room. Propane Gas fireplace in huge kitchen. So much storage! All new stainless appliances including a trash compactor, Corian Countertops, instant hot water at sink. Room for formal dining and large eating area at bar. Tall ceilings in kitchen and in the huge great room that is open to kitchen. Large windows bring in beautiful sunlight. 2 fully updated baths. Large open basement rec room that is walk out to the driveway. Beautiful laundry room with washer and dryer and a huge storage area. Hot water tank is owned. Furnace room is just as clean and has additional wall closets for more storage. Large 2 car garage in home. 43×40 Brick detached garage that could probably house 6 cars! Stairway in garage that retracks so you could drive through this beautiful building. There is a finished room above the garage for a man cave or hideaway! Propane backup for heat pump. Propane tank is owned by seller! Smart doorbell and locks. Brand new garage doors and openers in home.

Save
Ask
Tour
Hide
Share
Listing Snapshot
Price 
$545,000
Days On Site 
2 Days
Bedrooms 
3
Inside Area (SqFt) 
2,640 sqft
Total Baths 
2
Full Baths 
2
Partial Baths 
N/A
Lot Size 
4.9 Acres
Year Built 
1955
MLS® Number 
5250580
Status 
Active
Property Tax 
$2,051.98
HOA/Condo/Coop Fees 
N/A
Sq Ft Source 
N/A
Friends & Family
Recent Activity
2 days agoListing first seen on site
2 days agoListing updated with changes from the MLS®
General Features
Acres 
4.9
Attached Garage 
Yes
Disclosures 
Principal Is Real Estate Licensed
Foundation 
Block
Garage 
Yes
Garage Spaces 
8
Land Lease 
No
Levels 
Two
Number Of Stories 
2
Parking 
AttachedConcreteDrivewayDetachedGarageGarage Door OpenerGarage Faces Side
Property Condition 
Updated/Remodeled
Property Sub Type 
Single Family Residence
Sewer 
Septic Tank
SqFt Above 
1668
SqFt Below 
972
Style 
Contemporary
Water Source 
Well
Interior Features
Appliances 
DryerDishwasherMicrowaveRangeRefrigeratorWasher
Basement 
Exterior EntryFinishedInterior EntryWalk-Out Access
Cooling 
Heat Pump
Fireplace 
Yes
Fireplace Features 
KitchenPropane
Fireplaces 
1
Heating 
Heat PumpForced AirPropane
Interior 
Breakfast BarOpen Floorplan
Laundry Features 
In Basement
Main Level Bedrooms 
3
Window Features 
Double Pane Windows
Bathroom 
Dimensions – 10.9 x 8.9Level – First
Bedroom 
Dimensions – 11.6 x 12Level – First
EatInKitchen 
Dimensions – 24.6 x 18.02Level – FirstFeatures – Breakfast Bar, Built-in Features, Chandelier
Great Room 
Dimensions – 24.7 x 23.6Level – FirstFeatures – Tray Ceiling(s)
Laundry 
Dimensions – 16.6 x 11.1Level – Basement
PrimaryBedroom 
Dimensions – 15.6 x 12Level – First
Recreation 
Dimensions – 36 x 24Level – Basement
Save
Ask
Tour
Hide
Share
Exterior Features
Construction Details 
Brick
Patio And Porch 
Deck
Roof 
AsphaltFiberglass
Windows/Doors 
Double Pane Windows
Community Features
Accessibility Features 
Therapeutic Whirlpool
School District 
Steubenville CSD – 4104
Township 
Island Creek Twp
Schools
School District
Steubenville CSD – 4104
Elementary School
Unknown
Middle School
Unknown
High School
Unknown
Listing courtesy of Lucinda L Alloggia of Gary W. Cain Realty & Auctioneers,LLC


The data relating to real estate for sale on this website comes in part from the Internet Data Exchange program of MLS NOW. Real estate listings held by brokerage firms other than are marked with the Internet Data Exchange logo and detailed information about them includes the name of the listing broker(s). The photos may be altered, edited, enhanced or virtually staged. Information Deemed Reliable But Not Guaranteed. Copyright 2026 – Multiple Listing Service, Inc. – All Rights Reserved.

Neighborhood & Commute
Source: Walkscore
Save
Ask
Tour
Hide
Share