

27473 Dellwood DriveWestlake, OH 44145
Due to the health concerns created by Coronavirus we are offering personal 1-1 online video walkthough tours where possible.
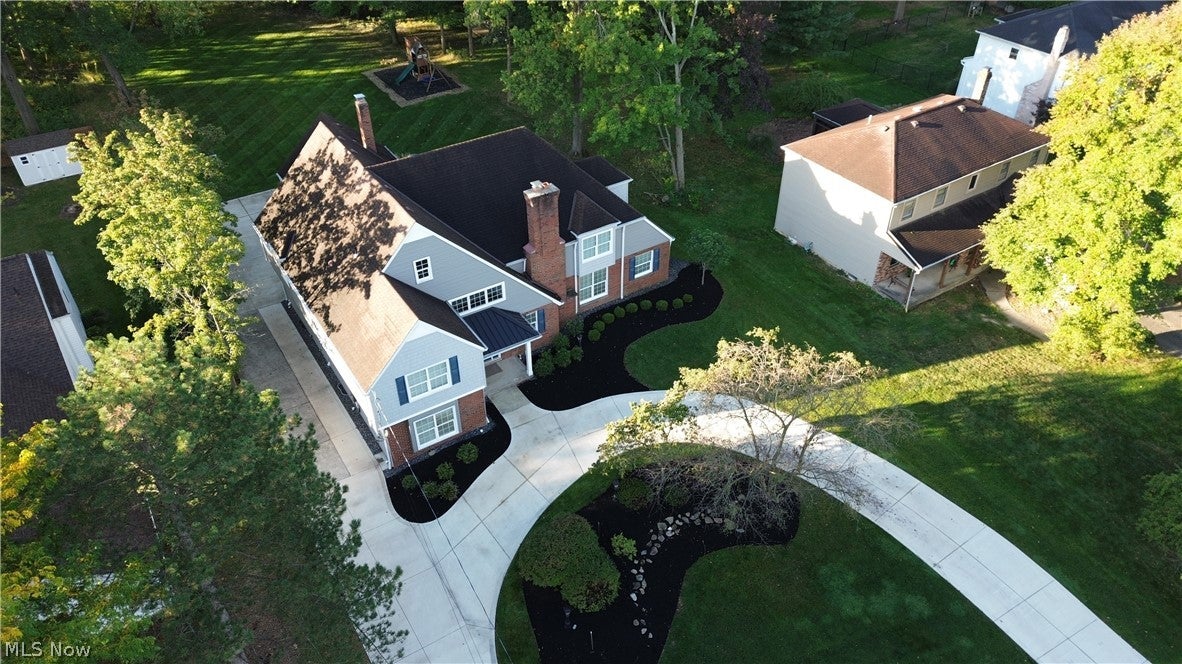
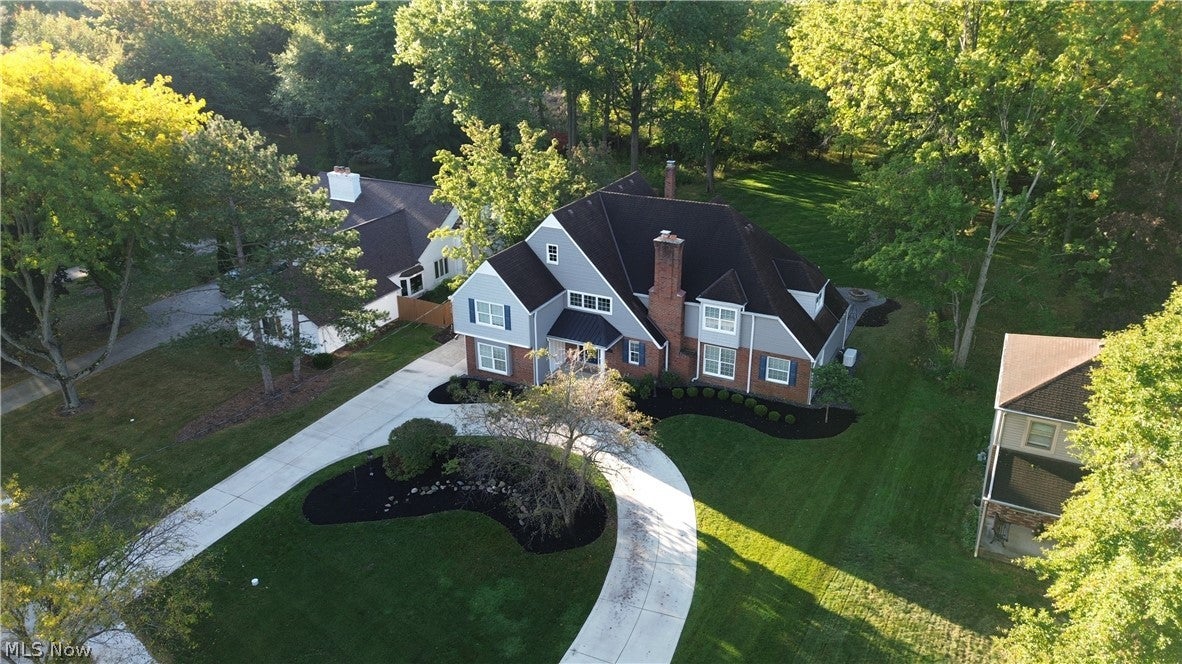
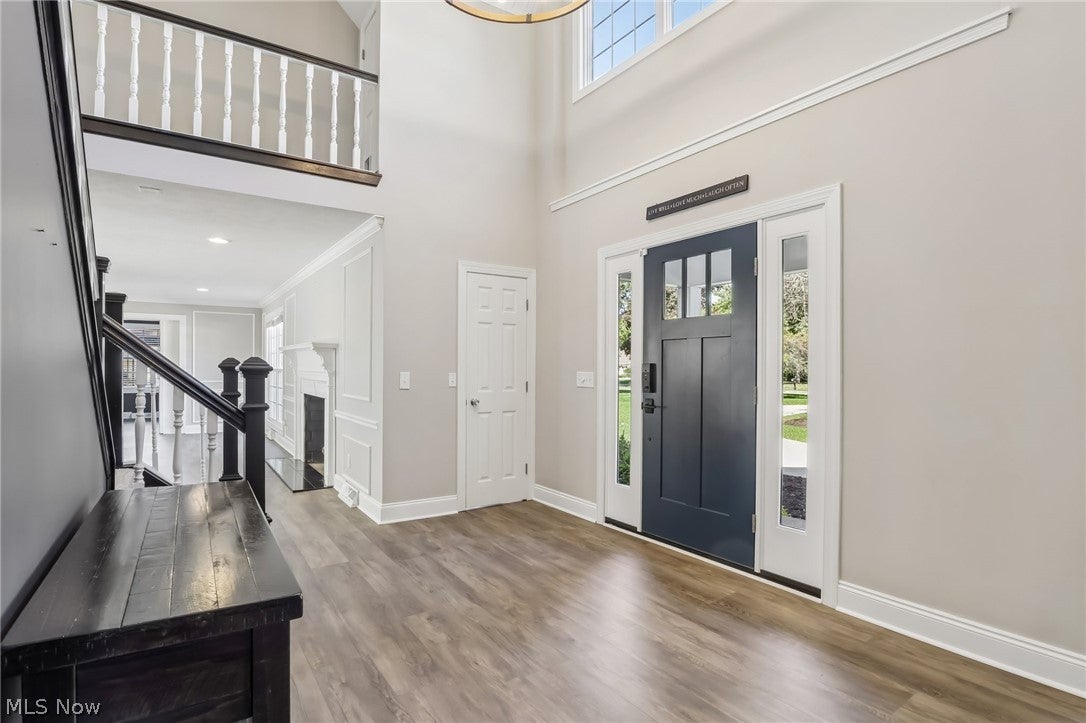
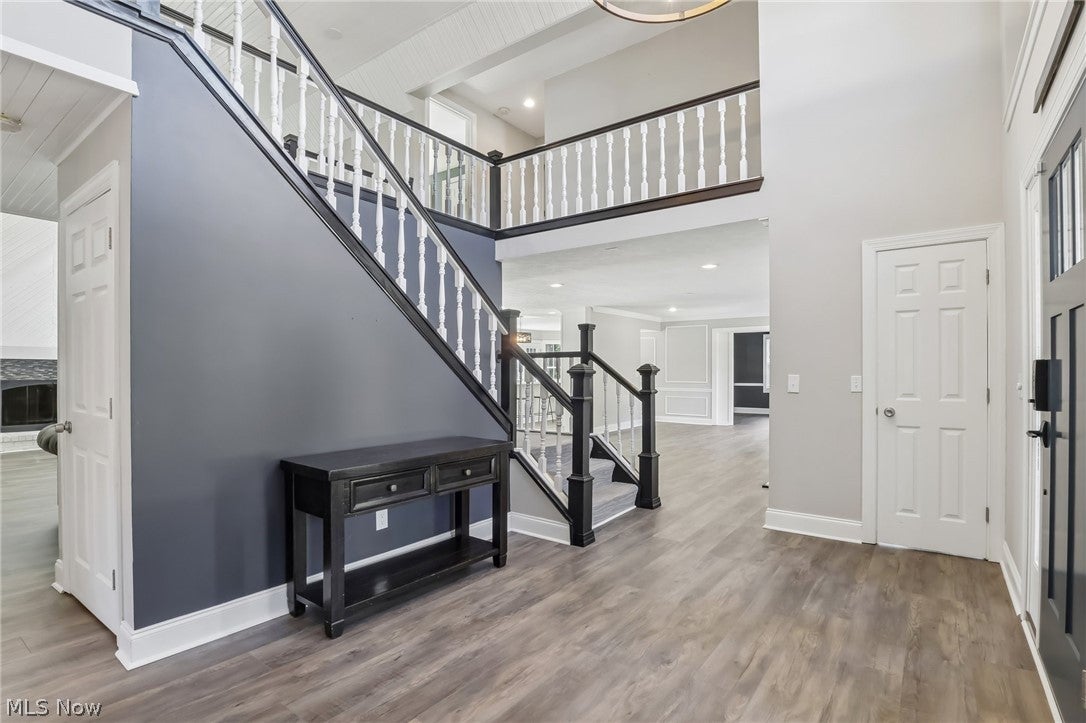
Call today to learn how you can purchase this home with a 5.5% interest rate! A rare opportunity to own a private retreat on a beautiful one-acre wooded lot in the heart of Westlake! Offering 5 bedrooms, 5,588 square feet of total living space, and a whole-home generator, this exceptional home combines space, comfort, and versatility. A dramatic two-story foyer welcomes you with soaring ceilings and an open staircase. The impressive kitchen features quartz countertops, custom cabinetry, stainless steel appliances, gas cooktop with vented hood, pantry, and TWO large islands offering exceptional prep and gathering space. An adjoining dining area with gas fireplace opens to an expansive stamped concrete patio overlooking the private, tree-lined backyard, perfect for relaxing or entertaining. The stunning two-story great room offers abundant natural light, soaring ceilings, and a fireplace. A standout feature is the first-floor bedroom with private full bath, ideal for an in-law suite, guests, or multi-generational living. A dedicated office, spacious laundry/mudroom with built-ins, and half bath complete the main level. Upstairs, the generous primary suite features a walk-in closet and spa-inspired bath, accompanied by three additional bedrooms and a full bathroom. The finished lower level provides exceptional entertaining space with a large recreation room, built-in bar, half bath, and ample storage. Additional highlights include updated luxury vinyl flooring throughout much of the first floor, oversized 2+ car garage, mature landscaping, and whole-home generator for added peace of mind. Enjoy peaceful wooded surroundings with the convenience of nearby Westlake shopping, dining, parks, schools, the airport, and downtown Cleveland. SELLER IS OPEN TO OFFERS! Schedule your private showing today and discover the space and privacy this exceptional home has to offer!
| yesterday | Price changed to $849,999 | |
| yesterday | Listing updated with changes from the MLS | |
| a month ago | Listing first seen on site |

The data relating to real estate for sale on this website comes in part from the Internet Data Exchange program of MLS NOW. Real estate listings held by brokerage firms other than are marked with the Internet Data Exchange logo and detailed information about them includes the name of the listing broker(s). The photos may be altered, edited, enhanced or virtually staged. Information Deemed Reliable But Not Guaranteed. Copyright 2026 – Multiple Listing Service, Inc. – All Rights Reserved.