info@rivervalleyRLTY.com

Save
Ask
Tour
Hide
Share
$870,000
41 Days On Site

13177 Beaver Springfield Road
New Springfield, OH 44443

For Sale|Single Family Residence|Active
4
Beds
3
Total Baths
2
Full Baths
1
Partial Bath
3,912
SqFt
$222
/SqFt
1984
Built
County:
Mahoning

Due to the health concerns created by Coronavirus we are offering personal 1-1 online video walkthough tours where possible.
Upcoming Open Houses
Due to COVID-19, we recommend you verify Open Houses before attending.
Sat, Nov 21, 11:00 AM – 12:30 PM
13177 Beaver Springfield Road13177 Beaver Springfield Road13177 Beaver Springfield Road13177 Beaver Springfield Road
Save
Ask
Tour
Hide
Share

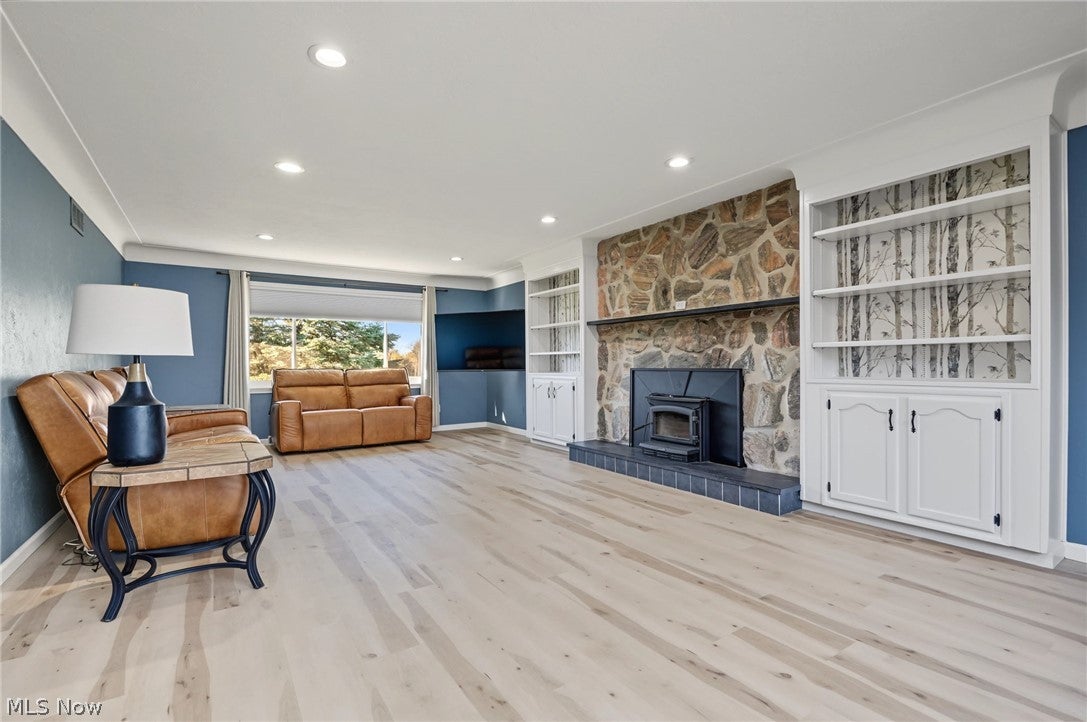
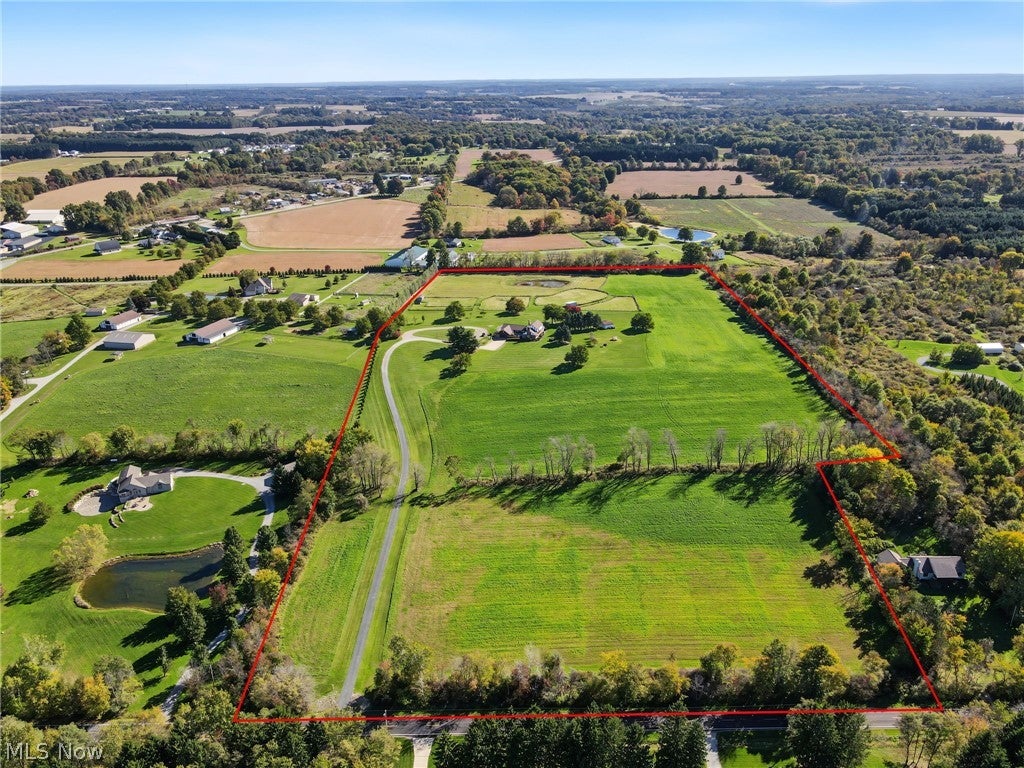
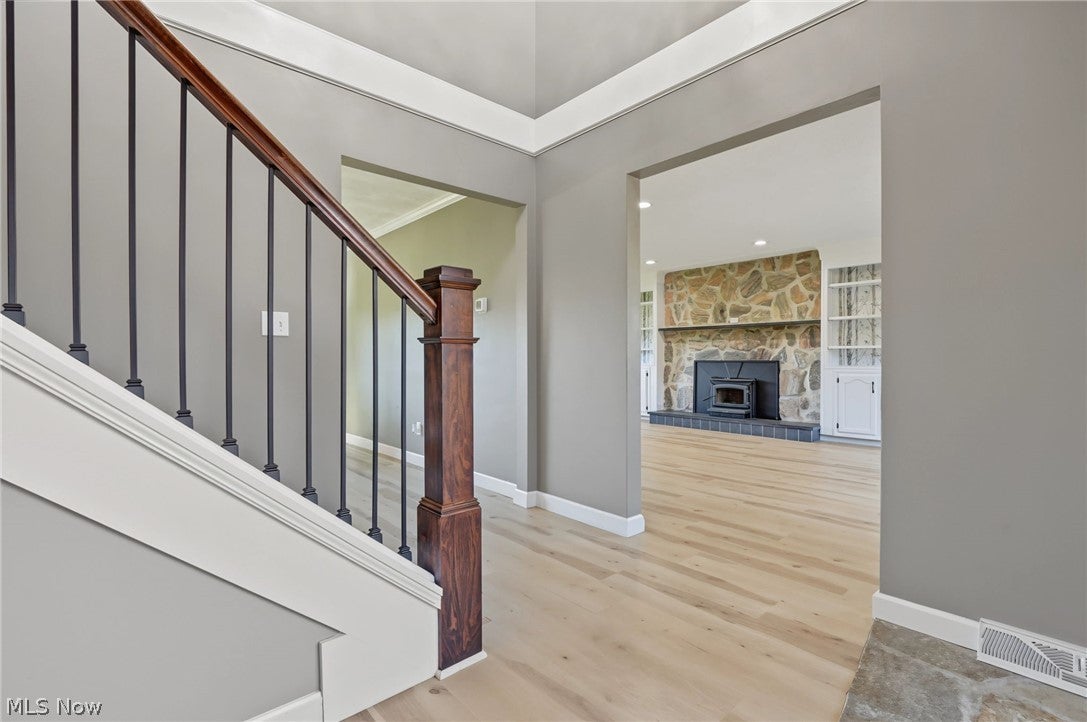
Perched atop a private 26-acre estate, this extraordinary property offers a rare combination of breathtaking views, complete privacy, and beautifully renovated living space. Surrounded by rolling countryside, this is a true private sanctuary where the possibilities are endless. Enter through the stunning two-story foyer and discover a spacious family room and cozy living room, each featuring its own fireplace. The completely remodeled kitchen is truly a cook or baker’s dream and opens beautifully to both the dining room and expansive back sunroom. Filled with natural light and surrounded by incredible views, the sunroom provides the perfect place to relax and leads directly to the partial wraparound deck and grounds. The main level is completed by three generously sized bedrooms, a beautifully updated full bath and convenient half bath. Upstairs boasts an expansive private primary suite complete with a spacious master bath and sitting area. Extensively renovated with thoughtful attention to detail, the home features a new roof (2024), zoned furnaces and A/C units with air purifiers, new water system and electrical panel, new flooring and subflooring, Italian tile in all bathrooms, custom primary bath shower and doors, updated interior and exterior lighting, new doors, trim, crown molding, wainscoting, blinds, sliding glass doors, exterior paint, paved driveway, new garage door system, and more! Outside, the possibilities continue with 26 acres of breathtaking countryside, mature fruit trees, abundant berry bushes, a greenhouse, five paddock areas, a tranquil pond and a grove of mature sugar maple trees. Whether you envision equestrian pursuits, hobby farming, gardening, fishing, entertaining or simply enjoying the unmatched peace and privacy, this property offers it all. Conveniently located near Pine Lake, Pine Lake Winery, Firestone Farms and freeway access. A truly exceptional property where luxury, nature, privacy and endless possibilities come together

Save
Ask
Tour
Hide
Share
Listing Snapshot
Price 
$870,000
Days On Site 
41 Days
Bedrooms 
4
Inside Area (SqFt) 
3,912 sqft
Total Baths 
3
Full Baths 
2
Partial Baths 
1
Lot Size 
26.04 Acres
Year Built 
1984
MLS Number 
5251610
Status 
Active
Property Tax 
$8,578
HOA/Condo/Coop Fees 
N/A
Sq Ft Source 
N/A
Friends & Family
Recent Activity
2 weeks agoPrice changed to $870,000
2 weeks agoListing updated with changes from the MLS
a month agoListing first seen on site
General Features
Acres 
26.04
Foundation 
Block
Garage 
Yes
Garage Spaces 
2.5
Land Lease 
No
Levels 
Two
Parking 
GarageGarage Door OpenerUnpaved
Property Sub Type 
Single Family Residence
Sewer 
Septic Tank
Special Circumstances 
Standard
SqFt Above 
3912
Style 
Conventional, Tudor
Water Source 
Well
Interior Features
Appliances 
DishwasherMicrowaveRangeRefrigerator
Basement 
Crawl SpaceFull
Cooling 
Ceiling Fan(s)Central AirHeat Pump
Fireplace 
Yes
Fireplace Features 
Family RoomLiving RoomWood Burning
Fireplaces 
2
Heating 
Heat PumpElectricGeothermal
Interior 
Ceiling Fan(s)ChandelierCrown MoldingCoffered Ceiling(s)Double VanityGranite CountersHigh CeilingsOpen FloorplanPantryRecessed LightingSee RemarksNatural WoodworkWalk-In Closet(s)
Laundry Features 
Main Level
Main Level Bedrooms 
3
Window Features 
BlindsDouble Pane WindowsDrapes
Bedroom 
Dimensions – 14 x 14Level – First
Dining Room 
Dimensions – 14 x 12Level – FirstFeatures – Chandelier
EntryFoyer 
Dimensions – 12 x 8Level – FirstFeatures – Chandelier
Family Room 
Dimensions – 23 x 17Level – First
Kitchen 
Dimensions – 20 x 12Level – FirstFeatures – Granite Counters
Laundry 
Dimensions – 6 x 6Level – First
Living Room 
Dimensions – 28 x 15Level – First
Loft 
Dimensions – 4 x 7Level – Second
PrimaryBedroom 
Dimensions – 22 x 18Level – Second
Sunroom 
Dimensions – 20 x 15Level – First
Save
Ask
Tour
Hide
Share
Exterior Features
Construction Details 
BrickCedarStucco
Exterior 
BalconyCourtyardGardenPrivate Yard
Lot Features 
AgriculturalBack YardClearedFarmFront YardGardenIrregular LotLevelPrivate
Other Structures 
Barn(s)GreenhouseOutbuildingPoultry CoopShed(s)
Patio And Porch 
DeckPatio
Roof 
AsphaltFiberglass
View 
Park/GreenbeltGardenTrees/Woods
Waterfront Features 
Pond
Waterview 
Park/GreenbeltGardenTrees/Woods
Windows/Doors 
BlindsDouble Pane WindowsDrapes
Community Features
School District 
Springfield LSD Mahoning- 5010
Township 
Springfield Twp
Schools
School District
Springfield LSD Mahoning- 5010
Elementary School
Unknown
Middle School
Unknown
High School
Unknown
Listing courtesy of Holly Ritchie of Keller Williams Chervenic Rlty


The data relating to real estate for sale on this website comes in part from the Internet Data Exchange program of MLS NOW. Real estate listings held by brokerage firms other than are marked with the Internet Data Exchange logo and detailed information about them includes the name of the listing broker(s). The photos may be altered, edited, enhanced or virtually staged. Information Deemed Reliable But Not Guaranteed. Copyright 2026 – Multiple Listing Service, Inc. – All Rights Reserved.

Neighborhood & Commute
Source: Walkscore
Save
Ask
Tour
Hide
Share