info@rivervalleyRLTY.com

Save
Ask
Tour
Hide
Share
$849,900
18 Days On Site

5380 Pintail Drive
Port Clinton, OH 43452

For Sale|Condominium|Active
3
Beds
4
Total Baths
3
Full Baths
1
Partial Bath
2,560
SqFt
$332
/SqFt
2021
Built
Subdivision:
Catawba Bay Condo
County:
Ottawa

Due to the health concerns created by Coronavirus we are offering personal 1-1 online video walkthough tours where possible.
5380 Pintail Drive5380 Pintail Drive5380 Pintail Drive5380 Pintail Drive
Save
Ask
Tour
Hide
Share

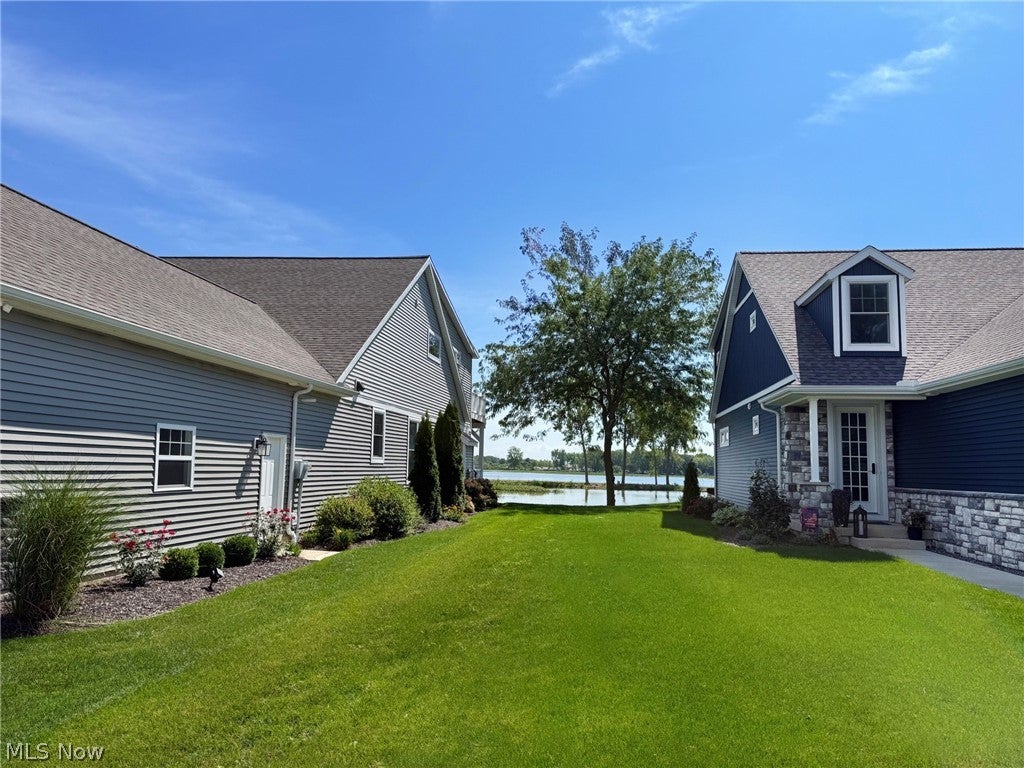
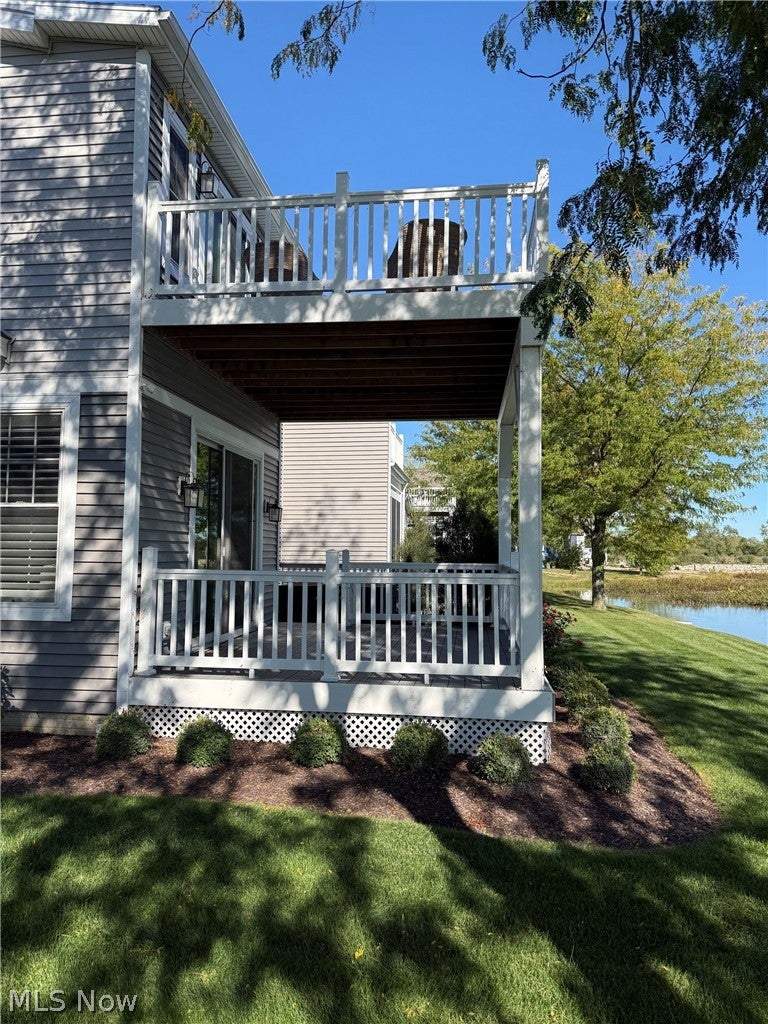
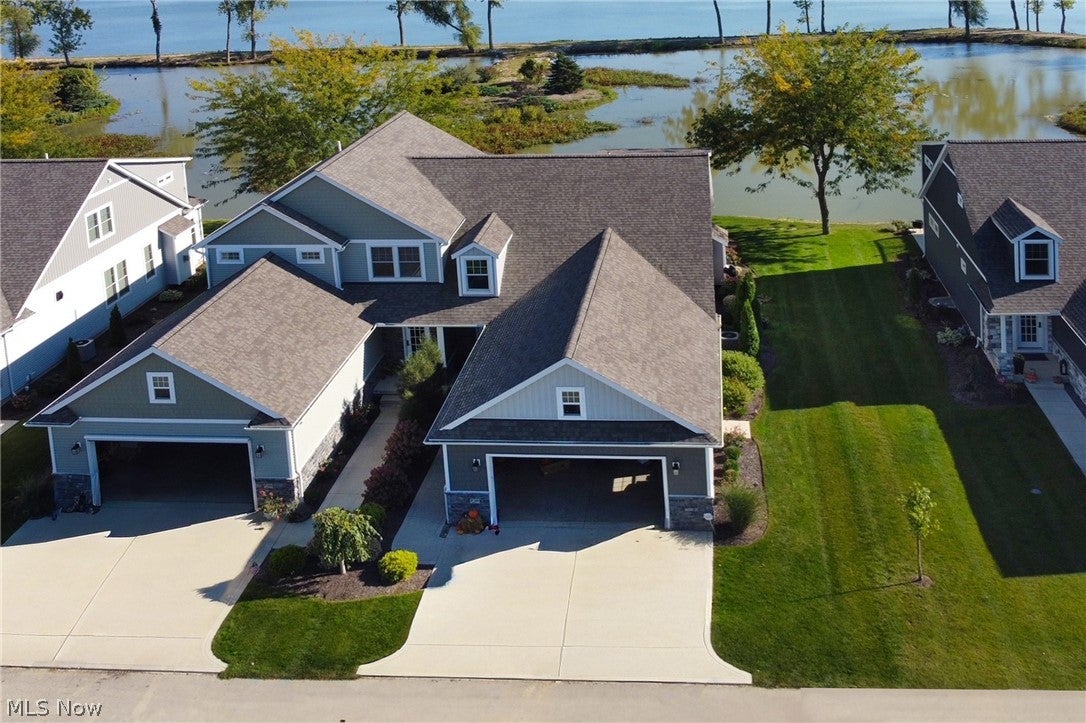
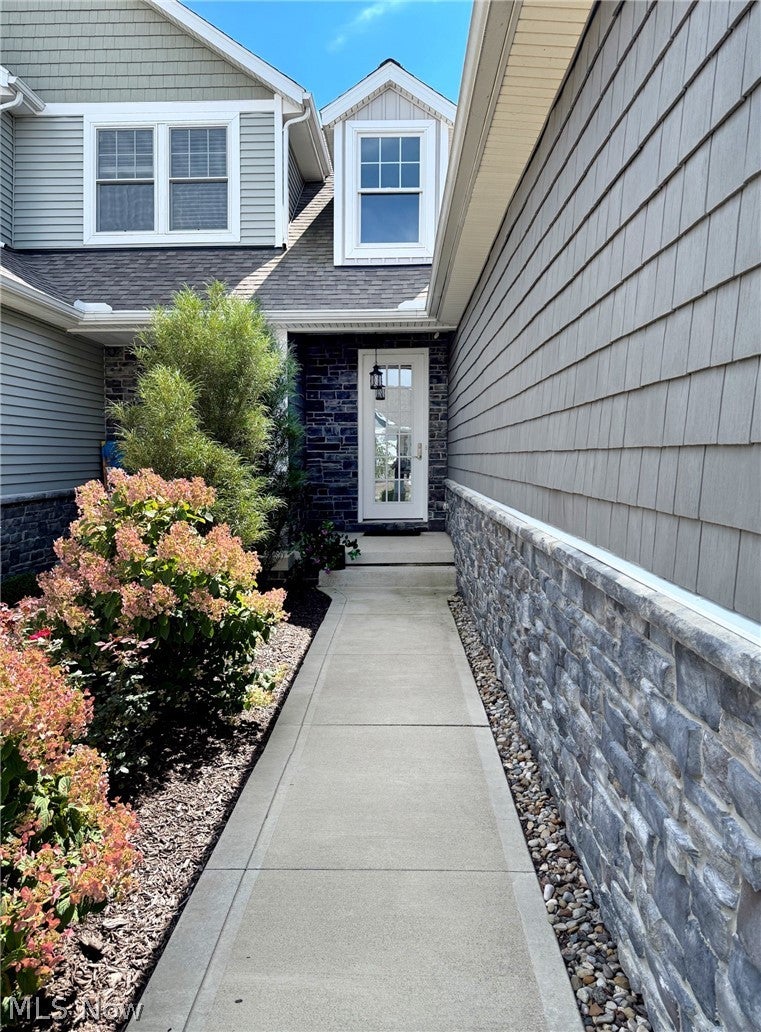
Spectacular sunsets, water views, and wildlife await at this exceptional Catawba Bay condo! Built in 2021 and offering approximately 2,560 sq. ft. of above-grade living area per appraisal, this beautiful home features 3 bedrooms, a dedicated office, 3½ baths and primary suites on both the first and second floors. The first-floor primary suite offers stunning views across the nature preserve to Lost Lake. Watch bald eagles and swans from your own backyard while enjoying unforgettable sunsets over the water. Inside, you'll find quartz kitchen countertops, granite bath countertops, an oversized walk-in shower in the first-floor primary suite and a beautiful stone gas fireplace anchoring the living room. Outdoor living includes a second-floor walkout balcony overlooking the preserve and water, accessed separately from the second-floor primary suite. Lost Lake connects to West Harbor and Lake Erie, and the Catawba Bay development features its own marina with rental slips. Residents also enjoy a community clubhouse and pool, with use included in the HOA dues. The owner's current slip may potentially be available to the buyer, subject to marina approval and availability. An attached 2-car garage completes this outstanding property. Newer construction, incredible sunsets, abundant wildlife, marina access and the Lake Erie lifestyle—all from one remarkable Catawba waterfront setting.

Save
Ask
Tour
Hide
Share
Listing Snapshot
Price 
$849,900
Days On Site 
18 Days
Bedrooms 
3
Inside Area (SqFt) 
2,560 sqft
Total Baths 
4
Full Baths 
3
Partial Baths 
1
Lot Size 
0.1244 Acres
Year Built 
2021
MLS Number 
5251962
Status 
Active
Property Tax 
$6,034
HOA/Condo/Coop Fees 
$437.07 monthly
Sq Ft Source 
N/A
Friends & Family
Recent Activity
yesterdayPrice changed to $849,900
yesterdayListing updated with changes from the MLS
3 weeks agoListing first seen on site
General Features
Acres 
0.1244
Attached Garage 
Yes
Disclosures 
Owner Is Listing Agent
Garage 
Yes
Garage Spaces 
2
Land Lease 
No
Levels 
Two
Parking 
AttachedGarage
Pets 
Yes
Property Sub Type 
Condominium
Security 
Security SystemSmoke Detector(s)
Sewer 
Public Sewer
SqFt Above 
2560
Style 
Contemporary
Water Source 
Public
Interior Features
Appliances 
DishwasherFreezerDisposalMicrowaveRangeRefrigerator
Basement 
Crawl Space
Cooling 
Central AirCeiling Fan(s)
Fireplace 
Yes
Fireplace Features 
Family RoomGas
Fireplaces 
1
Furnished 
Unfurnished
Heating 
Natural Gas
Interior 
Granite CountersHis and Hers ClosetsOpen FloorplanPantryRecessed LightingBarWalk-In Closet(s)Master Downstairs
Laundry Features 
Electric Dryer HookupGas Dryer HookupMain LevelLaundry Room
Main Level Bedrooms 
1
Window Features 
BlindsDouble Pane WindowsShutters
Dining Room 
Dimensions – ND x NDLevel – FirstFeatures – Bar
PrimaryBathroom 
Dimensions – ND x NDLevel – SecondFeatures – Granite Counters, Walk-In Closet(s)
PrimaryBedroom 
Dimensions – ND x NDLevel – FirstFeatures – Walk-In Closet(s)Description – Walk out patio
Save
Ask
Tour
Hide
Share
Exterior Features
Construction Details 
Blown-In InsulationStoneVinyl Siding
Lot Features 
Sprinklers In RearSprinklers In FrontLandscapedWaterfront
Patio And Porch 
Rear PorchDeckPatioPorch
Pool Features 
Community
Roof 
AsphaltFiberglass
View 
LakeMarinaPanoramicPondWater
Waterfront 
Yes
Waterfront Features 
Waterfront
Waterview 
LakeMarinaPanoramicPondWater
Windows/Doors 
BlindsDouble Pane WindowsShutters
Community Features
Association Fee 
$1100.0
Association Fee Frequency 
Annually
Additional Association Fee 
$1036.2
Additional Association Fee Frequency 
Quarterly
Community Features 
PoolClubhouseFitness Center
School District 
Port Clinton CSD – 6206
Township 
Port Clinton
Financing Terms Available 
CashConventional
Schools
School District
Port Clinton CSD – 6206
Elementary School
Unknown
Middle School
Unknown
High School
Unknown
Listing courtesy of Robert Flaviano of Berkshire Hathaway HomeServices Stouffer Realty


The data relating to real estate for sale on this website comes in part from the Internet Data Exchange program of MLS NOW. Real estate listings held by brokerage firms other than are marked with the Internet Data Exchange logo and detailed information about them includes the name of the listing broker(s). The photos may be altered, edited, enhanced or virtually staged. Information Deemed Reliable But Not Guaranteed. Copyright 2026 – Multiple Listing Service, Inc. – All Rights Reserved.

Neighborhood & Commute
Source: Walkscore
Save
Ask
Tour
Hide
Share