info@rivervalleyRLTY.com

Save
Ask
Tour
Hide
Share
$649,000
11 Days On Site

1055 Fox Den Trail
Canfield, OH 44406

For Sale|Single Family Residence|Active Under Contract
4
Beds
3
Total Baths
3
Full Baths
2,770
SqFt
$234
/SqFt
2001
Built
Subdivision:
Fox Den 1
County:
Mahoning

Due to the health concerns created by Coronavirus we are offering personal 1-1 online video walkthough tours where possible.
1055 Fox Den Trail1055 Fox Den Trail1055 Fox Den Trail1055 Fox Den Trail
Save
Ask
Tour
Hide
Share

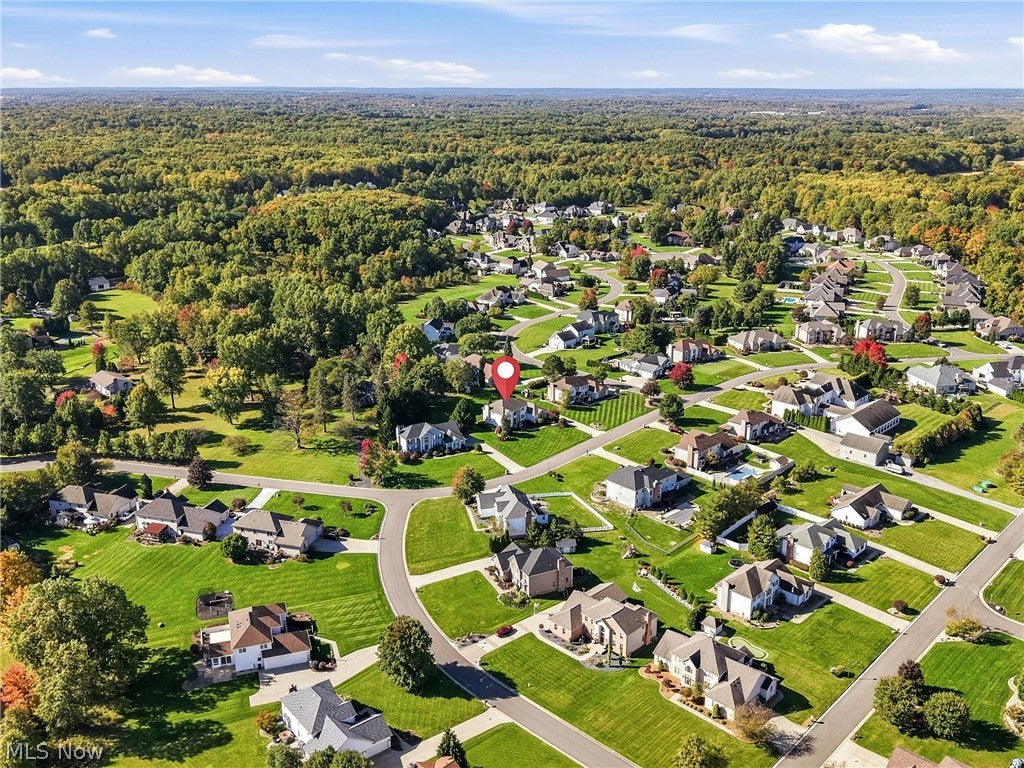
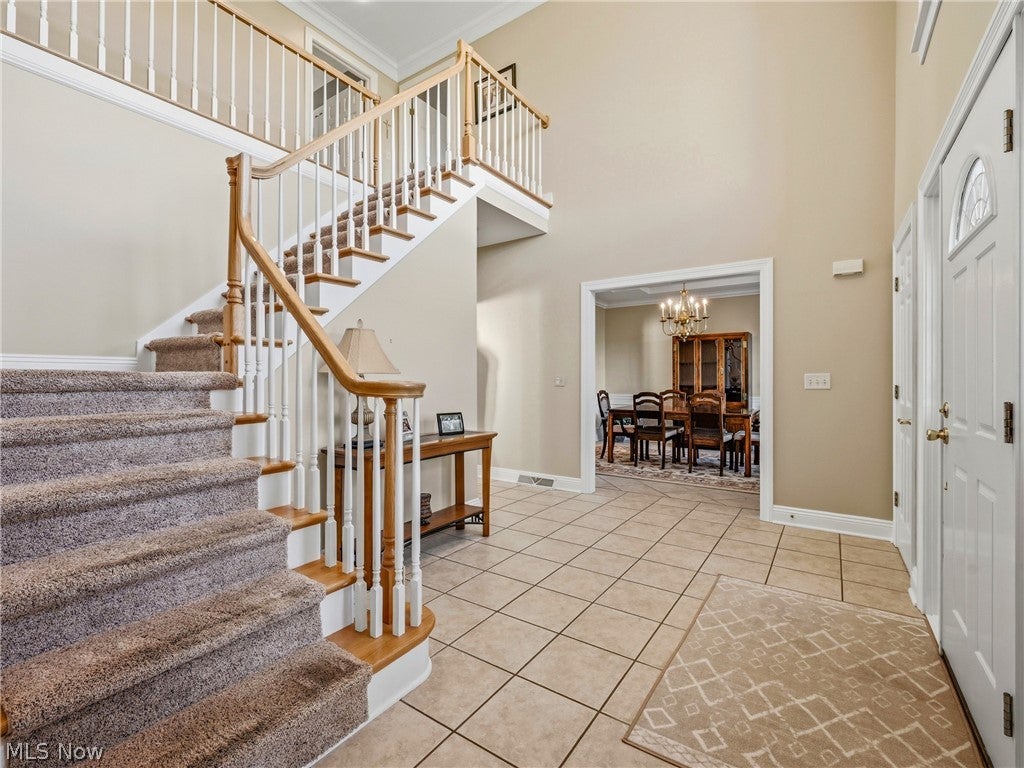
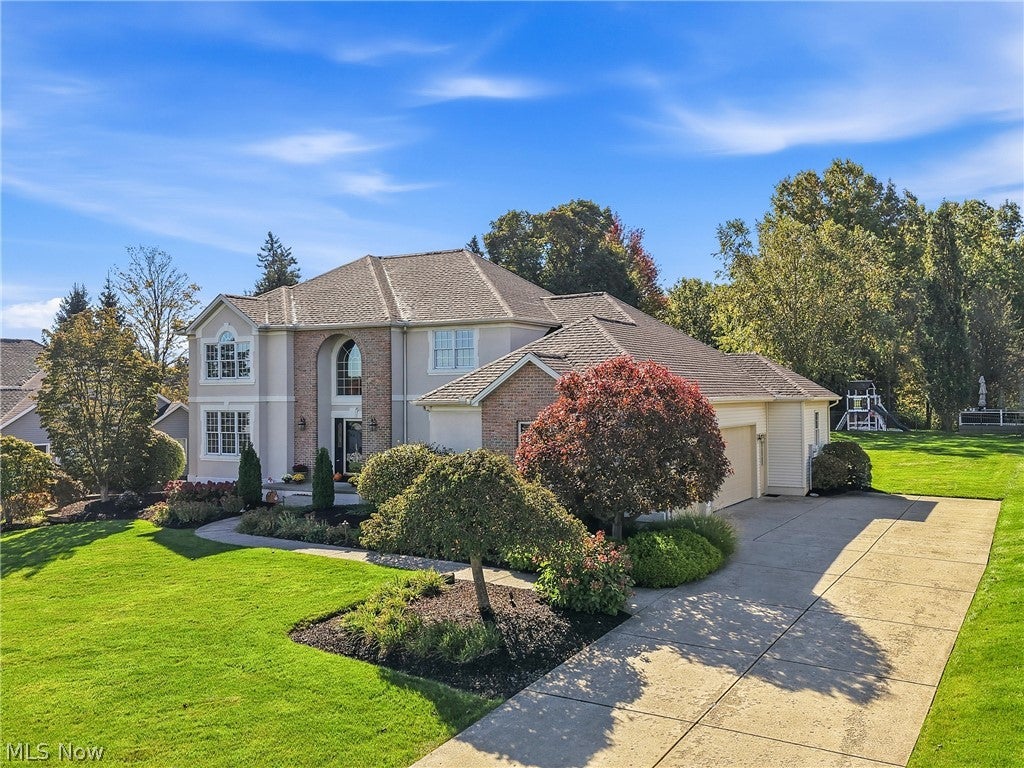
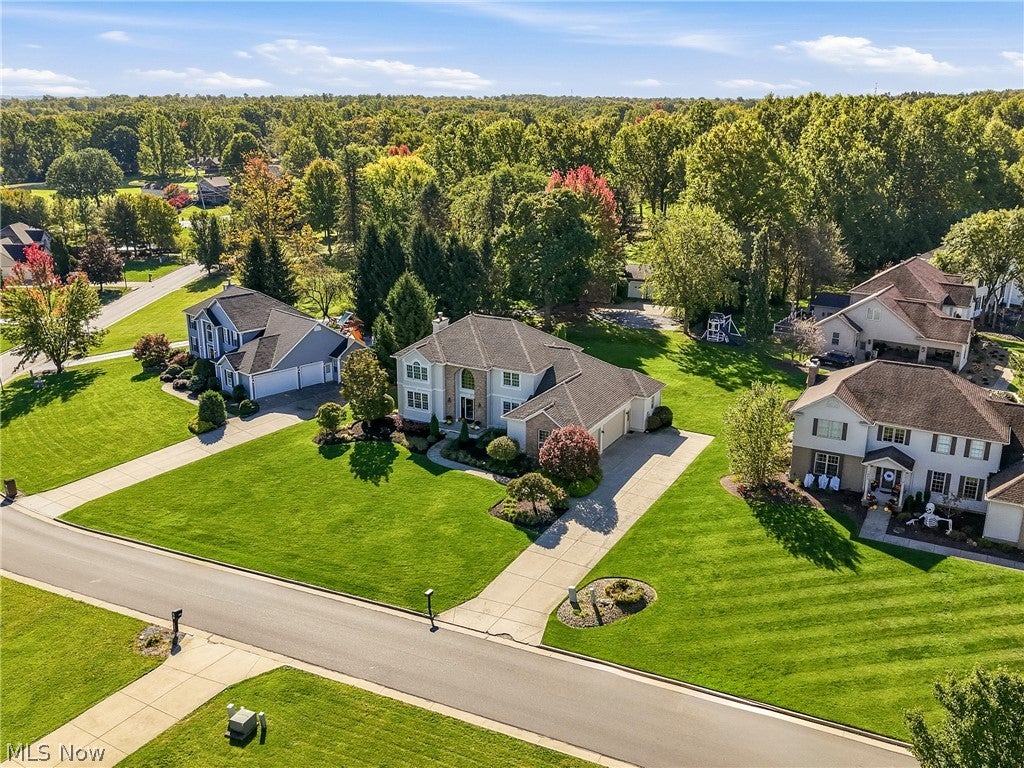
Welcome to this beautiful 4-bedroom home located in the desirable neighborhood of Fox Den in Canfield. Enter the home through an inviting foyer with double closets and open staircase. Living room to your left, it is currently used as a sports room. Formal dining room, is large enough for all your family gatherings.The inviting kitchen features warm maple cabinetry, stainless steel appliances, a gas stove, and a spacious island perfect for meal preparation, casual dining and entertaining. The family room is right off the kitchen, with a gas fireplace and plenty of windows. Also, on the first floor is a full bathroom, laundry room, and office. With all four bedrooms conveniently located on the second floor, the home offers a functional layout with a dedicated space for rest and relaxation. Large primary bath has a beautiful new tiled shower, jetted garden tub and double sinks. Full unfinished basement has walk-out steps to the heated 3 car garage, garage refrigerator stays. Large trex deck is 14’ x 35’ at the back of the home, easily accessed through the sliding doors in the kitchen. Enjoy the comfort and convenience of this wonderful home in a sought after neighborhood, offering the perfect place to make lasting memories. New roof 2022. Furnace and HVAC 2020, HWT, 2024, Entire 1st floor repainted 6 months ago, Sprinkler system, Heated garage, Back Flow preventer-checked every year.

Save
Ask
Tour
Hide
Share
Listing Snapshot
Price 
$649,000
Days On Site 
11 Days
Bedrooms 
4
Inside Area (SqFt) 
2,770 sqft
Total Baths 
3
Full Baths 
3
Partial Baths 
N/A
Lot Size 
0.4905 Acres
Year Built 
2001
MLS Number 
5252009
Status 
Active Under Contract
Property Tax 
$5,287
HOA/Condo/Coop Fees 
$200
Sq Ft Source 
N/A
Friends & Family
Recent Activity
a week agoStatus changed to Active Under Contract
a week agoListing updated with changes from the MLS
2 weeks agoListing first seen on site
General Features
Acres 
0.4905
Attached Garage 
Yes
Foundation 
Block
Garage 
Yes
Garage Spaces 
3
Land Lease 
No
Levels 
Two
Number Of Stories 
2
Parking 
AttachedGarage
Property Sub Type 
Single Family Residence
Sewer 
Septic Tank
SqFt Above 
2770
Style 
Colonial
Water Source 
Public
Interior Features
Appliances 
DryerDishwasherDisposalMicrowaveRefrigeratorWasherOven
Basement 
FullUnfinishedWalk-Out Access
Cooling 
Ceiling Fan(s)Central Air
Fireplace 
Yes
Fireplaces 
1
Heating 
Natural Gas
Interior 
Ceiling Fan(s)Crown MoldingCoffered Ceiling(s)Entrance FoyerEat-in KitchenHigh CeilingsKitchen IslandLaminate CountersWalk-In Closet(s)
Laundry Features 
Main LevelLaundry Room
Bathroom 
Dimensions – ND x NDLevel – Second
Bedroom 
Dimensions – 13 x 11Level – Second
Dining Room 
Dimensions – 13 x 13Level – First
EatInKitchen 
Dimensions – 16 x 23Level – FirstFeatures – Granite Counters, Laminate Counters
Family Room 
Dimensions – 20 x 16Level – FirstFeatures – Coffered Ceiling(s)
Living Room 
Dimensions – 15 x 18Level – FirstDescription – Currently being used as sports room.
Office 
Dimensions – 13 x 12Level – First
PrimaryBathroom 
Dimensions – 12 x 10Level – SecondFeatures – Laminate Counters, Soaking Tub
PrimaryBedroom 
Dimensions – 19 x 13Level – Second
Save
Ask
Tour
Hide
Share
Exterior Features
Construction Details 
BrickSynthetic StuccoVinyl Siding
Lot Features 
Back Yard
Patio And Porch 
Deck
Roof 
Shingle
Community Features
Accessibility Features 
Therapeutic Whirlpool
Association Fee 
$200.0
School District 
Canfield LSD – 5004
Township 
Canfield Twp
Financing Terms Available 
CashConventionalContractFHAVA Loan
Schools
School District
Canfield LSD – 5004
Elementary School
Unknown
Middle School
Unknown
High School
Unknown
Listing courtesy of Jill E Herock of Burgan Real Estate


The data relating to real estate for sale on this website comes in part from the Internet Data Exchange program of MLS NOW. Real estate listings held by brokerage firms other than are marked with the Internet Data Exchange logo and detailed information about them includes the name of the listing broker(s). The photos may be altered, edited, enhanced or virtually staged. Information Deemed Reliable But Not Guaranteed. Copyright 2026 – Multiple Listing Service, Inc. – All Rights Reserved.

Neighborhood & Commute
Source: Walkscore
Save
Ask
Tour
Hide
Share