

5897 County Road 56Toronto, OH 43964
Due to the health concerns created by Coronavirus we are offering personal 1-1 online video walkthough tours where possible.
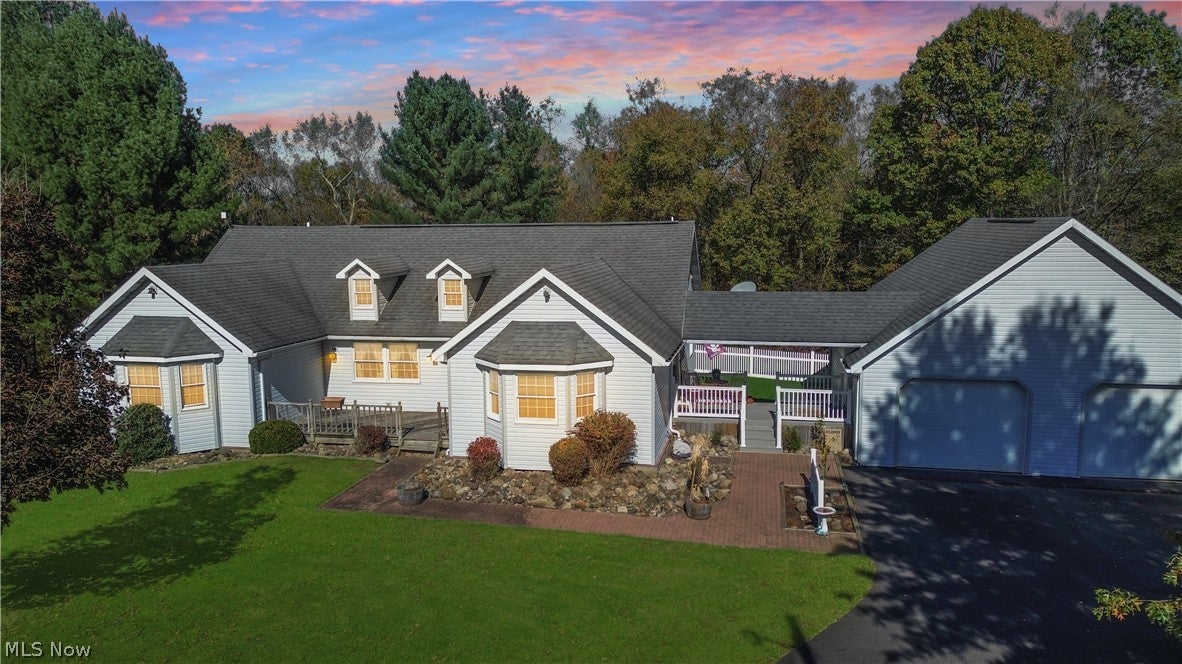
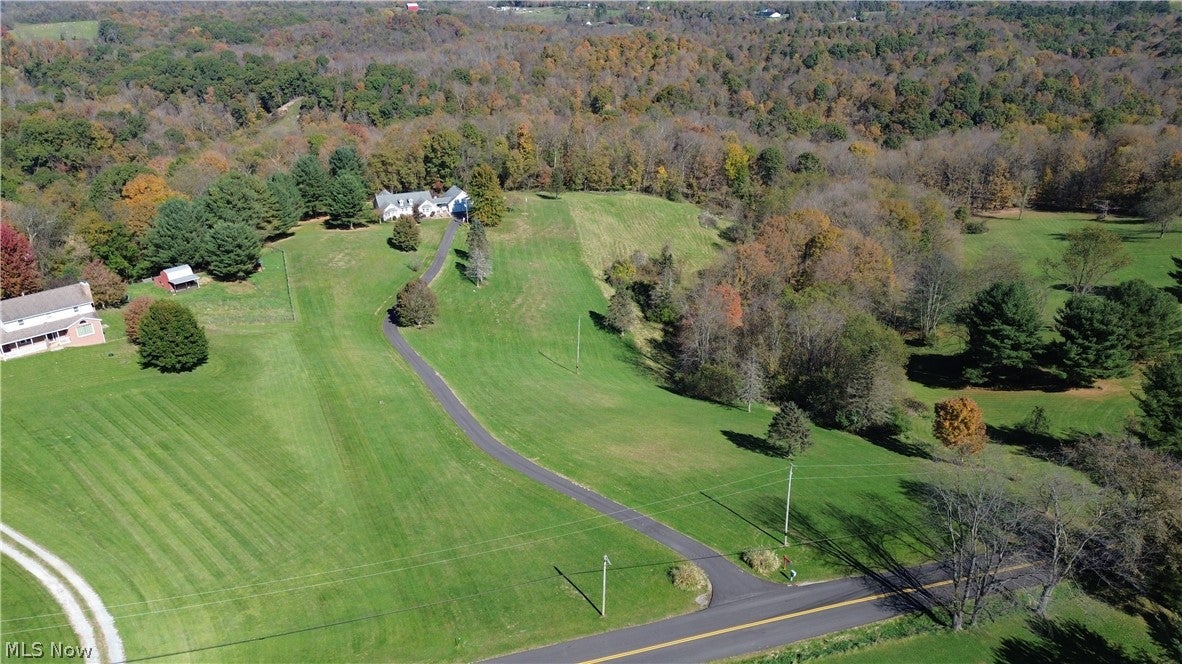
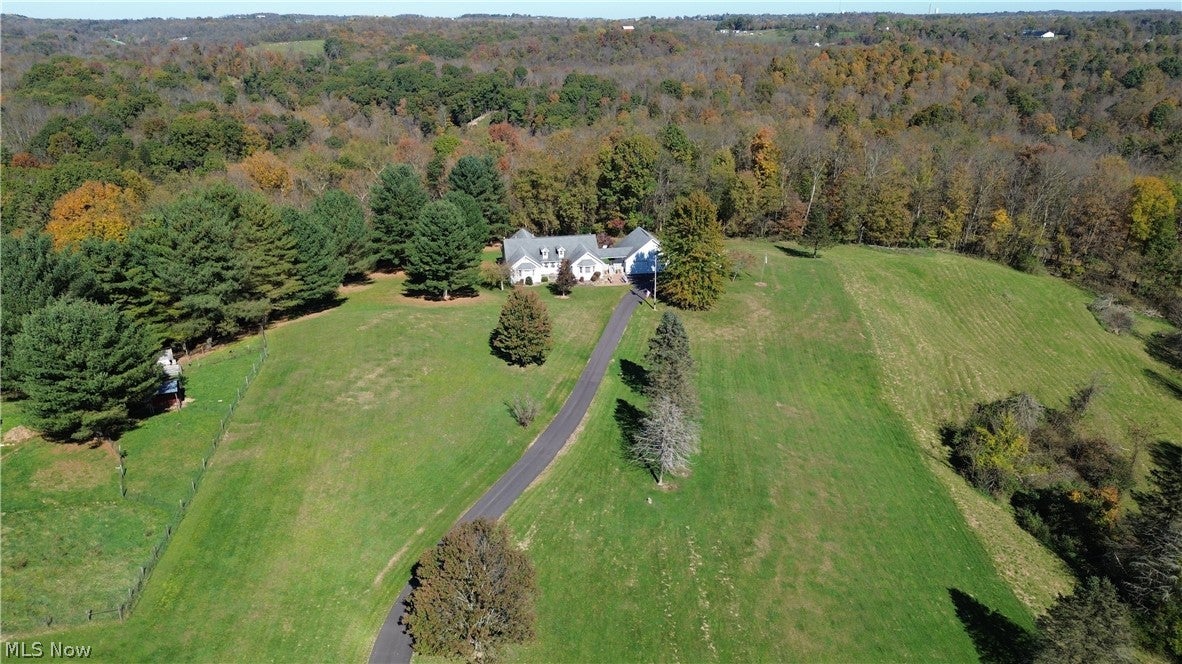
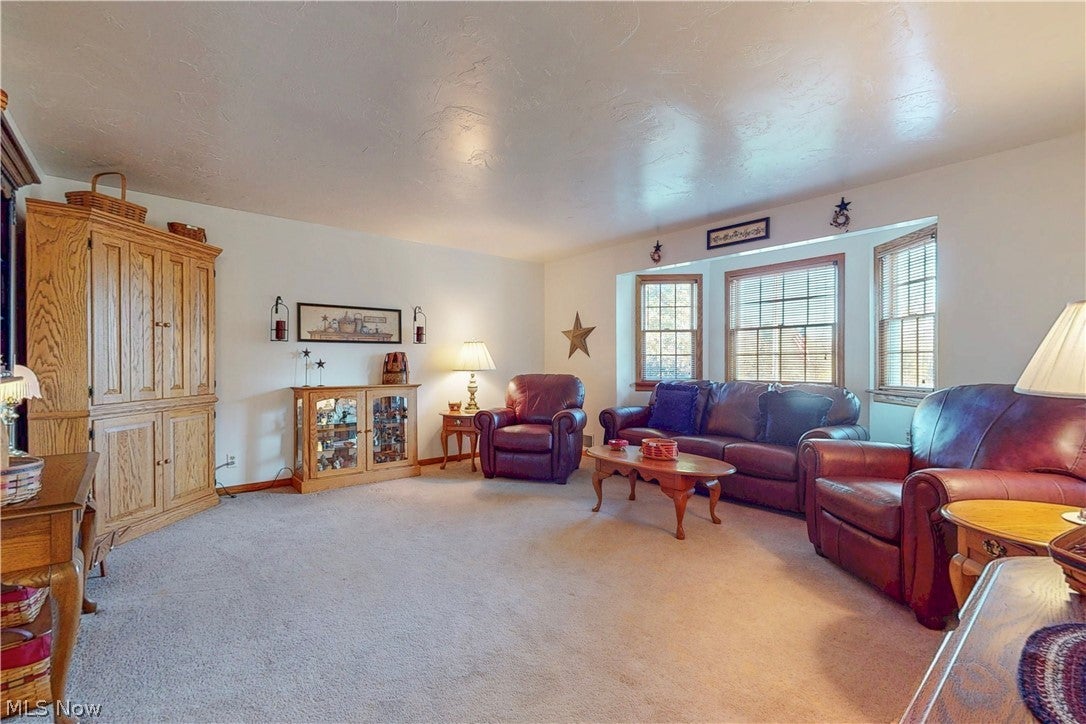
Enjoy peaceful country living in this spacious 3-bedroom, 3-bath ranch offering over 2,000 square feet of living space. Situated on a beautiful property surrounded by open green space and wooded views, this home offers privacy and plenty of room to enjoy the outdoors. Inside, you'll find a spacious living room, a large eat-in kitchen with plenty of cabinet space, a separate dining room, and a primary bedroom with its own full bath. Additional living space offers flexibility for a home office, sitting area, or whatever fits your needs. Step outside to enjoy the covered porch and open deck overlooking the property. The large detached 2-car garage provides plenty of room for vehicles, tools, or hobbies, plus a finished area above for additional storage. An additional storage shed offers even more space for outdoor equipment. If you're looking for single-level living with room to spread out both inside and out, this property is worth a look!
| 4 weeks ago | Status changed to Active Under Contract | |
| 4 weeks ago | Listing updated with changes from the MLS | |
| 4 weeks ago | Listing first seen on site |

The data relating to real estate for sale on this website comes in part from the Internet Data Exchange program of MLS NOW. Real estate listings held by brokerage firms other than are marked with the Internet Data Exchange logo and detailed information about them includes the name of the listing broker(s). The photos may be altered, edited, enhanced or virtually staged. Information Deemed Reliable But Not Guaranteed. Copyright 2026 – Multiple Listing Service, Inc. – All Rights Reserved.