

148 Starkdale RoadSteubenville, OH 43953
Due to the health concerns created by Coronavirus we are offering personal 1-1 online video walkthough tours where possible.
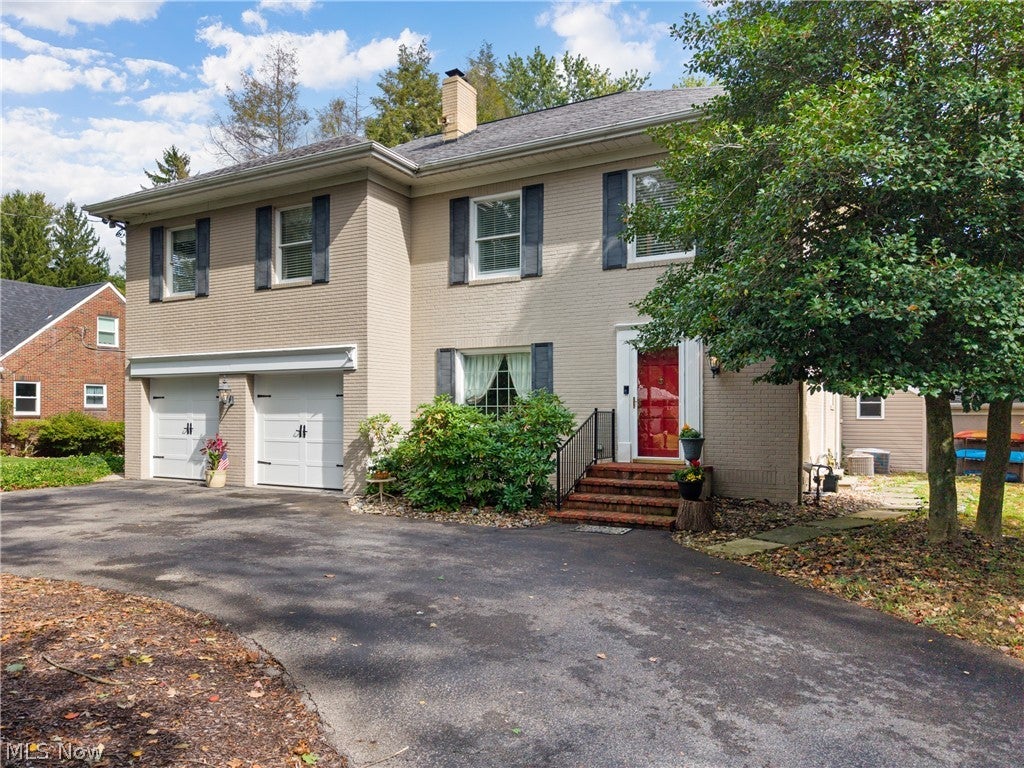
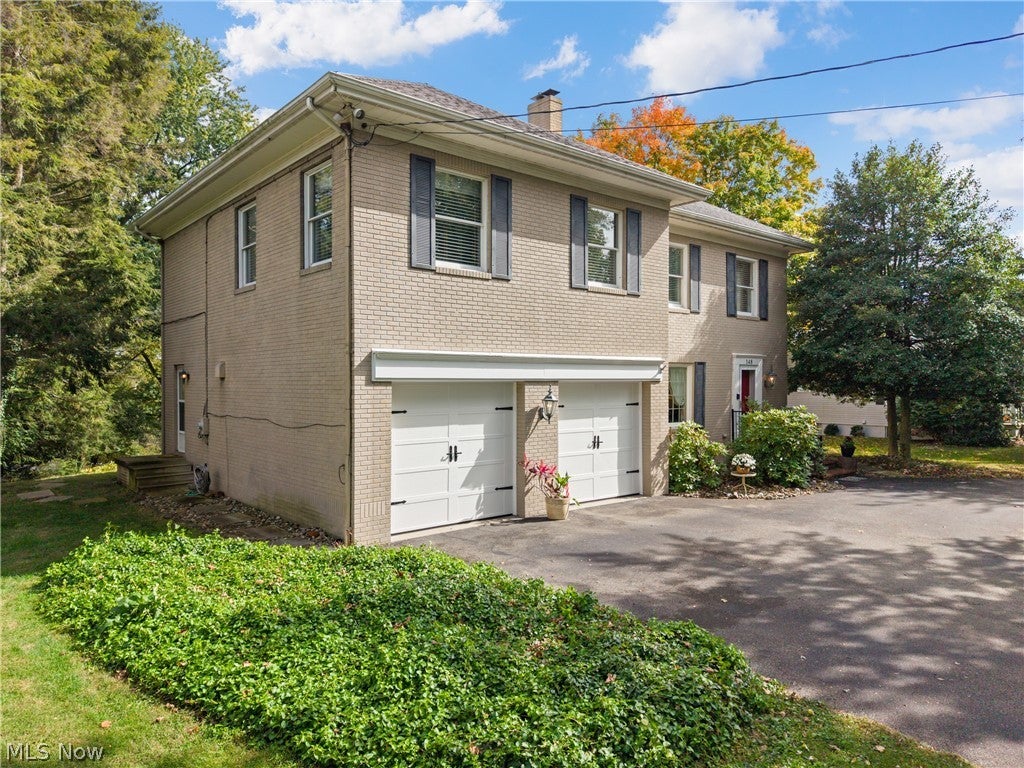
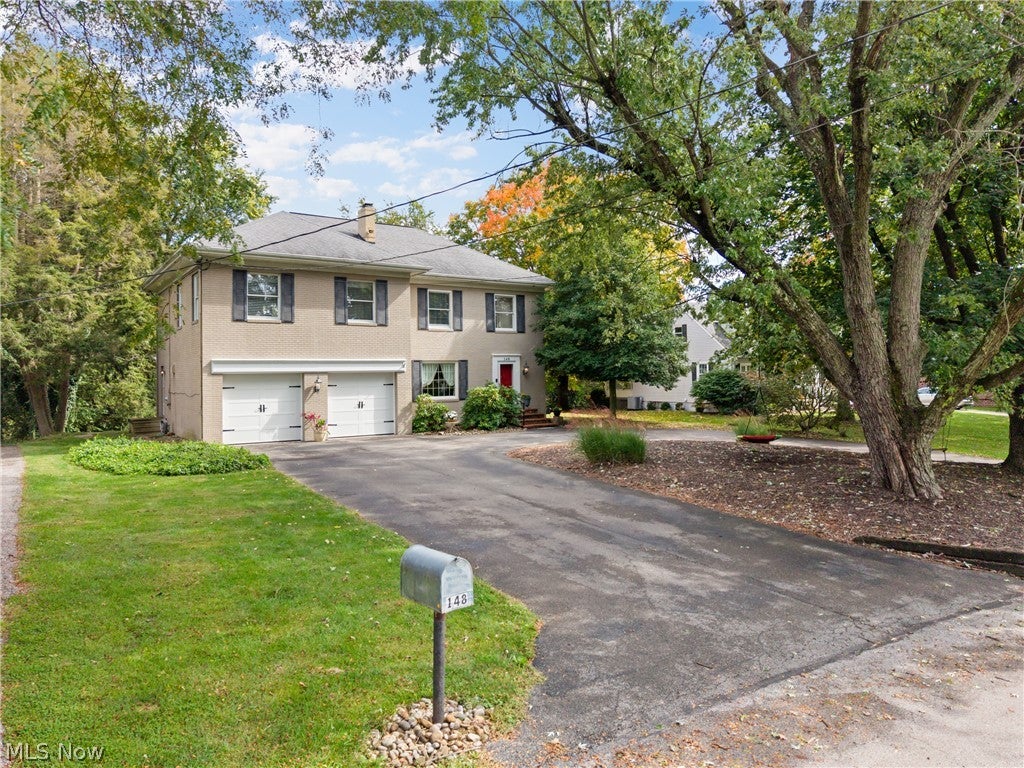
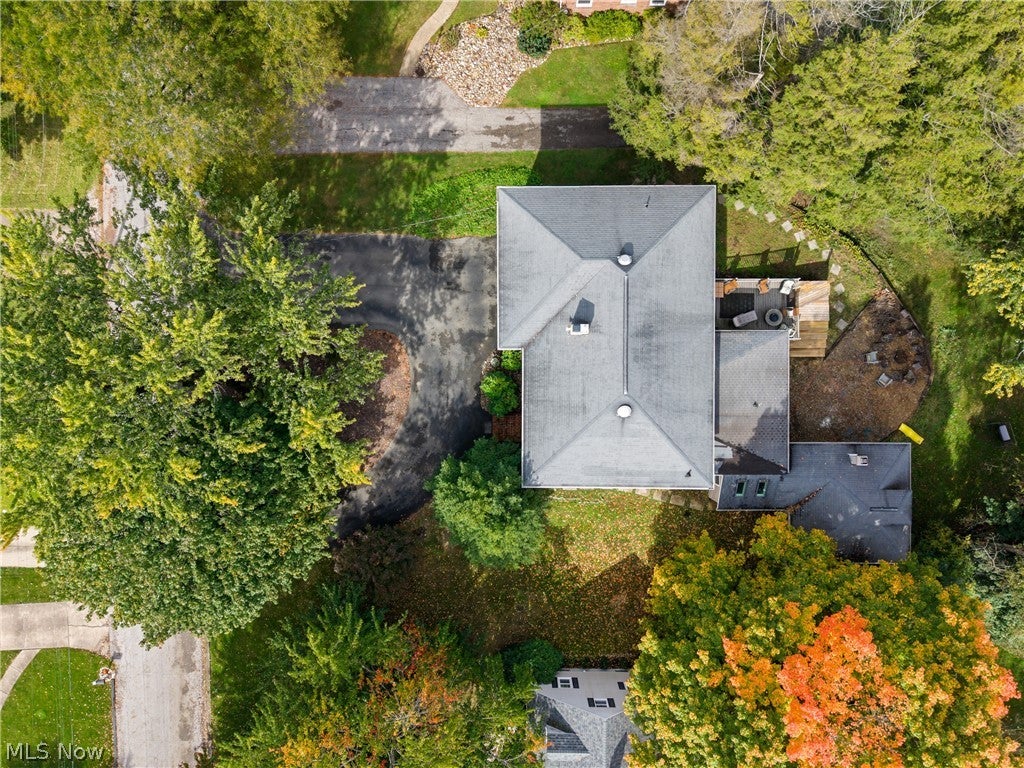
Welcome to this beautiful 4-bedroom, 3.5-bath stately brick home tucked away in a quiet neighborhood! Full of character, charm, and an abundance of living space, this solid brick home offers a wonderful combination of timeless details and modern updates. High ceilings and beautiful hardwood floors set the tone as you enter the spacious living room, which flows into a lovely formal dining room. An additional living area offers access to the deck, perfect for relaxing or entertaining. The large, updated kitchen features stainless steel appliances and plenty of room for casual dining. Just off the kitchen, you'll find a convenient half bath and a unique office space with skylights and outdoor access. One of the home's standout features is the rec room, complete with brand-new flooring, fresh paint, a cozy fireplace, loft space above, and direct access to the backyard patio. A bright and spacious main-floor laundry room provides additional convenience and access to the attached two-car garage. Upstairs, you'll find three generously sized bedrooms and two full bathrooms, including a private bedroom suite. At the end of the hall, you'll enter into the exceptionally spacious primary suite featuring a walk-in closet, three additional closets, a private full bath, a distinctive sunken bedroom design, and a sitting area with large windows providing a fantastic view of the backyard. The basement has been professionally waterproofed, offering a spacious area for additional storage. Outside, enjoy the beautiful private backyard, spacious deck, and patio offering plenty of room for gatherings or simply enjoying the outdoors. Situated on approximately half an acre, the property also features an attached two-car garage and circular driveway offering plenty of extra parking and space for outdoor activities. With its unique layout, generous living spaces, and inviting atmosphere, this home has so much to offer!
| a week ago | Status changed to Active | |
| a week ago | Price changed to $485,000 | |
| a week ago | Listing updated with changes from the MLS | |
| a week ago | Listing first seen on site |

The data relating to real estate for sale on this website comes in part from the Internet Data Exchange program of MLS NOW. Real estate listings held by brokerage firms other than are marked with the Internet Data Exchange logo and detailed information about them includes the name of the listing broker(s). The photos may be altered, edited, enhanced or virtually staged. Information Deemed Reliable But Not Guaranteed. Copyright 2026 – Multiple Listing Service, Inc. – All Rights Reserved.