info@rivervalleyRLTY.com

Save
Ask
Tour
Hide
Share
$545,000
33 Days On Site

1458 Tori Pines Court
Canfield, OH 44406

For Sale|Single Family Residence|Active
3
Beds
3
Total Baths
2
Full Baths
1
Partial Bath
2,940
SqFt
$185
/SqFt
1993
Built
Subdivision:
Angelilli 01
County:
Mahoning

Due to the health concerns created by Coronavirus we are offering personal 1-1 online video walkthough tours where possible.
1458 Tori Pines Court1458 Tori Pines Court1458 Tori Pines Court1458 Tori Pines Court
Save
Ask
Tour
Hide
Share

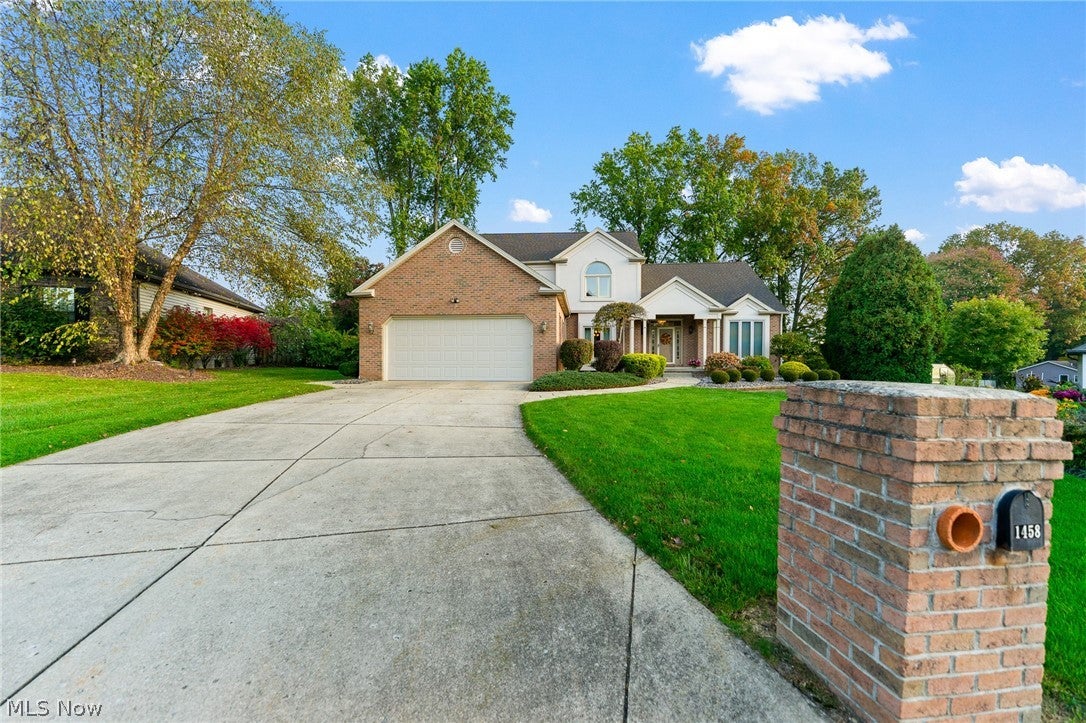
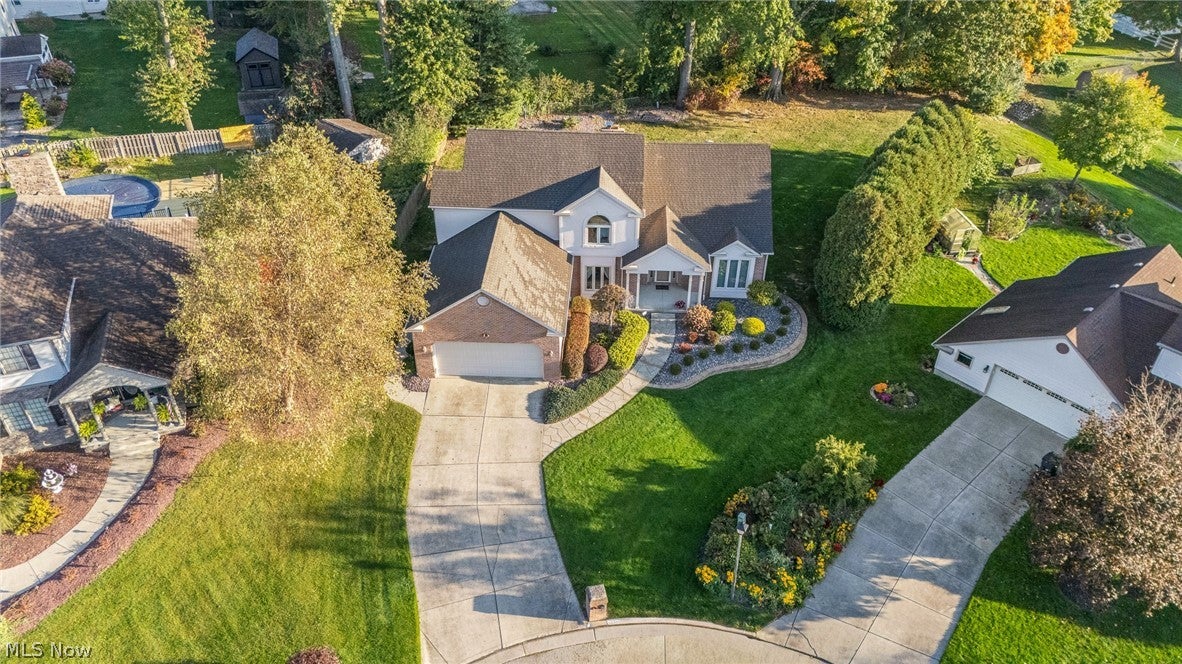
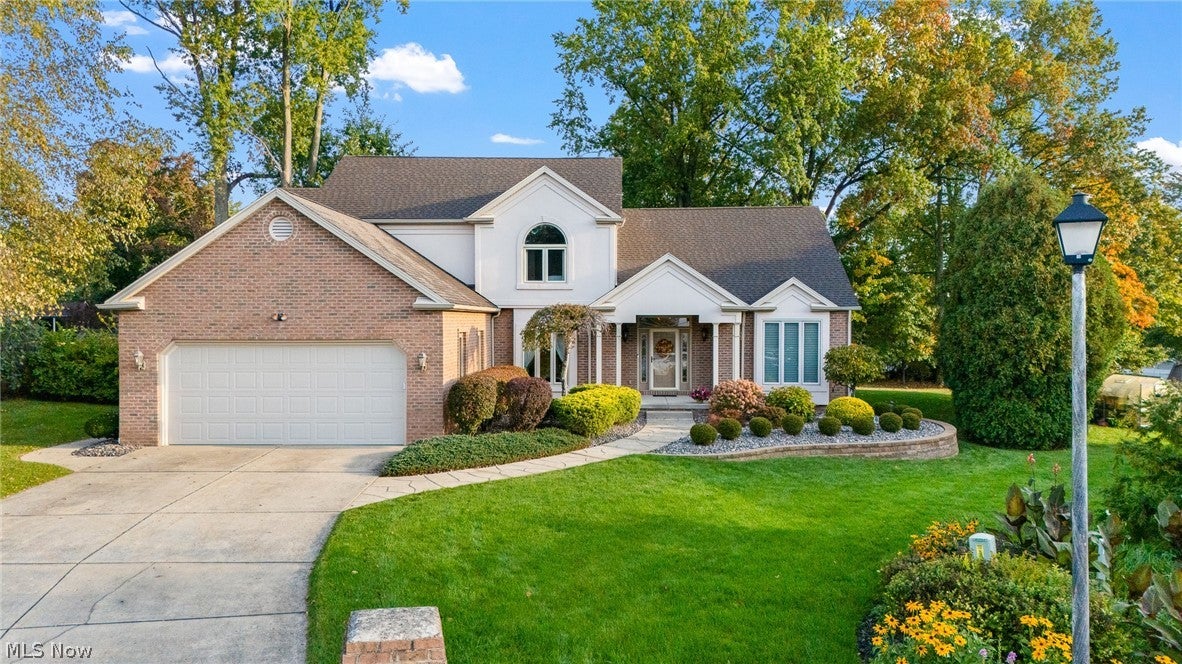
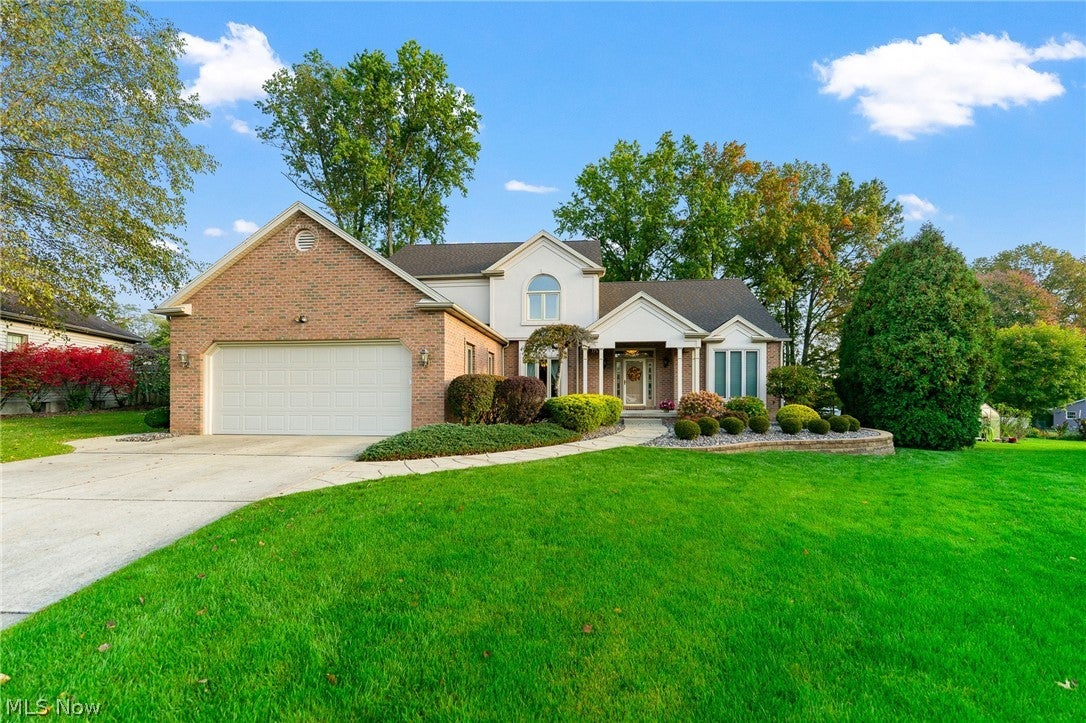
Tucked away on a private cul-de-sac in the desirable Canfield School District, this gorgeous home delivers soaring spaces, first-floor convenience, and room to make it your own! The two-story great room makes an unforgettable first impression, with a gas fireplace creating a warm focal point for relaxing evenings and gatherings. The open and airy eat-in kitchen offers plenty of space to bring everyone together, while a separate living room provides the flexibility for a home office or quiet retreat. The first-floor owner’s suite puts comfort within easy reach, with a conveniently located laundry room rounding out the main level. An oversized two-car garage offers extra room for storage, tools, and outdoor gear. Looking for even more possibilities? The full unfinished basement is already plumbed for a full bathroom and ready for your vision—whether that’s a recreation room, home gym, theater, or additional living space. Outside, the large rear yard offers room to play, let pets stretch their legs, or simply unwind. A beautiful setting, a versatile layout, and space to grow—this Canfield home deserves a spot on your must-see list!

Save
Ask
Tour
Hide
Share
Listing Snapshot
Price 
$545,000
Days On Site 
33 Days
Bedrooms 
3
Inside Area (SqFt) 
2,940 sqft
Total Baths 
3
Full Baths 
2
Partial Baths 
1
Lot Size 
0.424 Acres
Year Built 
1993
MLS Number 
5253403
Status 
Active
Property Tax 
$6,246
HOA/Condo/Coop Fees 
N/A
Sq Ft Source 
N/A
Friends & Family
Recent Activity
2 weeks agoPrice changed to $545,000
2 weeks agoListing updated with changes from the MLS
a month agoListing first seen on site
General Features
Acres 
0.424
Attached Garage 
Yes
Disclosures 
Homestead Exemption
Garage 
Yes
Garage Spaces 
2
Land Lease 
No
Levels 
Two
Number Of Stories 
2
Parking 
AttachedDirect AccessGarage Faces FrontGarageGarage Door Opener
Property Sub Type 
Single Family Residence
Security 
Security System
Sewer 
Public Sewer
SqFt Above 
2940
Style 
Conventional
Water Source 
Public
Interior Features
Appliances 
DryerDishwasherDisposalMicrowaveRangeRefrigeratorWasher
Basement 
FullUnfinishedSump Pump
Cooling 
Central AirElectric
Fireplace 
Yes
Fireplace Features 
GasGas LogGreat Room
Fireplaces 
1
Heating 
Natural GasForced Air
Interior 
Entrance FoyerEat-in KitchenHigh CeilingsKitchen IslandOpen FloorplanWalk-In Closet(s)Master Downstairs
Laundry Features 
Main LevelLaundry Room
Main Level Bedrooms 
1
Bathroom 
Dimensions – ND x NDLevel – Second
Bedroom 
Dimensions – 14 x 13Level – Second
Dining Room 
Dimensions – 14 x 12Level – First
EatInKitchen 
Dimensions – 26 x 15Level – First
EntryFoyer 
Dimensions – ND x NDLevel – First
Great Room 
Dimensions – 21 x 17Level – First
Laundry 
Dimensions – 10 x 9Level – First
Living Room 
Dimensions – 12 x 12Level – First
PrimaryBathroom 
Dimensions – 12 x 11Level – First
PrimaryBedroom 
Dimensions – 20 x 13Level – First
Save
Ask
Tour
Hide
Share
Exterior Features
Construction Details 
BrickStuccoVinyl Siding
Lot Features 
Cul-De-Sac
Patio And Porch 
DeckFront Porch
Roof 
AsphaltFiberglass
Community Features
School District 
Canfield LSD – 5004
Township 
Canfield Twp
Financing Terms Available 
CashConventionalFHAVA Loan
Schools
School District
Canfield LSD – 5004
Elementary School
Unknown
Middle School
Unknown
High School
Unknown
Listing courtesy of Chad M Cromer of NextHome GO30 Realty


The data relating to real estate for sale on this website comes in part from the Internet Data Exchange program of MLS NOW. Real estate listings held by brokerage firms other than are marked with the Internet Data Exchange logo and detailed information about them includes the name of the listing broker(s). The photos may be altered, edited, enhanced or virtually staged. Information Deemed Reliable But Not Guaranteed. Copyright 2026 – Multiple Listing Service, Inc. – All Rights Reserved.

Neighborhood & Commute
Source: Walkscore
Save
Ask
Tour
Hide
Share