info@rivervalleyRLTY.com

Save
Ask
Tour
Hide
Share
$975,000
11 Days On Site

495 North Street
Chagrin Falls, OH 44022

For Sale|Single Family Residence|Active
5
Beds
5
Total Baths
4
Full Baths
1
Partial Bath
5,034
SqFt
$194
/SqFt
1993
Built
Subdivision:
Champion
County:
Cuyahoga

Due to the health concerns created by Coronavirus we are offering personal 1-1 online video walkthough tours where possible.
495 North Street495 North Street495 North Street495 North Street
Save
Ask
Tour
Hide
Share

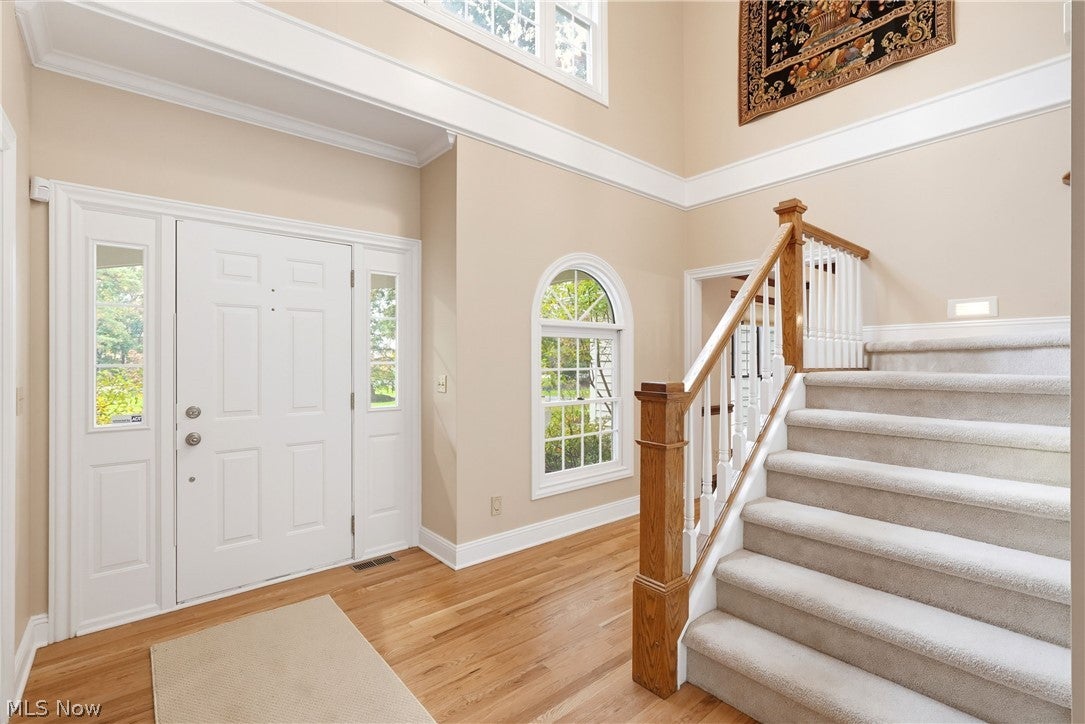
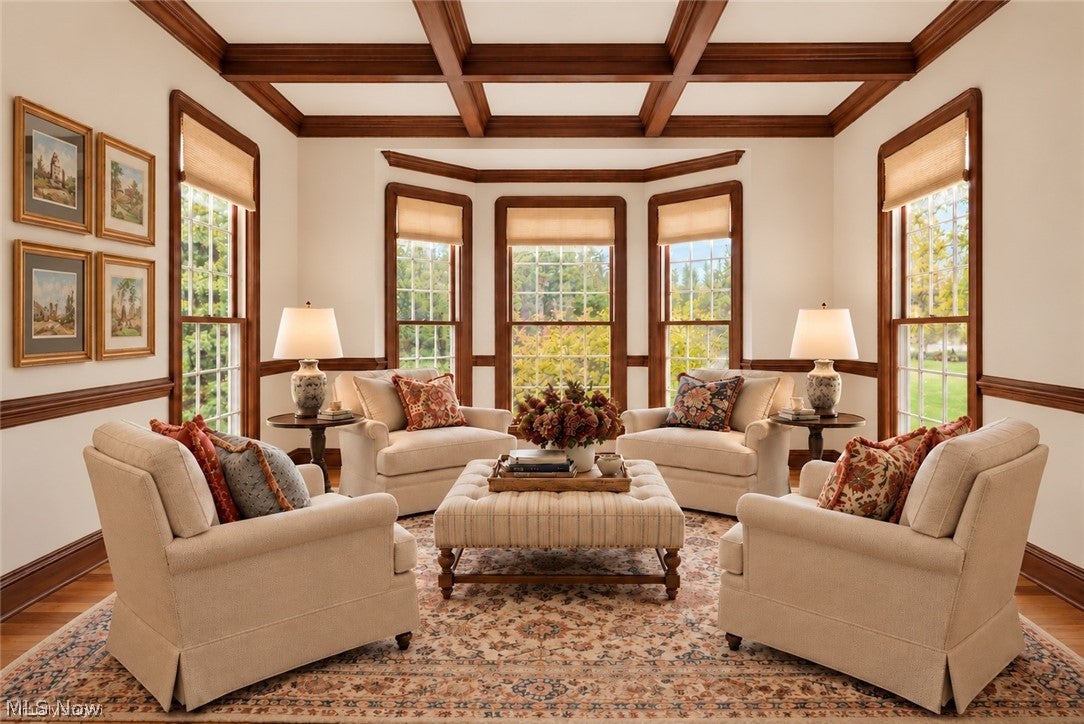
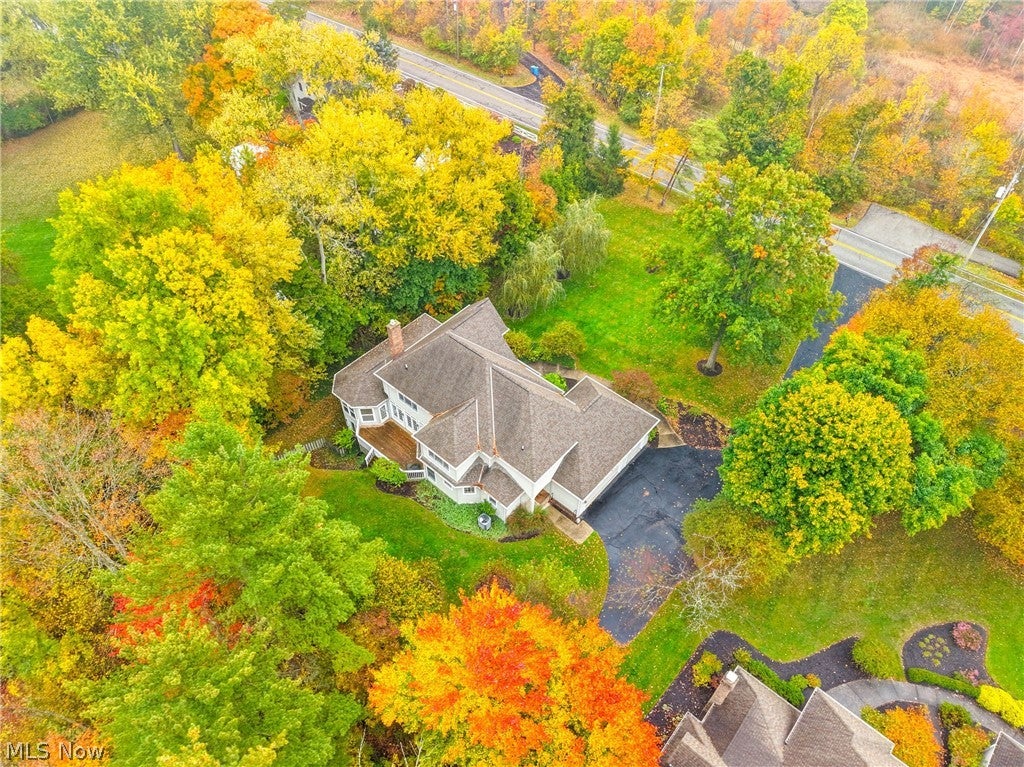
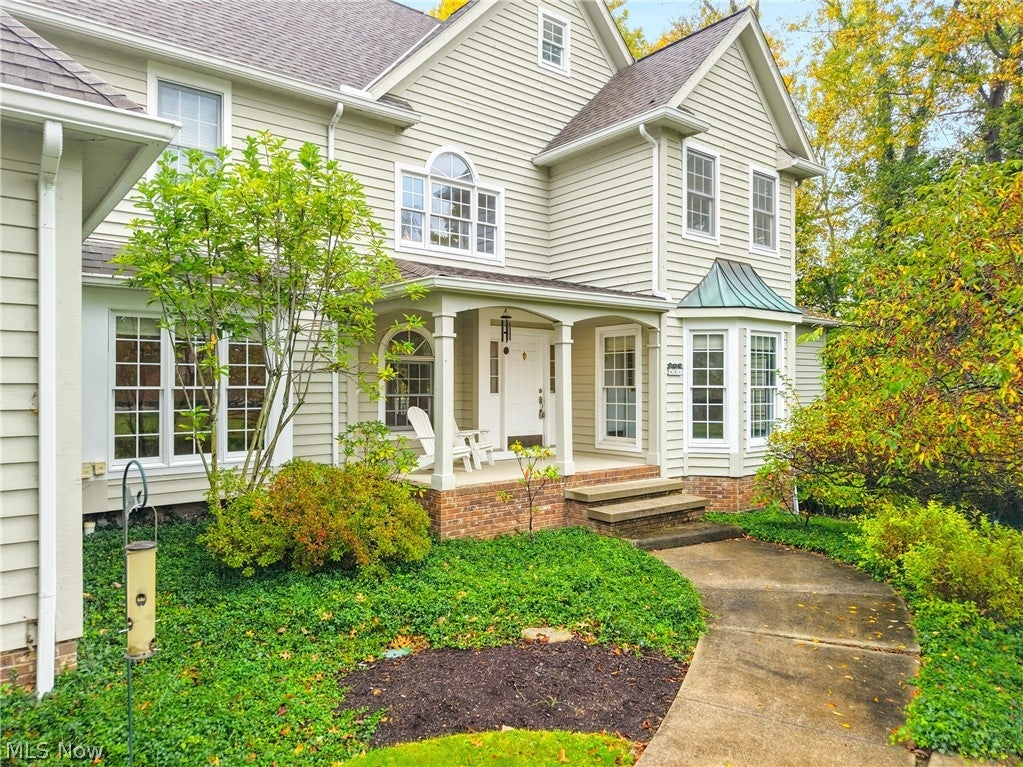
Beautifully situated on a picturesque lot just moments from the heart of Chagrin Falls Village, this custom-built residence offers an exceptional combination of space, comfort, and convenience. Built in 1993, the home features a thoughtfully designed floor plan with generous living spaces suited to everyday living, effortless entertaining, and everything in between. A welcoming entry introduces the home, flanked by a formal sitting room and dining room on either side. Beyond, the family room serves as a natural gathering place, featuring a wall of windows overlooking the grounds and a wood-burning fireplace. The adjoining kitchen offers an open, functional layout with a central island, stainless steel appliances, abundant cabinetry and casual dining area. A first-floor bedroom with an ensuite bath provides wonderful flexibility and enjoys direct access to the four-season sunroom. A convenient first-floor laundry room, powder room, and attached three-car garage complete the main level. Upstairs, three generously sized bedrooms and two full baths provide comfortable accommodations. The spacious primary suite is filled with natural light from numerous windows and features dual closets and an attached bath with double vanities and a large soaking tub. Two additional bedrooms share a Jack-and-Jill-style bathroom. The finished walkout lower level significantly expands the home's living and entertaining possibilities, offering a second living room, a dedicated recreation and billiards area, an additional bedroom, and a full bathroom. Outdoors, the backyard offers a peaceful setting with a spacious deck ideal for outdoor dining, entertaining, or quiet mornings surrounded by nature. All of this is just steps from the beloved shops, restaurants, parks, and charm of downtown Chagrin Falls. Award-winning Chagrin Falls School District! Schedule a showing today.

Save
Ask
Tour
Hide
Share
Listing Snapshot
Price 
$975,000
Days On Site 
11 Days
Bedrooms 
5
Inside Area (SqFt) 
5,034 sqft
Total Baths 
5
Full Baths 
4
Partial Baths 
1
Lot Size 
0.68 Acres
Year Built 
1993
MLS Number 
5253603
Status 
Active
Property Tax 
$16,539
HOA/Condo/Coop Fees 
N/A
Sq Ft Source 
N/A
Friends & Family
Recent Activity
2 weeks agoListing first seen on site
2 weeks agoListing updated with changes from the MLS
General Features
Acres 
0.68
Attached Garage 
Yes
Direction Faces 
Southeast
Foundation 
Block
Garage 
Yes
Garage Spaces 
3
Land Lease 
No
Levels 
Two
Parking 
AttachedGarageGarage Door OpenerPavedGarage Faces Side
Property Sub Type 
Single Family Residence
Sewer 
Public Sewer
SqFt Above 
3534
SqFt Below 
1500
Style 
Colonial
Water Source 
Public
Interior Features
Basement 
FullFinishedStorage SpaceWalk-Out Access
Cooling 
Ceiling Fan(s)Central Air
Fireplace 
Yes
Fireplace Features 
Blower FanInsertWood Burning
Fireplaces 
1
Heating 
Natural GasForced Air
Interior 
Built-in FeaturesCeiling Fan(s)ChandelierCrown MoldingCoffered Ceiling(s)Entrance FoyerEat-in KitchenKitchen IslandPantryRecessed LightingStorageWalk-In Closet(s)
Laundry Features 
Main Level
Main Level Bedrooms 
1
Window Features 
Blinds
Bathroom 
Dimensions – 9 x 3Level – First
Bedroom 
Dimensions – 13 x 12Level – FirstFeatures – Walk-In Closet(s)
Bonus Room 
Dimensions – 14 x 8Level – Second
Dining Room 
Dimensions – 15 x 11Level – FirstFeatures – Chandelier
EatInKitchen 
Dimensions – 20 x 15Level – First
Family Room 
Dimensions – 18 x 16Level – FirstFeatures – Built-in Features
Laundry 
Dimensions – 8 x 6Level – First
Living Room 
Dimensions – 13 x 12Level – FirstFeatures – Coffered Ceiling(s)
Office 
Dimensions – 19 x 18Level – Lower
PrimaryBathroom 
Dimensions – 12 x 10Level – Second
PrimaryBedroom 
Dimensions – 19 x 16Level – SecondFeatures – Walk-In Closet(s)
Recreation 
Dimensions – 25 x 13Level – Lower
Sunroom 
Dimensions – 17 x 14Level – First
Save
Ask
Tour
Hide
Share
Exterior Features
Construction Details 
Cedar
Fencing 
Wood
Lot Features 
Gentle Sloping
Patio And Porch 
DeckFront Porch
Roof 
AsphaltFiberglass
View 
Trees/Woods
Waterview 
Trees/Woods
Windows/Doors 
Blinds
Community Features
School District 
Chagrin Falls EVSD – 1808
Township 
Chagrin Falls Village
Schools
School District
Chagrin Falls EVSD – 1808
Elementary School
Unknown
Middle School
Unknown
High School
Unknown
Listing courtesy of Karen A Eagle of Elite Sotheby’s International Realty


The data relating to real estate for sale on this website comes in part from the Internet Data Exchange program of MLS NOW. Real estate listings held by brokerage firms other than are marked with the Internet Data Exchange logo and detailed information about them includes the name of the listing broker(s). The photos may be altered, edited, enhanced or virtually staged. Information Deemed Reliable But Not Guaranteed. Copyright 2026 – Multiple Listing Service, Inc. – All Rights Reserved.

Neighborhood & Commute
Source: Walkscore
Save
Ask
Tour
Hide
Share