

Save
Ask
Tour
Hide
$235,000
13 Days On Site
202 Sarah BoulevardToronto, OH 43964
For Sale|Single Family Residence|Active
3
Beds
3
Total Baths
2
Full Baths
1
Partial Bath
1,768
SqFt
$133
/SqFt
1992
Built
Subdivision:
Wallace Heights
County:
Jefferson
Due to the health concerns created by Coronavirus we are offering personal 1-1 online video walkthough tours where possible.
Save
Ask
Tour
Hide
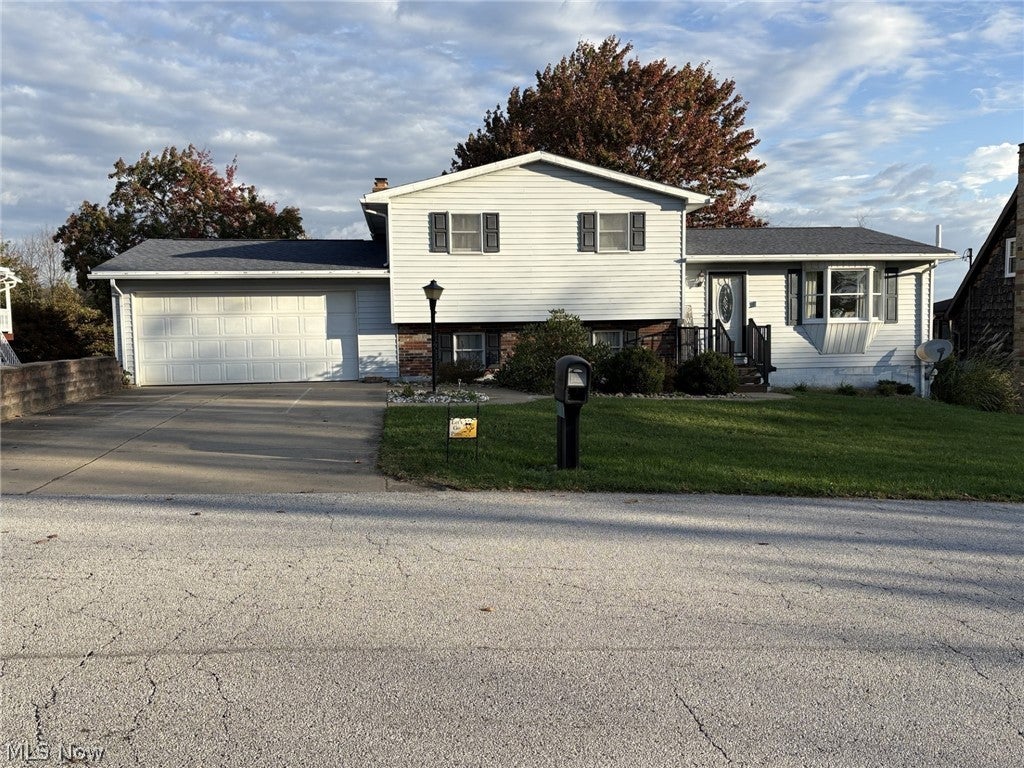
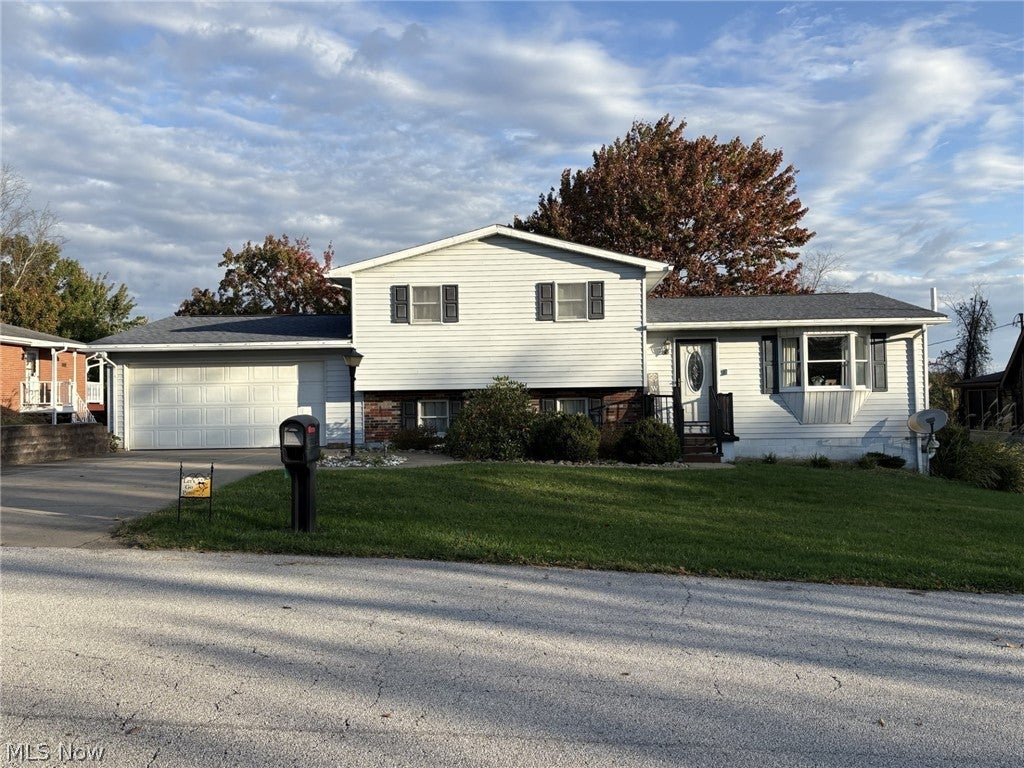
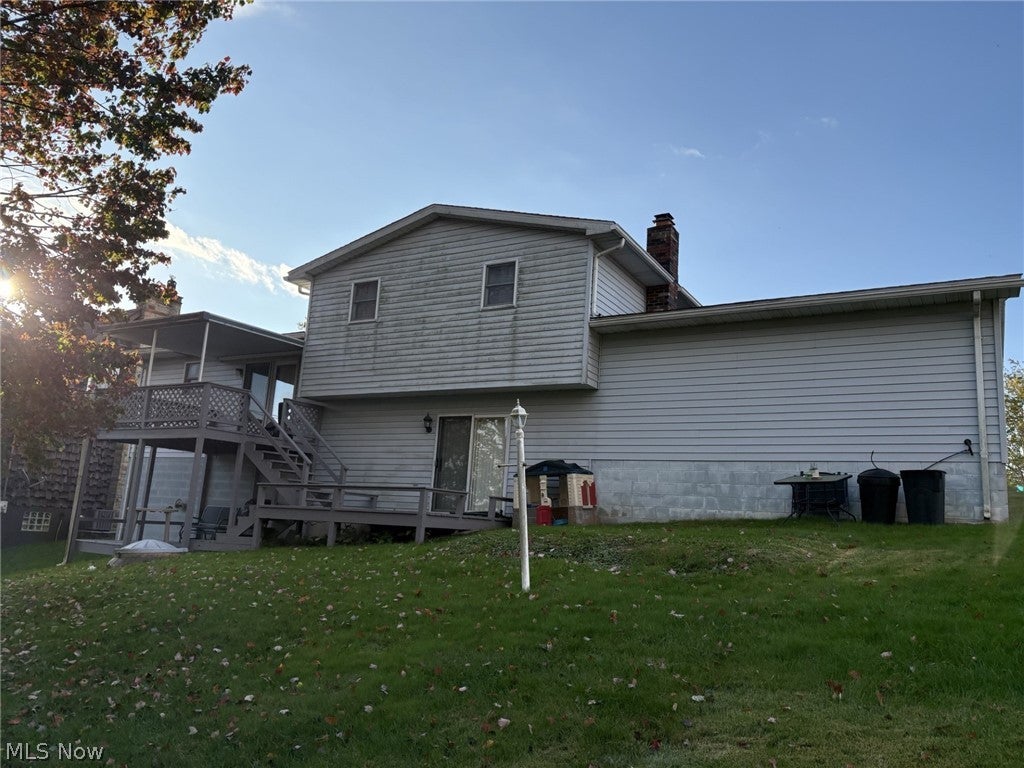
Located in the sought after Wallace Heights subdivision on a dead end street, this well designed 3 bedroom 2 1/2 bath multi level home has tons of space and curb appeal. The home offers a formal living room, formal dining room and dedicated office space. The large family room has a brick fireplace and direct access to the multi level deck. The home comes complete with kitchen appliances and two outdoor storage sheds. Make an appointment today for your private viewing.
Save
Ask
Tour
Hide
Listing Snapshot
Price
$235,000
Days On Site
13 Days
Bedrooms
3
Inside Area (SqFt)
1,768 sqft
Total Baths
3
Full Baths
2
Partial Baths
1
Lot Size
0.34 Acres
Year Built
1992
MLS Number
5253826
Status
Active
Property Tax
$2,502
HOA/Condo/Coop Fees
N/A
Sq Ft Source
N/A
Friends & Family
Recent Activity
| 2 weeks ago | Status changed to Active | |
| 2 weeks ago | Listing updated with changes from the MLS | |
| 2 weeks ago | Listing first seen on site |
General Features
Acres
0.34
Attached Garage
Yes
Direction Faces
South
Garage
Yes
Garage Spaces
2
Land Lease
No
Levels
Three Or MoreTwoMulti/Split
Number Of Stories
2
Parking
AttachedDirect AccessGarageGarage Door OpenerPaved
Property Sub Type
Single Family Residence
Sewer
Septic Tank
SqFt Above
1196
SqFt Below
572
Style
Split Level
Water Source
Public
Interior Features
Appliances
MicrowaveRangeRefrigerator
Basement
None
Cooling
Heat Pump
Fireplace
Yes
Fireplace Features
Gas
Fireplaces
1
Heating
Heat PumpElectricForced AirFireplace(s)
Main Level Bedrooms
3
Bathroom
Dimensions – 8 x 8Level – Second
Bedroom
Dimensions – 12 x 12Level – Second
Dining Room
Dimensions – 11 x 11Level – First
Family Room
Dimensions – 21 x 12Level – Lower
Kitchen
Dimensions – 10 x 10Level – First
Living Room
Dimensions – 19 x 14Level – First
Office
Dimensions – 9 x 9Level – Lower
PrimaryBathroom
Dimensions – 8 x 3Level – Second
PrimaryBedroom
Dimensions – 15 x 10Level – Second
Save
Ask
Tour
Hide
Exterior Features
Construction Details
Vinyl Siding
Other Structures
OutbuildingStorage
Patio And Porch
DeckPatio
Pool Features
Above Ground
Roof
AsphaltFiberglass
Community Features
School District
Toronto CSD – 4105
Township
Island Creek Twp
Financing Terms Available
CashConventionalFHAVA Loan
Schools
School District
Toronto CSD – 4105
Elementary School
Unknown
Middle School
Unknown
High School
Unknown
Listing courtesy of Allyson Hammond of Howard Hanna Premier Real Estate Services

The data relating to real estate for sale on this website comes in part from the Internet Data Exchange program of MLS NOW. Real estate listings held by brokerage firms other than are marked with the Internet Data Exchange logo and detailed information about them includes the name of the listing broker(s). The photos may be altered, edited, enhanced or virtually staged. Information Deemed Reliable But Not Guaranteed. Copyright 2026 – Multiple Listing Service, Inc. – All Rights Reserved.
The data relating to real estate for sale on this website comes in part from the Internet Data Exchange program of MLS NOW. Real estate listings held by brokerage firms other than are marked with the Internet Data Exchange logo and detailed information about them includes the name of the listing broker(s). The photos may be altered, edited, enhanced or virtually staged. Information Deemed Reliable But Not Guaranteed. Copyright 2026 – Multiple Listing Service, Inc. – All Rights Reserved.
Neighborhood & Commute
Source: Walkscore
Save
Ask
Tour
Hide