info@rivervalleyRLTY.com

Save
Ask
Tour
Hide
Share
$339,000
9 Days On Site

1001 Granard Parkway
Steubenville, OH 43952

For Sale|Single Family Residence|Active
4
Beds
2
Total Baths
2
Full Baths
2,439
SqFt
$139
/SqFt
1956
Built
Subdivision:
Brady Estates
County:
Jefferson

Due to the health concerns created by Coronavirus we are offering personal 1-1 online video walkthough tours where possible.
1001 Granard Parkway1001 Granard Parkway1001 Granard Parkway1001 Granard Parkway
Save
Ask
Tour
Hide
Share

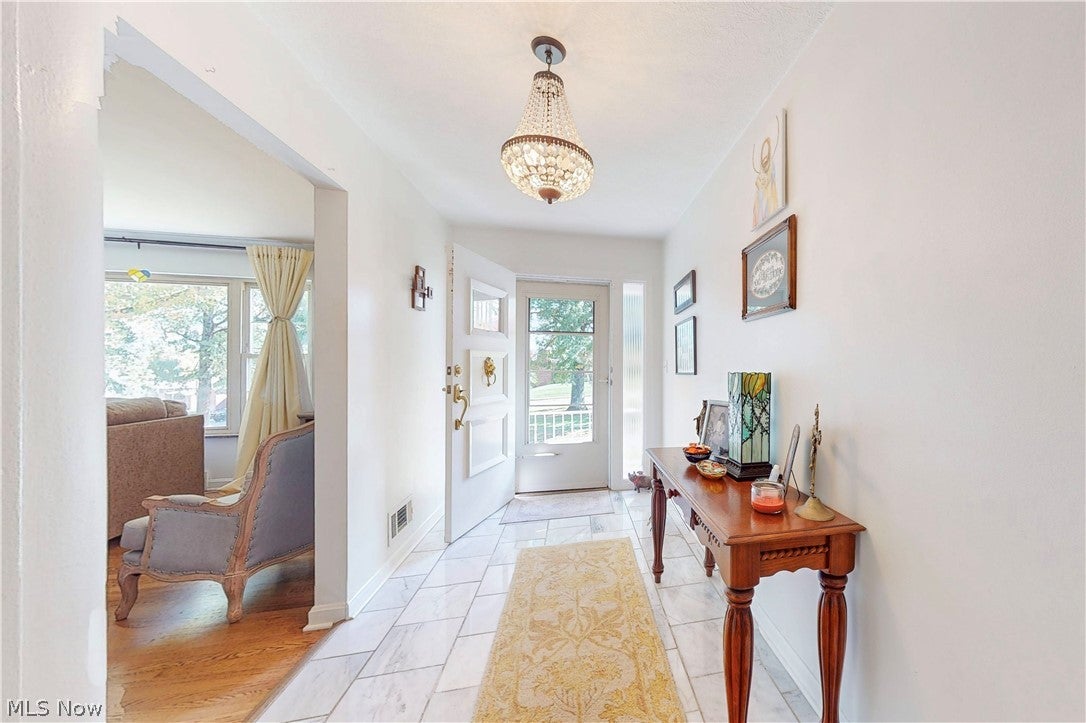
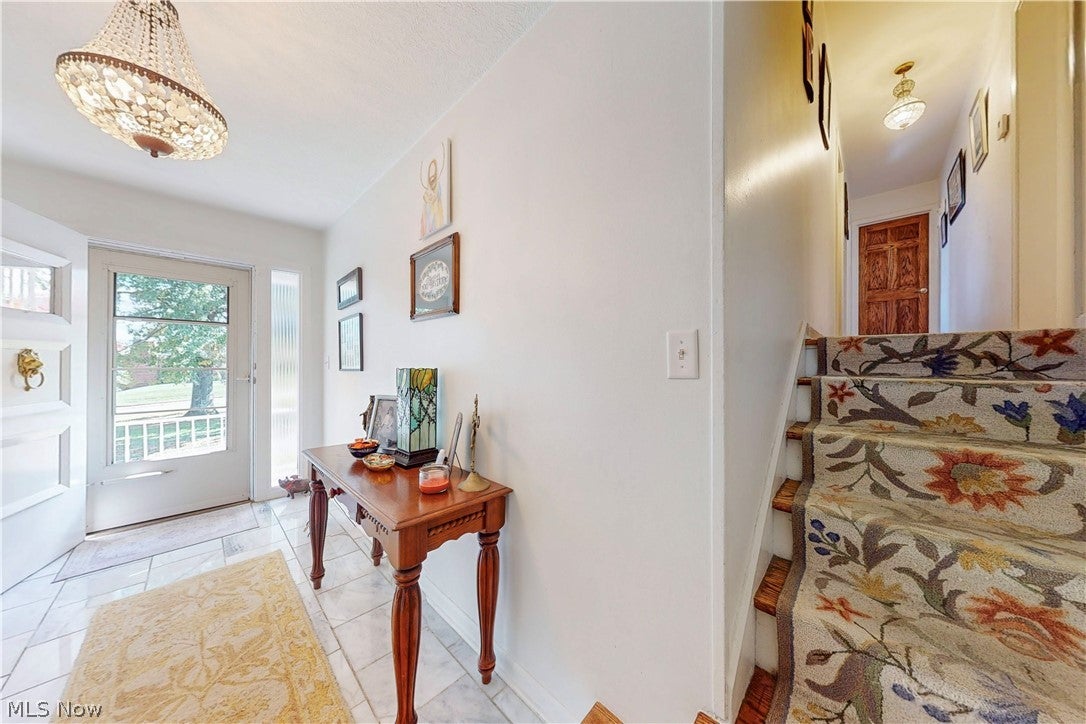
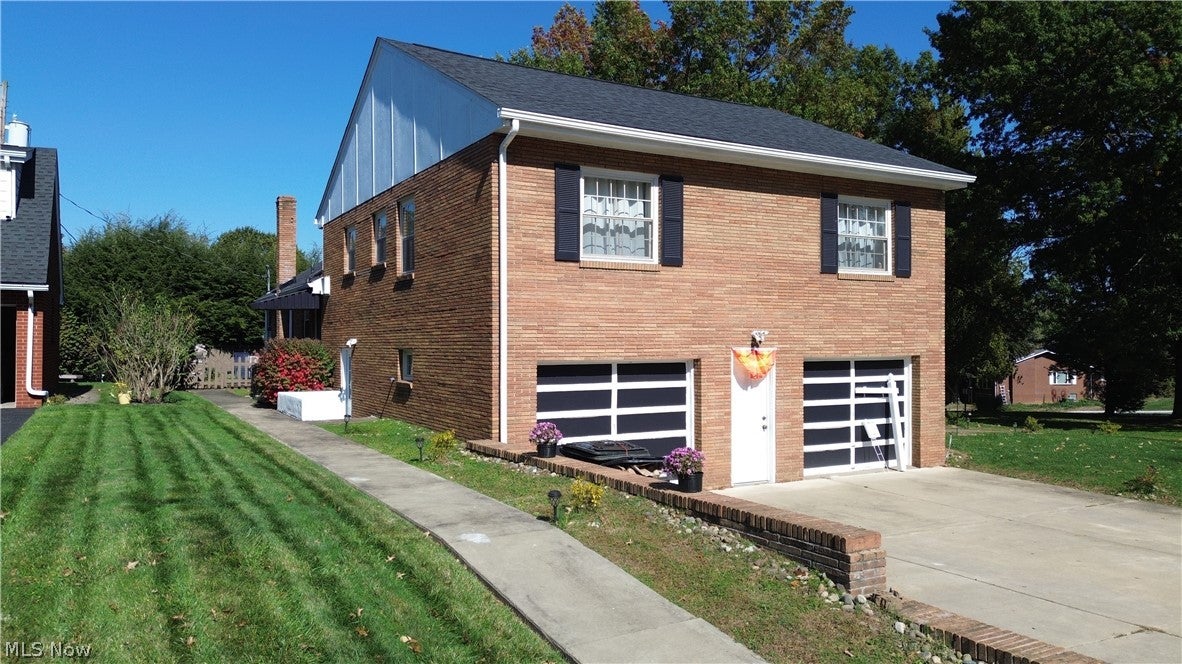
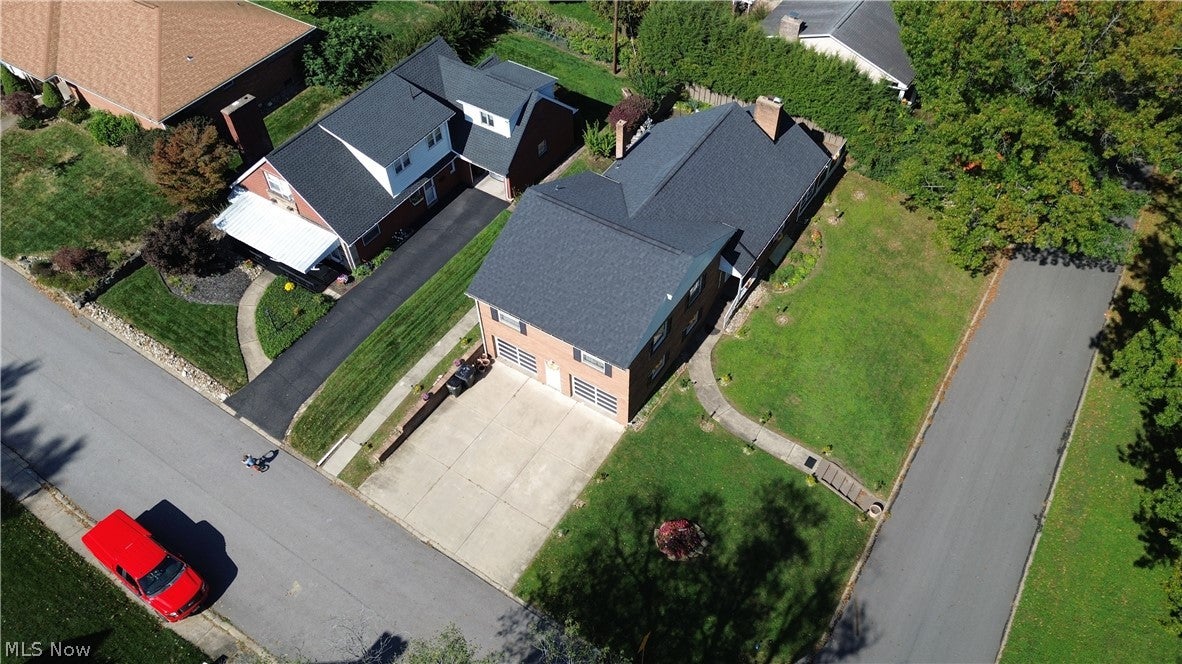
Welcome to 1001 Granard Parkway in Steubenville's desirable Brady Estates neighborhood! This spacious brick home offers over 2,400 square feet of total living space, 4 bedrooms, 2 full bathrooms, and a convenient location less than a mile from the university, with shopping, restaurants, and everyday amenities just minutes away. Inside, you'll find beautiful hardwood floors throughout much of the home, a bright and spacious living room with a fireplace, and a formal dining room perfect for entertaining. The kitchen features ample cabinetry, generous counter space, and updated finishes. Just off the dining area, the glass-enclosed sunroom with marble flooring offers a wonderful place to relax while overlooking the backyard. Upstairs, you'll find a spacious primary suite with hardwood flooring and a private bathroom, along with additional bedrooms, including a versatile fourth bedroom that could also serve as a home office, hobby room, or bonus space. The finished lower-level recreation room, complete with a second fireplace, provides even more room for entertaining, movie nights, or gatherings. Outside, enjoy the beautifully maintained lawn, attractive landscaping, outdoor deck, and fenced patio area perfect for cookouts and relaxing. With its generous living space, classic charm, and convenient location, this home has so much to offer. Schedule your private showing today!

Save
Ask
Tour
Hide
Share
Listing Snapshot
Price 
$339,000
Days On Site 
9 Days
Bedrooms 
4
Inside Area (SqFt) 
2,439 sqft
Total Baths 
2
Full Baths 
2
Partial Baths 
N/A
Lot Size 
0.16 Acres
Year Built 
1956
MLS Number 
5254357
Status 
Active
Property Tax 
$2,227
HOA/Condo/Coop Fees 
N/A
Sq Ft Source 
N/A
Friends & Family
Recent Activity
a week agoStatus changed to Active
a week agoListing updated with changes from the MLS
a week agoListing first seen on site
General Features
Acres 
0.16
Foundation 
Block
Garage 
Yes
Garage Spaces 
2
Land Lease 
No
Levels 
Three Or MoreTwoMulti/Split
Parking 
Direct AccessPaved
Property Sub Type 
Single Family Residence
Sewer 
Public Sewer
Special Circumstances 
Standard
SqFt Above 
2014
SqFt Below 
425
Style 
Bi Level
Water Source 
Public
Interior Features
Basement 
FullConcretePartially FinishedWalk-Up Access
Cooling 
Central Air
Fireplace 
Yes
Fireplace Features 
Living Room
Fireplaces 
2
Heating 
Natural GasForced Air
Interior 
Entrance Foyer
Laundry Features 
In Basement
Window Features 
Double Pane Windows
Bathroom 
Dimensions – 9 x 9Level – Second
Bedroom 
Dimensions – 11 x 14Level – Second
Bonus Room 
Dimensions – 23 x 17Level – Second
Dining Room 
Dimensions – 12 x 14Level – First
Kitchen 
Dimensions – 13 x 12Level – First
Living Room 
Dimensions – 18 x 18Level – First
PrimaryBathroom 
Dimensions – 6 x 6Level – Second
PrimaryBedroom 
Dimensions – 13 x 16Level – Second
Recreation 
Dimensions – 25 x 17Level – Lower
Save
Ask
Tour
Hide
Share
Exterior Features
Construction Details 
Brick
Exterior 
Private Yard
Fencing 
Privacy
Lot Features 
City Lot
Patio And Porch 
DeckEnclosedPatioPorch
Pool Features 
None
Roof 
AsphaltFiberglass
View 
City LightsCity
Waterview 
City LightsCity
Windows/Doors 
Double Pane Windows
Community Features
School District 
Steubenville CSD – 4104
Township 
Steubenville
Financing Terms Available 
CashConventionalFHAVA Loan
Schools
School District
Steubenville CSD – 4104
Elementary School
Unknown
Middle School
Unknown
High School
Unknown
Listing courtesy of Shannon Irvin of Cedar One Realty


The data relating to real estate for sale on this website comes in part from the Internet Data Exchange program of MLS NOW. Real estate listings held by brokerage firms other than are marked with the Internet Data Exchange logo and detailed information about them includes the name of the listing broker(s). The photos may be altered, edited, enhanced or virtually staged. Information Deemed Reliable But Not Guaranteed. Copyright 2026 – Multiple Listing Service, Inc. – All Rights Reserved.

Neighborhood & Commute
Source: Walkscore
Save
Ask
Tour
Hide
Share