info@rivervalleyRLTY.com

Save
Ask
Tour
Hide
Share
$749,000
8 Days On Site

9075 Knauf Road
Canfield, OH 44406

For Sale|Single Family Residence|Active
3
Beds
4
Total Baths
3
Full Baths
1
Partial Bath
3,514
SqFt
$213
/SqFt
2004
Built
County:
Mahoning

Due to the health concerns created by Coronavirus we are offering personal 1-1 online video walkthough tours where possible.
9075 Knauf Road9075 Knauf Road9075 Knauf Road9075 Knauf Road
Save
Ask
Tour
Hide
Share

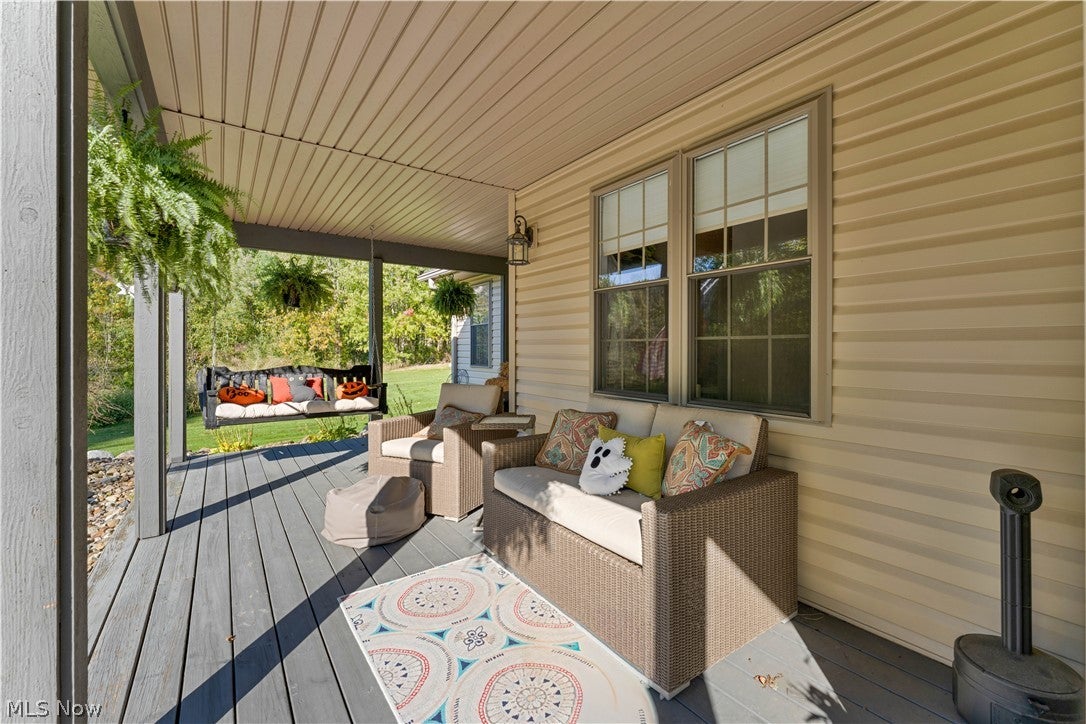
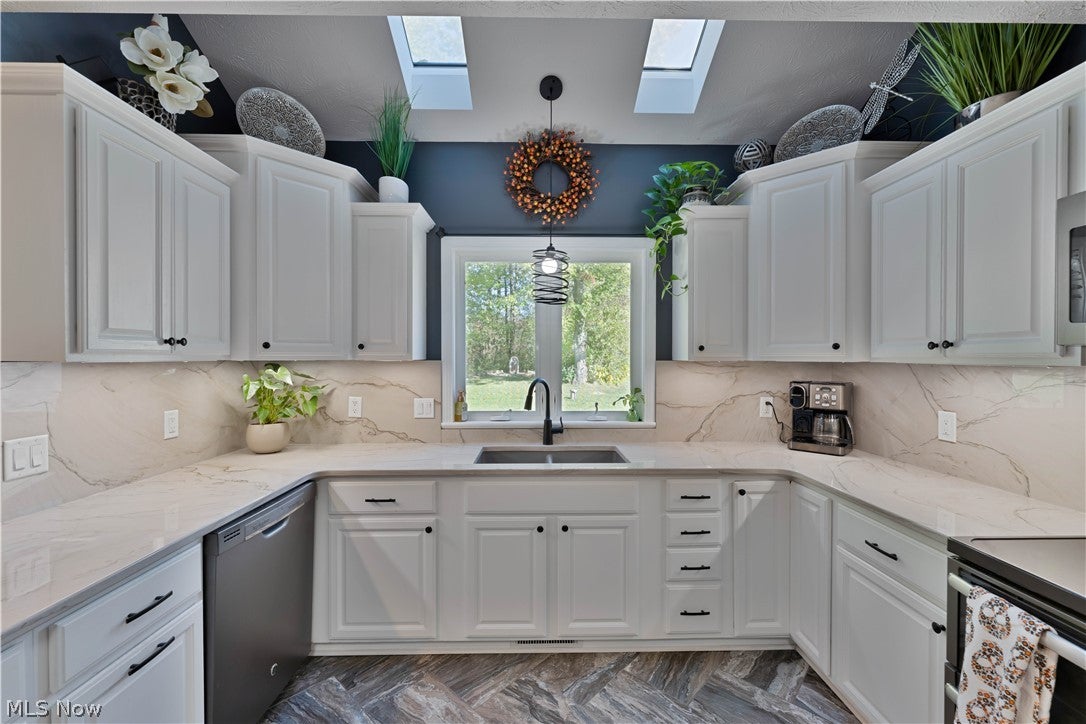
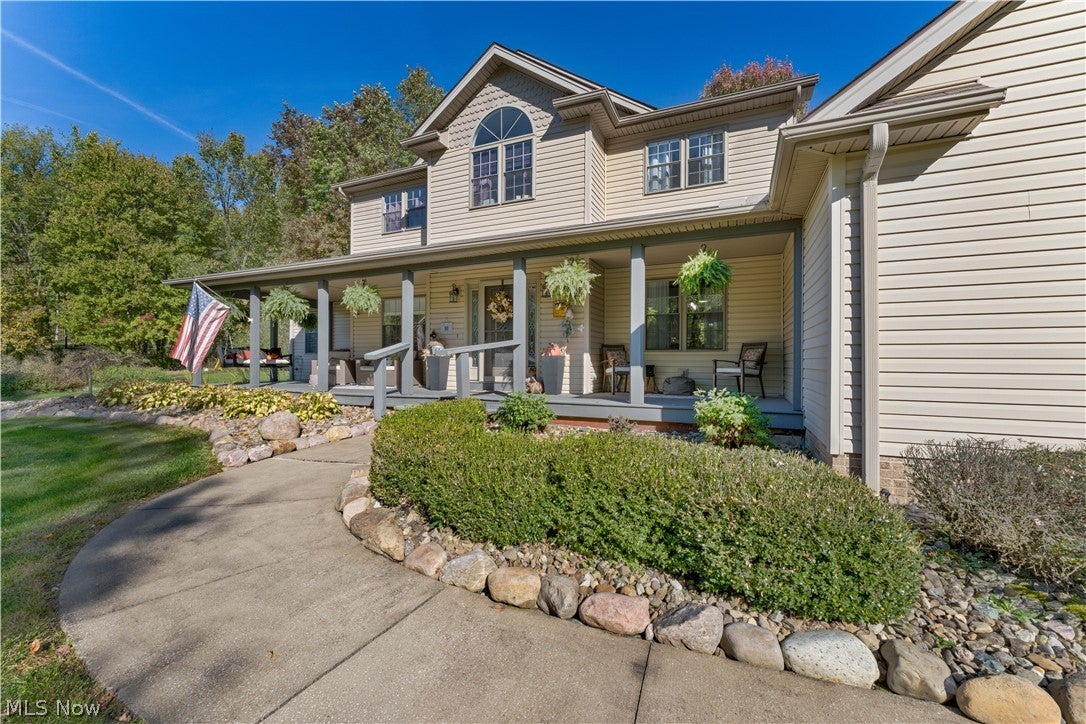
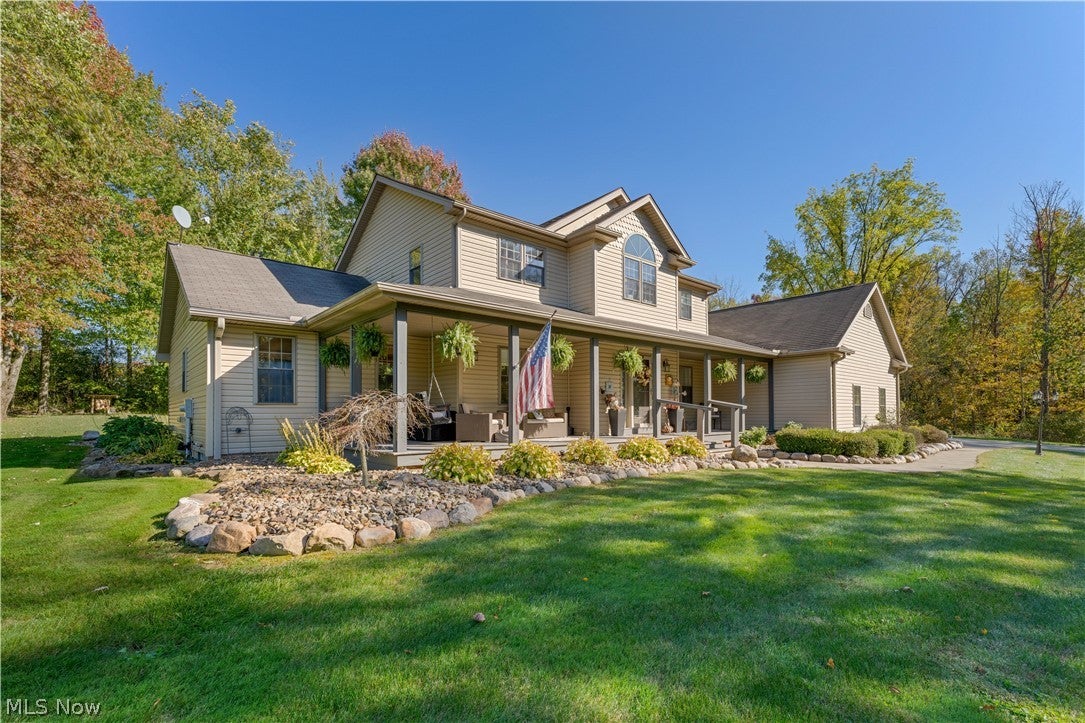
Secluded, Fully Loaded & Move-In Ready — Over 2 Acres in Canfield Schools This seller did it all, and it shows. Set on a private corner lot of over 2 acres surrounded by mature trees, this 3+ bedroom, 3.5 bath home has more than 3,000+ sq ft of finished living space, plus extras you won’t find often.A large covered front porch welcomes you in. The kitchen is the showstopper:crisp white cabinetry, sleek quartzite countertops with a matching full-height backsplash, tile floor, skylights, a pot filler and stainless appliances. It opens to a bright dining area and a spacious living room built around a wood-burning fireplace set against a stacked-stone corner surround w/ doors leading to back patio.Beautiful wood floors in primary, living room dining and foyer entrance.First-floor laundry with a utility sink adds everyday convenience.Main floor primary suite has a walk-in double closet and a private bath with a double vanity, a jetted corner tub and a walk-in shower.Two more bedrooms share a Jack-and-Jill bath.Both have large walk in closets.A versatile bonus space with a dramatic arched window works as an office, a loft or a possible 4th bedroom. The walk-out finished lower level is made for entertaining. It has a full second kitchen, a tiled bar with pendant lighting, a generous dining area for big gatherings, a lounge, a full bath, a workout area and a workshop w/ floor safe. Basement also has 2 sump pumps 1 being a backup. Outside, the professionally landscaped grounds include a paver patio, built in umbrella stands, fire pit and hot tub, all overlooking the wooded backyard.Car lovers and hobbyists will appreciate the attached 2-car garage plus a huge 36×36 detached garage, an extra-wide concrete driveway, a storage shed and a wood shed. A whole-house 26kW generator gives you peace of mind. Attic has ladder for even more convenient storage which is able w/this home.Close to White House with so much more to see than the photos can show. Schedule your showing today!

Save
Ask
Tour
Hide
Share
Listing Snapshot
Price 
$749,000
Days On Site 
8 Days
Bedrooms 
3
Inside Area (SqFt) 
3,514 sqft
Total Baths 
4
Full Baths 
3
Partial Baths 
1
Lot Size 
2.25 Acres
Year Built 
2004
MLS Number 
5254643
Status 
Active
Property Tax 
$5,620
HOA/Condo/Coop Fees 
N/A
Sq Ft Source 
N/A
Friends & Family
Recent Activity
a week agoListing first seen on site
a week agoListing updated with changes from the MLS
General Features
Acres 
2.25
Attached Garage 
Yes
Garage 
Yes
Garage Spaces 
5
Land Lease 
No
Levels 
Two
Parking 
Additional ParkingAttachedConcreteDrivewayDetachedGarageGarage Door OpenerOversized
Property Condition 
Updated/Remodeled
Property Sub Type 
Single Family Residence
Security 
Security SystemSmoke Detector(s)
Sewer 
Septic Tank
SqFt Above 
2800
SqFt Below 
714
Style 
Colonial
Water Source 
Well
Interior Features
Appliances 
DryerDishwasherMicrowaveRangeRefrigeratorWasher
Basement 
FullFinishedInterior EntryStorage SpaceWalk-Out AccessSump Pump
Cooling 
Ceiling Fan(s)Central Air
Fireplace 
Yes
Fireplace Features 
Living RoomWood Burning StoveWood Burning
Fireplaces 
1
Heating 
Propane
Interior 
Built-in FeaturesCeiling Fan(s)His and Hers ClosetsOpen FloorplanRecessed LightingSoaking TubWalk-In Closet(s)Master Downstairs
Laundry Features 
Main LevelLaundry Room
Main Level Bedrooms 
1
Spa 
Yes
Window Features 
Skylight(s)
Bathroom 
Dimensions – 12 x 14Level – FirstFeatures – Soaking Tub
Bedroom 
Dimensions – 10 x 10Level – Second
Dining Room 
Dimensions – 11 x 10Level – First
EntryFoyer 
Dimensions – 14 x 8Level – First
Family Room 
Dimensions – 34 x 12Level – Basement
Gym 
Dimensions – 23 x 10Level – Basement
Kitchen 
Dimensions – 18 x 15Level – First
Laundry 
Dimensions – 9 x 8Level – First
Living Room 
Dimensions – 21 x 21Level – First
MudRoom 
Dimensions – 15 x 8Level – First
Office 
Dimensions – 16 x 21Level – Second
PrimaryBedroom 
Dimensions – 16 x 14Level – First
Workshop 
Dimensions – 12 x 14Level – BasementFeatures – Built-in Features
Save
Ask
Tour
Hide
Share
Exterior Features
Construction Details 
Vinyl Siding
Exterior 
Fire PitLightingPrivate Yard
Lot Features 
Irregular LotLandscaped
Other Structures 
Garage(s)OutbuildingShed(s)StorageWorkshop
Patio And Porch 
CoveredFront PorchPatioPorch
Roof 
AsphaltFiberglass
Spa 
Yes
View 
Trees/Woods
Waterview 
Trees/Woods
Windows/Doors 
Skylight(s)
Community Features
Accessibility Features 
Therapeutic WhirlpoolStandby Generator
School District 
Canfield LSD – 5004
Township 
Green Twp
Schools
School District
Canfield LSD – 5004
Elementary School
Unknown
Middle School
Unknown
High School
Unknown
Listing courtesy of Julie M Mills of Burgan Real Estate


The data relating to real estate for sale on this website comes in part from the Internet Data Exchange program of MLS NOW. Real estate listings held by brokerage firms other than are marked with the Internet Data Exchange logo and detailed information about them includes the name of the listing broker(s). The photos may be altered, edited, enhanced or virtually staged. Information Deemed Reliable But Not Guaranteed. Copyright 2026 – Multiple Listing Service, Inc. – All Rights Reserved.

Neighborhood & Commute
Source: Walkscore
Save
Ask
Tour
Hide
Share