info@rivervalleyRLTY.com

Save
Ask
Tour
Hide
Share
$237,000
9 Days On Site

1337 Dennis Way
Toronto, OH 43964

For Sale|Single Family Residence|Active
3
Beds
2
Total Baths
2
Full Baths
1,800
SqFt
$132
/SqFt
1948
Built
County:
Jefferson

Due to the health concerns created by Coronavirus we are offering personal 1-1 online video walkthough tours where possible.
1337 Dennis Way1337 Dennis Way1337 Dennis Way1337 Dennis Way
Save
Ask
Tour
Hide
Share

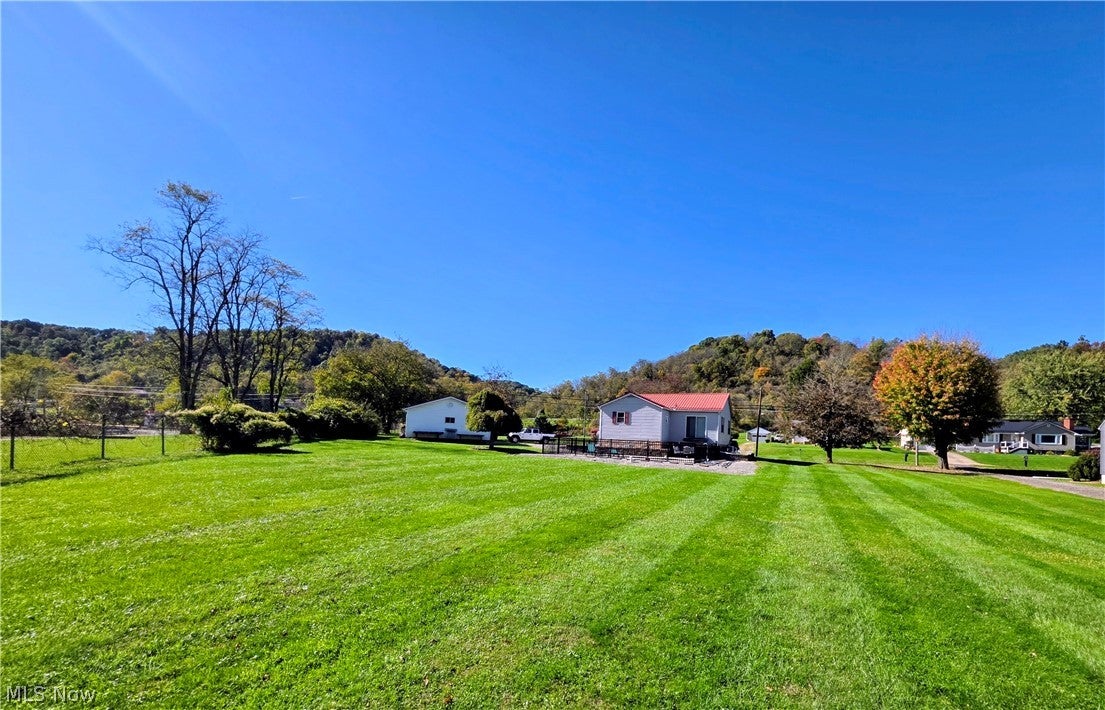
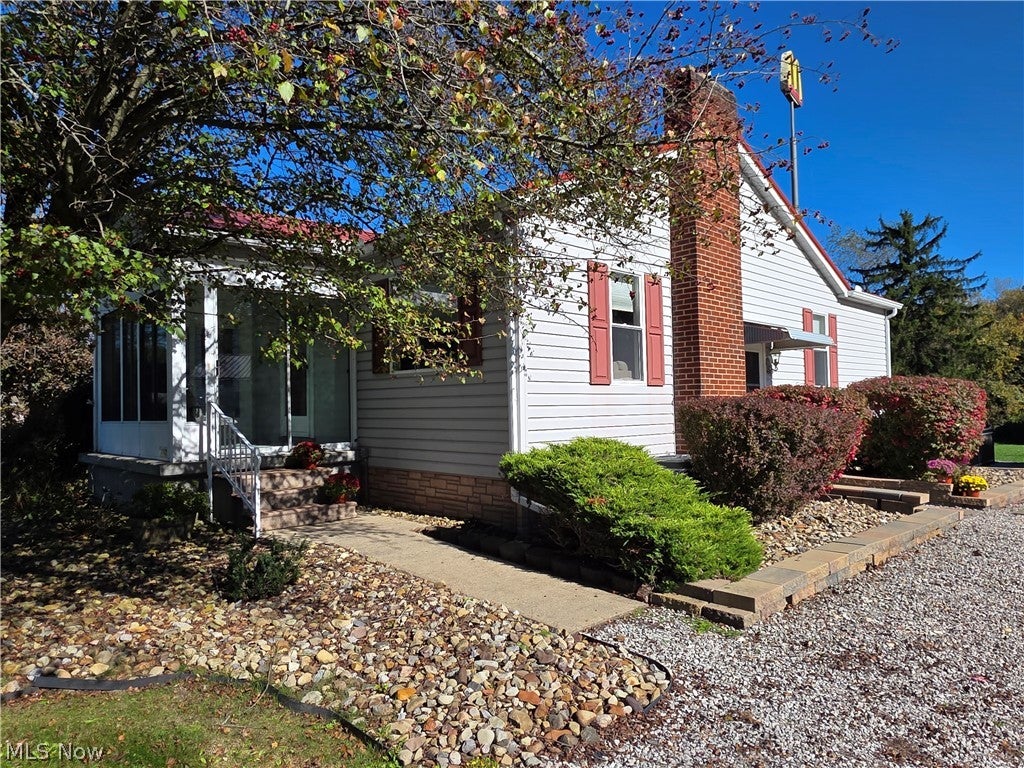
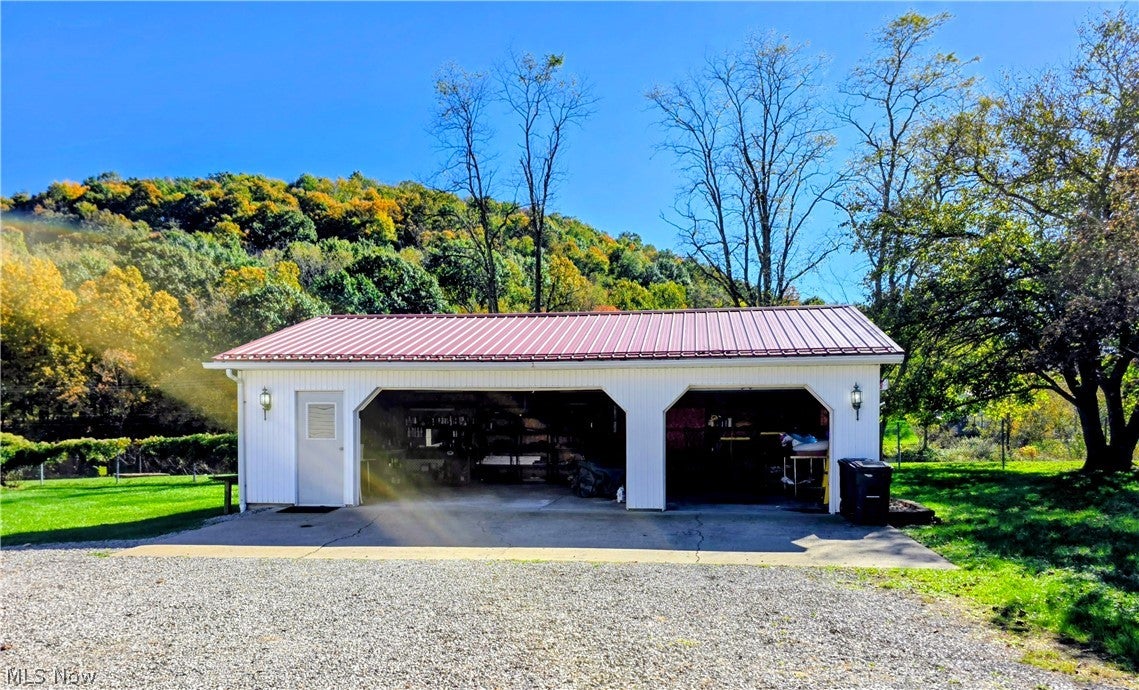
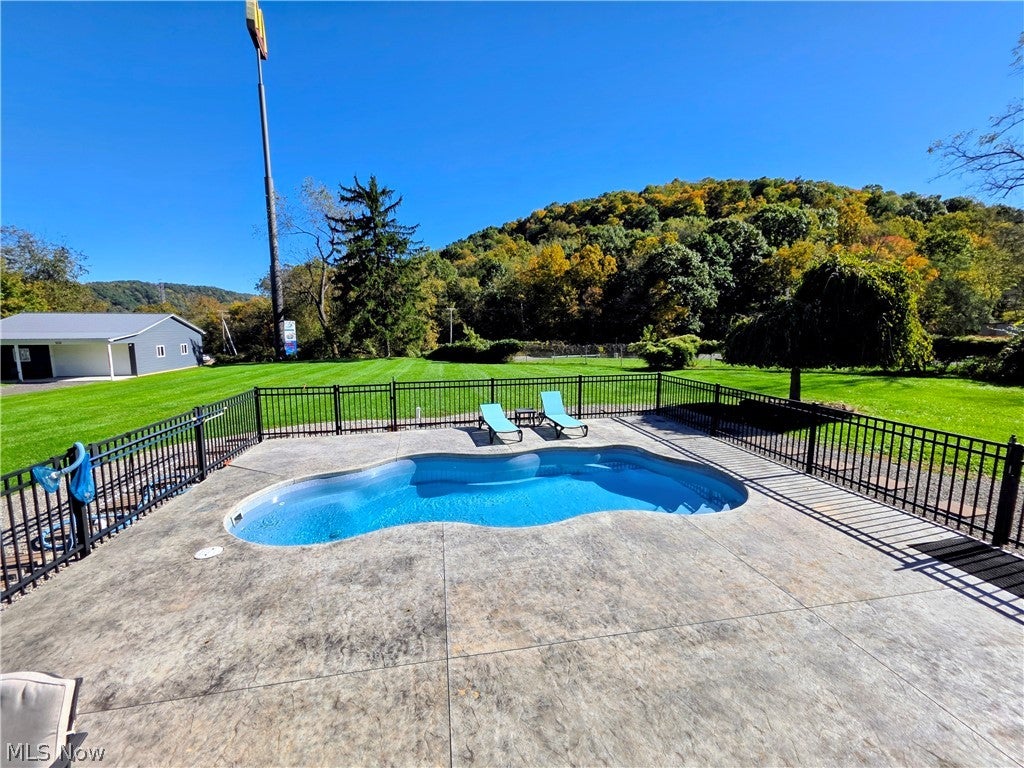
Welcome home to this immaculate, move-in-ready ranch home in the heart of Toronto, with convenient access to Route 7. A welcoming four-season room at the front of the home offers a comfortable spot for morning coffee, a good book, or unwinding at the end of the day. Updates completed in 2025 include a new kitchen with quartz countertops, updated lighting throughout, luxury vinyl plank flooring, carpeting, and baseboards. The main-floor bedrooms feature generously sized closets, adding practical storage to this inviting home. Outside, the beautiful, level lot offers room to enjoy gardening, outdoor gatherings, or a relaxing afternoon by the inground pool. Walk-in pool steps and large concrete patio create an inviting setting for summer days. The pool’s cartridge filter and robotic cleaner stay, along with the patio furniture and appliances. Additional features include a metal roof, a three-car garage, 200-amp electrical service, and an interior basement waterproofing system with a sump pump. Local shops, community festivals, parades, and concerts add to Toronto’s small-town appeal. Thoughtfully updated and beautifully maintained, this home is ready for its next chapter.

Save
Ask
Tour
Hide
Share
Listing Snapshot
Price 
$237,000
Days On Site 
9 Days
Bedrooms 
3
Inside Area (SqFt) 
1,800 sqft
Total Baths 
2
Full Baths 
2
Partial Baths 
N/A
Lot Size 
0.87 Acres
Year Built 
1948
MLS Number 
5254658
Status 
Active
Property Tax 
$2,327.5
HOA/Condo/Coop Fees 
N/A
Sq Ft Source 
N/A
Friends & Family
Recent Activity
7 days agoStatus changed to Active
7 days agoListing updated with changes from the MLS
a week agoListing first seen on site
General Features
Acres 
0.87
Foundation 
Block
Garage 
Yes
Garage Spaces 
3
Land Lease 
No
Levels 
One
Parking 
DrivewayDetachedGarage
Property Sub Type 
Single Family Residence
Sewer 
Public Sewer
SqFt Above 
1080
SqFt Below 
720
Style 
Ranch
Water Source 
Public
Interior Features
Appliances 
DryerDishwasherDisposalMicrowaveRangeRefrigeratorWasher
Basement 
Sump Pump
Cooling 
Central Air
Heating 
Natural GasForced Air
Main Level Bedrooms 
2
Bathroom 
Dimensions – ND x NDLevel – First
Bedroom 
Dimensions – ND x NDLevel – First
Dining Room 
Dimensions – ND x NDLevel – First
Kitchen 
Dimensions – ND x NDLevel – FirstFeatures – Stone Counters
Laundry 
Dimensions – ND x NDLevel – Basement
Living Room 
Dimensions – ND x NDLevel – First
PrimaryBedroom 
Dimensions – ND x NDLevel – First
Recreation 
Dimensions – ND x NDLevel – Basement
Sunroom 
Dimensions – ND x NDLevel – First
Utility Room 
Dimensions – ND x NDLevel – Basement
Save
Ask
Tour
Hide
Share
Exterior Features
Construction Details 
Vinyl Siding
Lot Features 
Corner LotLandscaped
Patio And Porch 
EnclosedPatioPorchTerrace
Pool Features 
FencedIn GroundPool CoverPrivate
Private Pool 
Yes
Roof 
Metal
Community Features
School District 
Toronto CSD – 4105
Township 
Knox Twp
Financing Terms Available 
CashConventionalFHAUSDA LoanVA Loan
Schools
School District
Toronto CSD – 4105
Elementary School
Unknown
Middle School
Unknown
High School
Unknown
Listing courtesy of Kimberly Cline of Harvey Goodman, REALTOR


The data relating to real estate for sale on this website comes in part from the Internet Data Exchange program of MLS NOW. Real estate listings held by brokerage firms other than are marked with the Internet Data Exchange logo and detailed information about them includes the name of the listing broker(s). The photos may be altered, edited, enhanced or virtually staged. Information Deemed Reliable But Not Guaranteed. Copyright 2026 – Multiple Listing Service, Inc. – All Rights Reserved.

Neighborhood & Commute
Source: Walkscore
Save
Ask
Tour
Hide
Share