

150 Sharmont DriveSteubenville, OH 43952
Due to the health concerns created by Coronavirus we are offering personal 1-1 online video walkthough tours where possible.
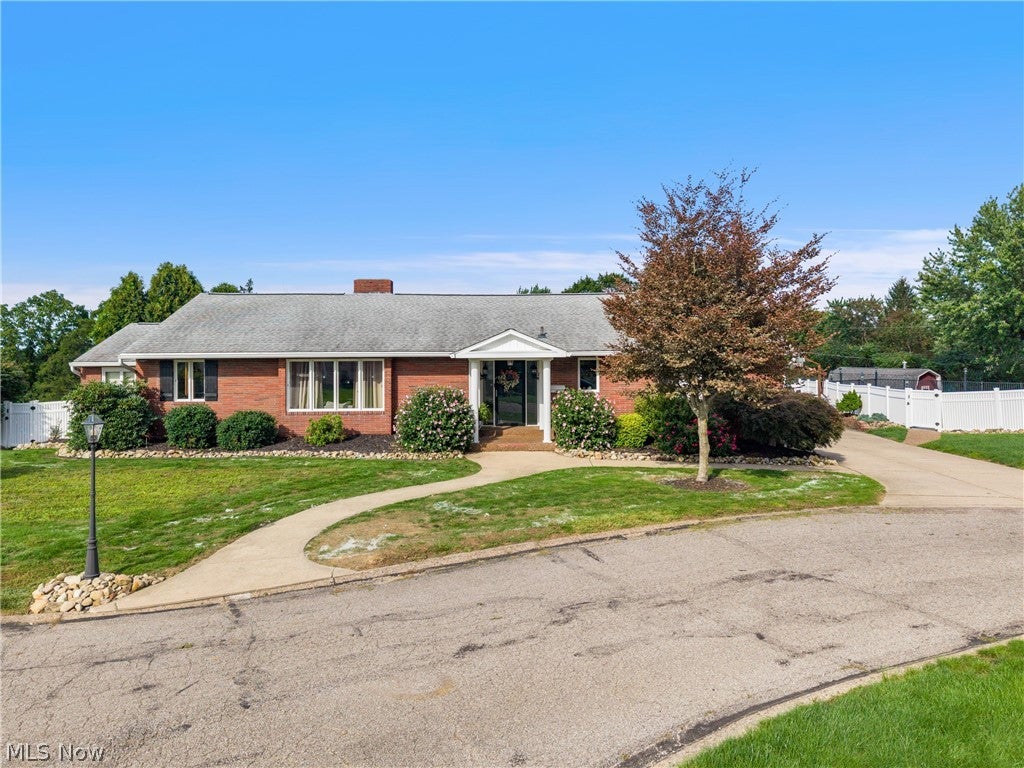
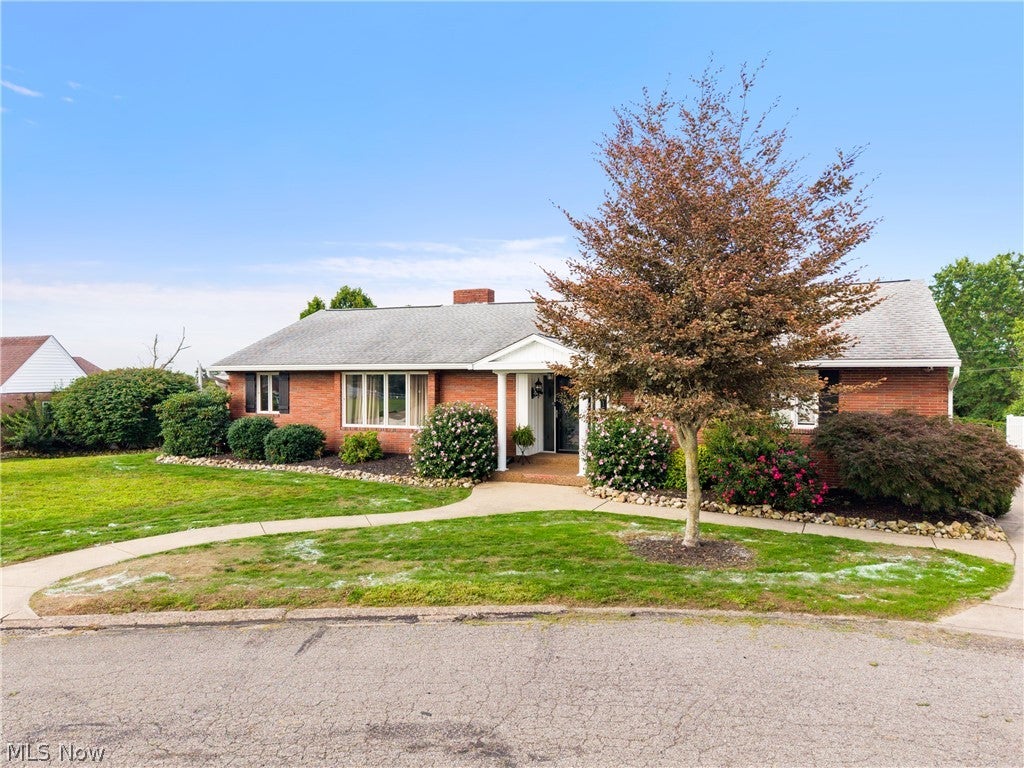
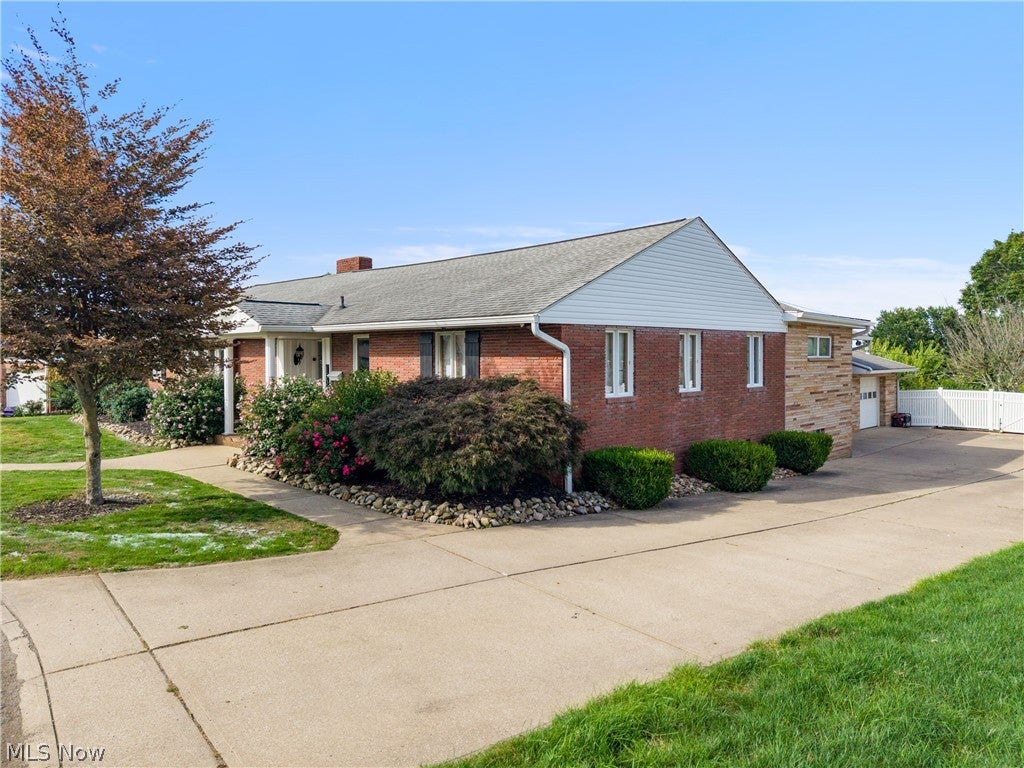
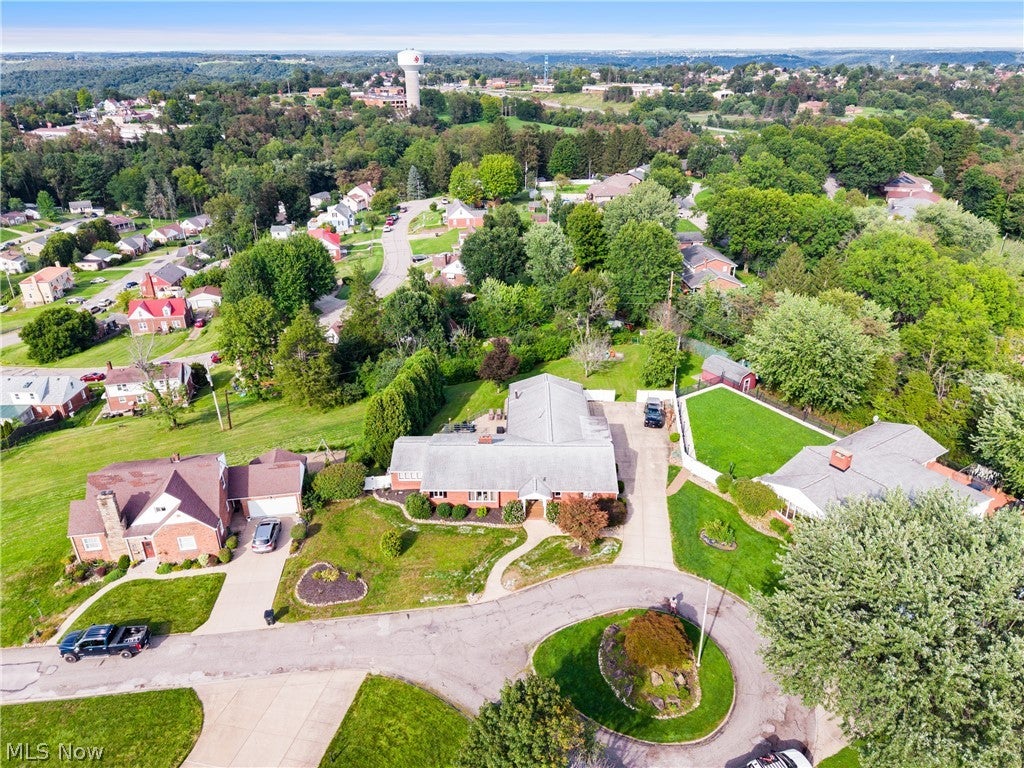
Welcome to this spacious brick ranch offering an incredible amount of living space, versatility, and plenty of room to entertain! The main level features three bedrooms, a spacious living room, dining room, kitchen, and a dedicated office, providing a comfortable and functional layout. Just off the main living area, you'll find a beautiful oversized concrete patio overlooking the fully fenced private backyard, the perfect setting for summer cookouts, family gatherings, or simply enjoying the outdoors. Head downstairs, where the possibilities continue! The impressive lower level features a large recreation room complete with a bar, perfect for entertaining, game nights, or creating your own personal hangout. You'll also find a full bathroom, an oversized laundry room, a workshop, and plenty of additional storage. And for a fun little surprise, take a peek behind the mirror at the end of the hallway, where you'll discover a hidden room! This home certainly isn't lacking in space, and that includes garage space! With three attached heated garage spaces, including an oversized one-car garage and an additional two-car garage currently being used as a home gym, there's plenty of room for vehicles, hobbies, or whatever suits your needs. The long driveway provides even more parking for family and guests. With generous living spaces, fantastic entertaining areas, and unique features you don't see every day, this home has so much to offer. Come see for yourself!
| 17 hours ago | Status changed to Active Under Contract | |
| 17 hours ago | Listing updated with changes from the MLS | |
| 5 days ago | Listing first seen on site |

The data relating to real estate for sale on this website comes in part from the Internet Data Exchange program of MLS NOW. Real estate listings held by brokerage firms other than are marked with the Internet Data Exchange logo and detailed information about them includes the name of the listing broker(s). The photos may be altered, edited, enhanced or virtually staged. Information Deemed Reliable But Not Guaranteed. Copyright 2026 – Multiple Listing Service, Inc. – All Rights Reserved.