info@rivervalleyRLTY.com

Save
Ask
Tour
Hide
Share
$849,500
7 Days On Site

14405 Aquilla Road
Burton, OH 44021

For Sale|Single Family Residence|Active
4
Beds
4
Total Baths
3
Full Baths
1
Partial Bath
4,717
SqFt
$180
/SqFt
2005
Built
Subdivision:
Burton
County:
Geauga

Due to the health concerns created by Coronavirus we are offering personal 1-1 online video walkthough tours where possible.
Upcoming Open Houses
Due to COVID-19, we recommend you verify Open Houses before attending.
Sat, Nov 21, 12:00 PM – 2:00 PM
14405 Aquilla Road14405 Aquilla Road14405 Aquilla Road14405 Aquilla Road
Save
Ask
Tour
Hide
Share

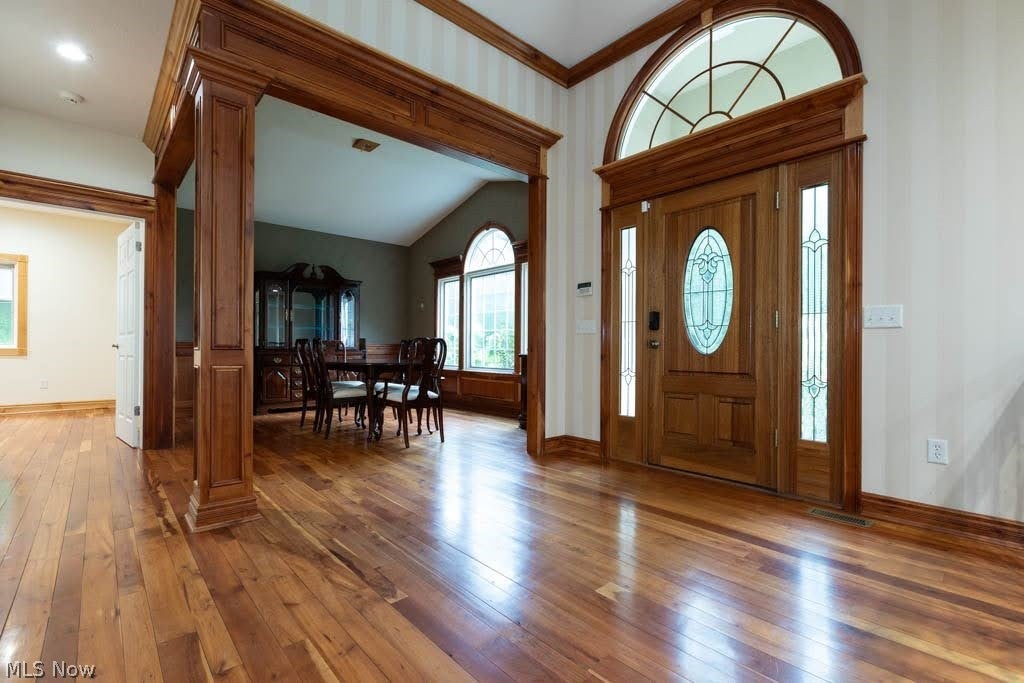
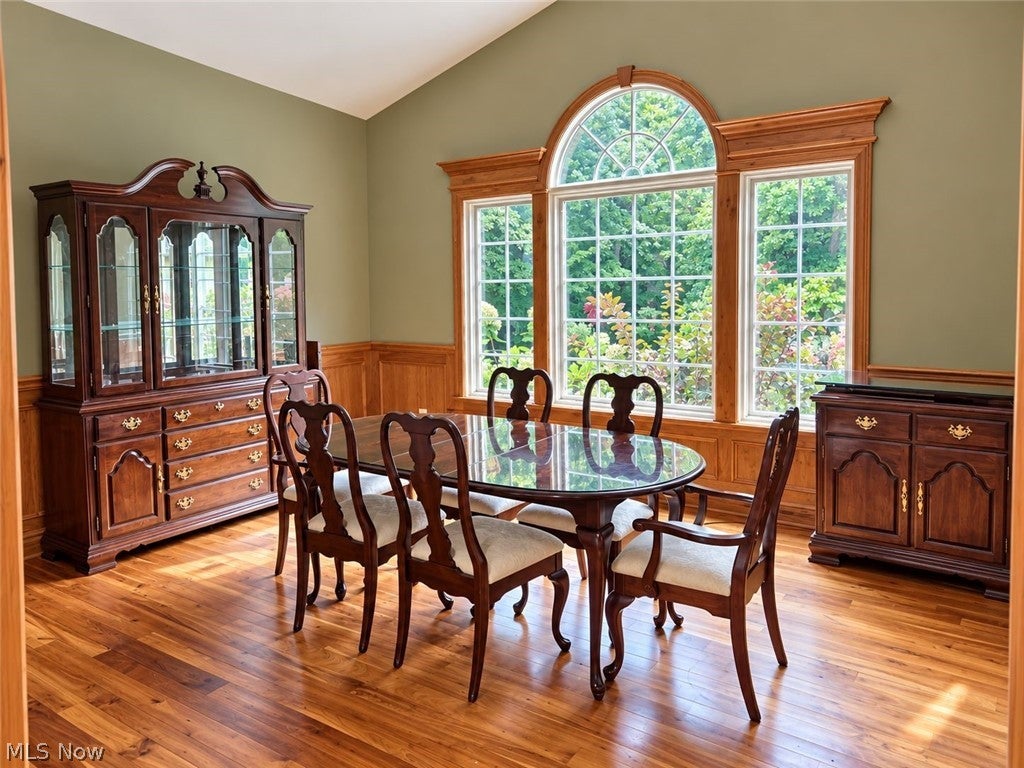
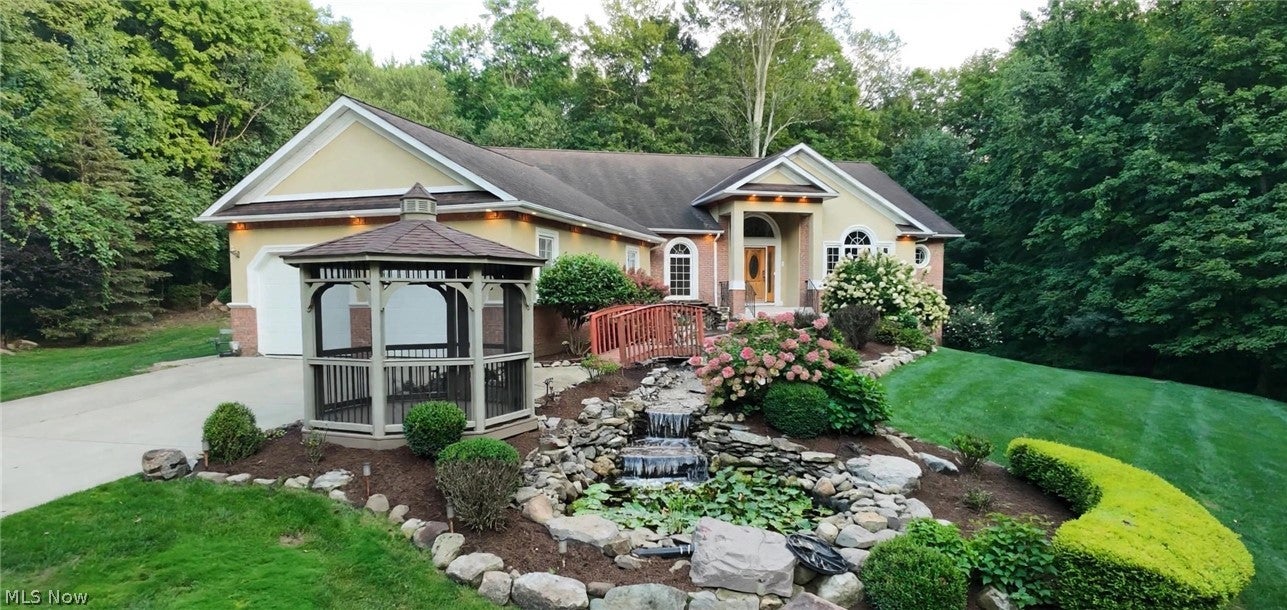
If you are searching for a beautiful home in a fantastic location in the heart of Geauga County, look no further. This 2005 custom-built ranch home features 4 bedrooms, 3.5 bathrooms, and over 4,700 square feet of living space. It is waiting for you to put your name on it. This house is perfect for a couple down sizing or family looking for a spacious, comfortable, and elegant place to call home. Your journey begins when your enter the property on a brand new concrete driveway over 700 lf long thru a tunnel of trees. As you step out of your car, you will take in the beautiful and serine front entrance with the walk way over an arched bridge with a waterfall and running creek which flows under a bridge that leads to a Koi Pond. This home is surrounded by old mature maple and oak with some cherry trees that create an envelope of pure lush green summer privacy that’s perfect for enjoying the outside patio for BBQ with family and friends to enjoy. It's got it all. Interior features real hard wood Cherry floors and trim, harvested and custom made from trees on the property. Only minutes away from the hospital, the sheriff dept and the new office building that houses the BMV, title bureau, county government and much more with the added bonus to be a few miles from a brand-new school . Words can't describe all the features you are about to enjoy. You need not worry about a power failure, this home features a Commerical grade Kohler generator for your comfort and safety. A true must see!

Save
Ask
Tour
Hide
Share
Listing Snapshot
Price 
$849,500
Days On Site 
7 Days
Bedrooms 
4
Inside Area (SqFt) 
4,717 sqft
Total Baths 
4
Full Baths 
3
Partial Baths 
1
Lot Size 
5.04 Acres
Year Built 
2005
MLS Number 
5255663
Status 
Active
Property Tax 
$5,768
HOA/Condo/Coop Fees 
N/A
Sq Ft Source 
N/A
Friends & Family
Recent Activity
6 days agoStatus changed to Active
6 days agoListing updated with changes from the MLS
a week agoListing first seen on site
General Features
Acres 
5.04
Attached Garage 
Yes
Garage 
Yes
Garage Spaces 
2
Land Lease 
No
Levels 
One
Number Of Stories 
1
Parking 
AttachedConcreteDrivewayGarage Faces FrontGarageGarage Door Opener
Property Sub Type 
Single Family Residence
Sewer 
Private SewerSeptic Tank
SqFt Above 
2447
SqFt Below 
2270
Style 
Contemporary
Water Source 
WellPrivate
Interior Features
Basement 
Exterior EntryFullFinishedStorage SpaceWalk-Out Access
Cooling 
Central Air
Fireplace 
Yes
Fireplace Features 
Propane
Fireplaces 
1
Heating 
Forced AirHeat PumpPropane
Interior 
Wet BarBreakfast BarBuilt-in FeaturesCathedral Ceiling(s)Central VacuumEntrance FoyerEat-in KitchenGranite CountersNatural WoodworkWalk-In Closet(s)
Laundry Features 
Washer HookupGas Dryer HookupMain LevelLaundry RoomSink
Main Level Bedrooms 
2
Window Features 
BlindsInsulated Windows
Bathroom 
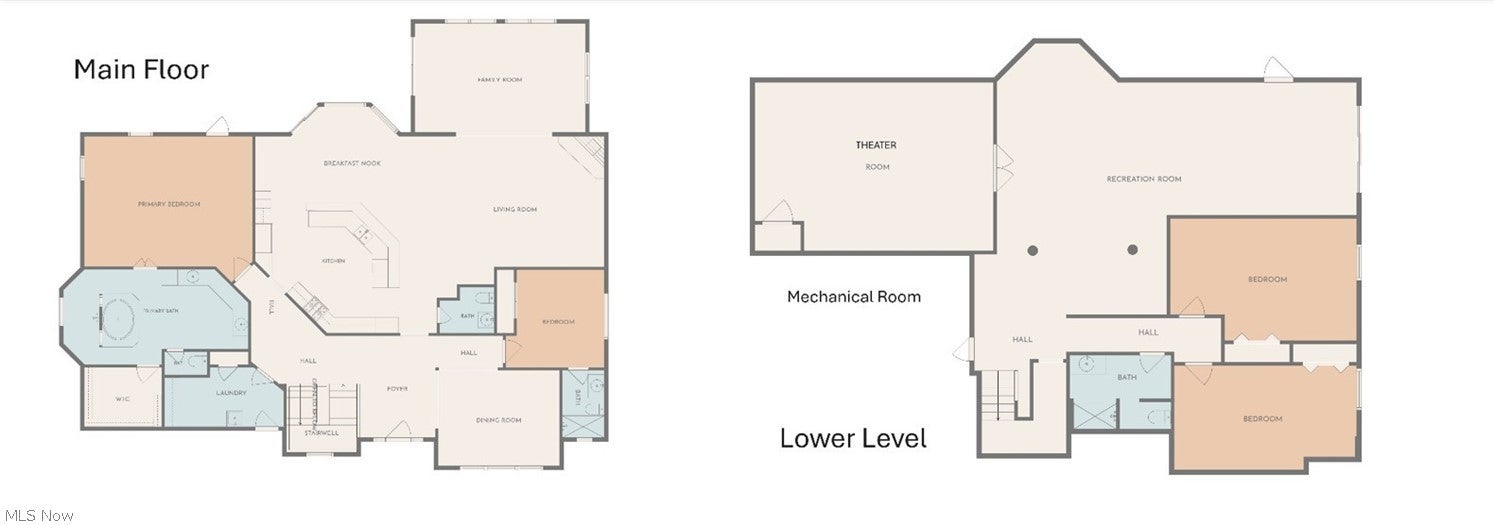
Dimensions – 10 x 5Level – FirstDescription – Granite counter top
Bedroom 
Dimensions – 12 x 12Level – First
Dining Room 
Dimensions – 15 x 12Level – First
EatInKitchen 
Dimensions – ND x NDLevel – FirstFeatures – Built-in FeaturesDescription – Measurement included in kitchen size
Family Room 
Dimensions – 19.5 x 38Level – Lower
Great Room 
Dimensions – 19 x 16Level – FirstFeatures – Built-in Features, Natural Woodwork
Kitchen 
Dimensions – 25 x 22Level – FirstFeatures – Breakfast Bar, Built-in Features, Granite CountersDescription – Intercom system, Custom maple cabinets, measurement includes dining area
Laundry 
Dimensions – ND x NDLevel – First
Library 
Dimensions – 12 x 19.5Level – FirstFeatures – Wet BarDescription – Sliding glass doors to patio
Media Room 
Dimensions – 24 x 17Level – LowerFeatures – Wired for SoundDescription – 3 tiered seating, track lighting, screen stays
PrimaryBathroom 
Dimensions – 12.5 x 22Level – FirstFeatures – Stone Counters, Walk-In Closet(s)Description – Jetted Tub, Custom Shower and counter tops, cherry cabinets
PrimaryBedroom 
Dimensions – 19 x 15Level – FirstDescription – private access to the stone patio
Save
Ask
Tour
Hide
Share
Exterior Features
Construction Details 
StoneStuccoVinyl Siding
Lot Features 
Back YardLandscapedPrivateWooded
Patio And Porch 
Patio
Pool Features 
None
Roof 
Asphalt
View 
Trees/Woods
Waterview 
Trees/Woods
Windows/Doors 
BlindsInsulated Windows
Community Features
Accessibility Features 
Accessible Approach with Ramp
School District 
Berkshire LSD – 2801
Township 
Burton Twp
Financing Terms Available 
CashConventionalFHAUSDA LoanVA Loan
Schools
School District
Berkshire LSD – 2801
Elementary School
Unknown
Middle School
Unknown
High School
Unknown
Listing courtesy of Deborah L Hehr of Century 21 Homestar


The data relating to real estate for sale on this website comes in part from the Internet Data Exchange program of MLS NOW. Real estate listings held by brokerage firms other than are marked with the Internet Data Exchange logo and detailed information about them includes the name of the listing broker(s). The photos may be altered, edited, enhanced or virtually staged. Information Deemed Reliable But Not Guaranteed. Copyright 2026 – Multiple Listing Service, Inc. – All Rights Reserved.

Neighborhood & Commute
Source: Walkscore
Save
Ask
Tour
Hide
Share