info@rivervalleyRLTY.com

Save
Ask
Tour
Hide
Share
$425,000
21 Days On Site

222 Lucretia Lane
Columbiana, OH 44408

Single Family Residence|Pending
2
Beds
2
Total Baths
2
Full Baths
1,459
SqFt
$291
/SqFt
2004
Built
Subdivision:
Village At Firestone Park
County:
Columbiana

Due to the health concerns created by Coronavirus we are offering personal 1-1 online video walkthough tours where possible.
222 Lucretia Lane222 Lucretia Lane222 Lucretia Lane222 Lucretia Lane
Save
Ask
Tour
Hide
Share

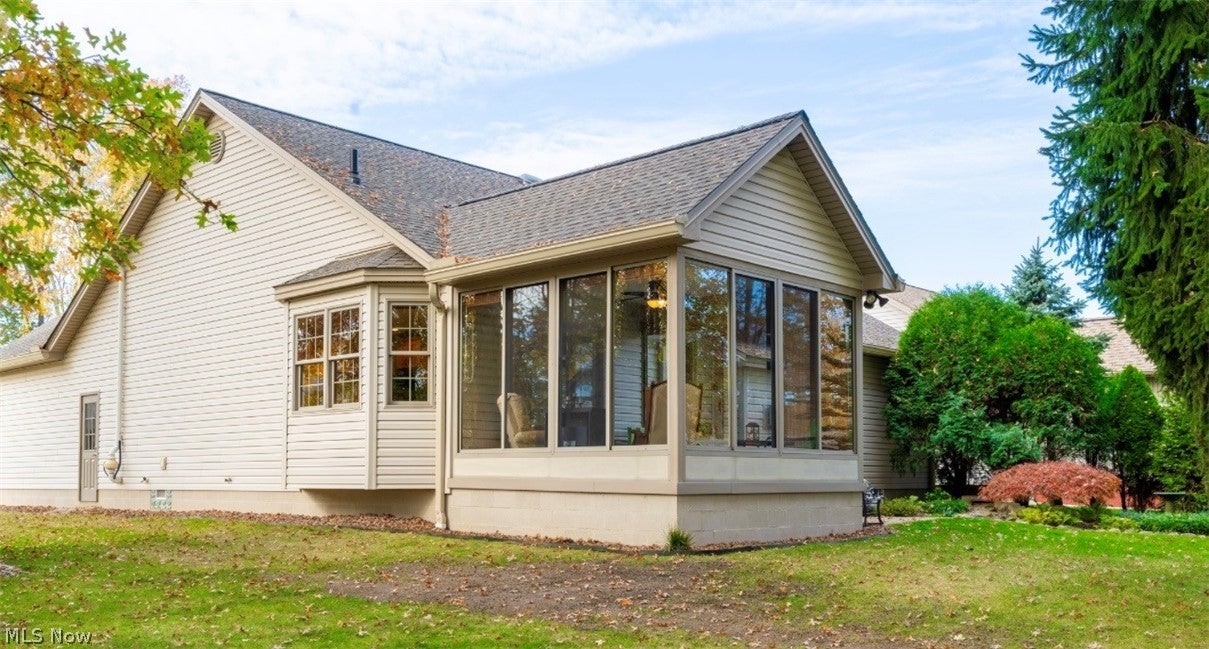
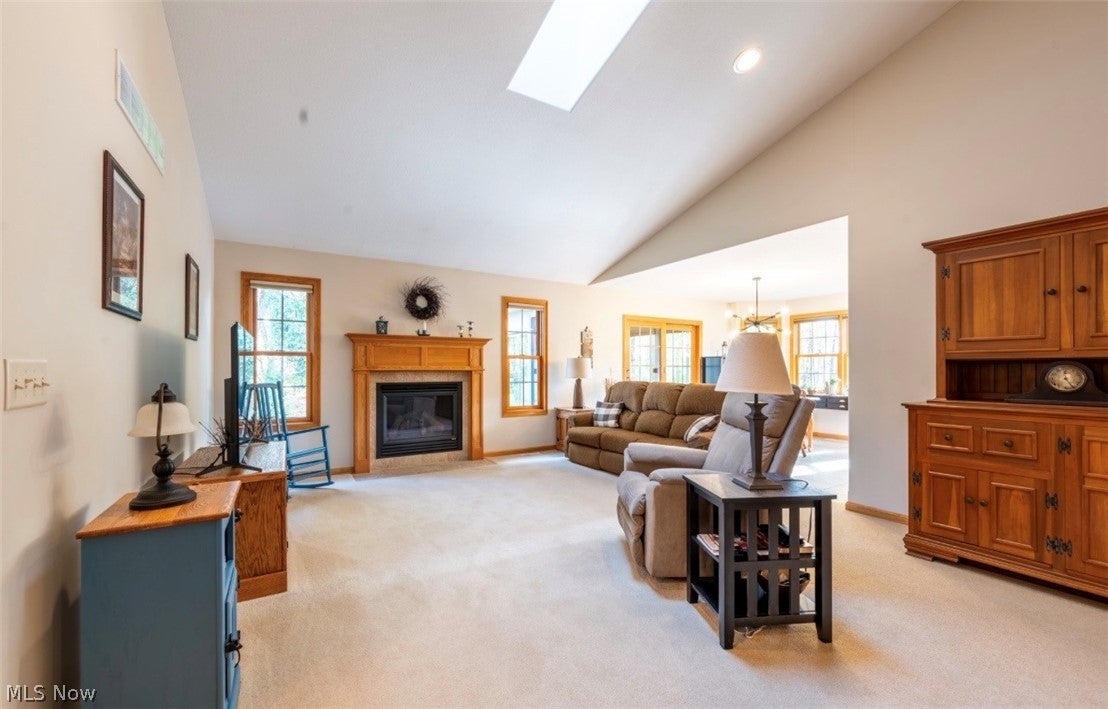
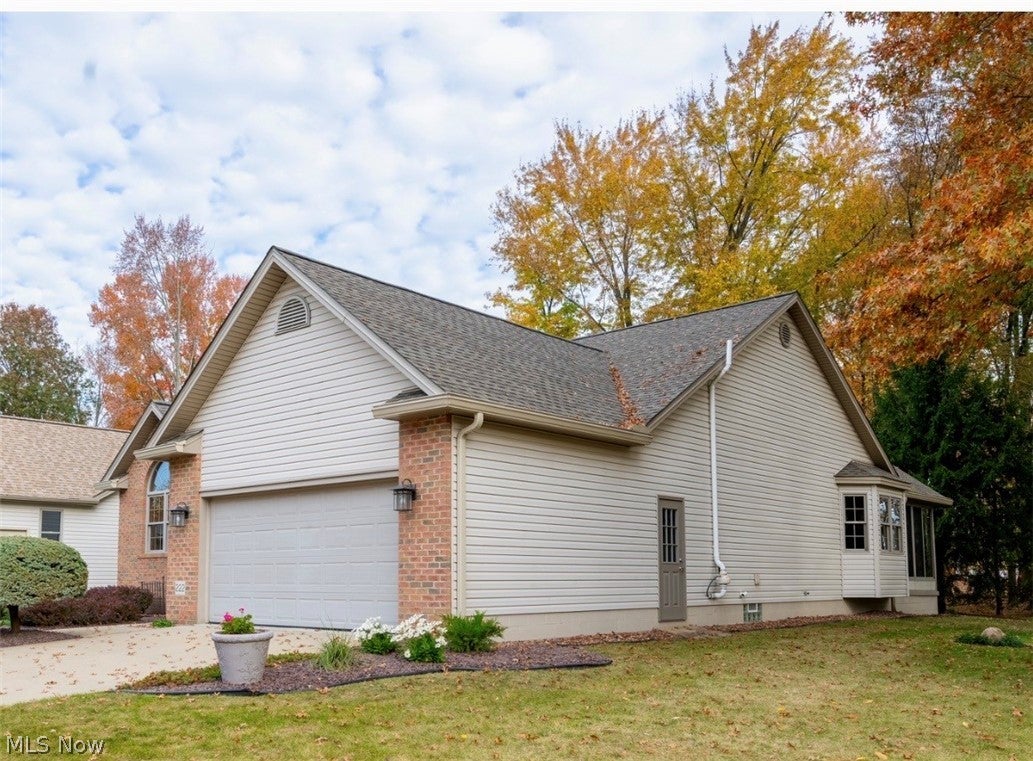
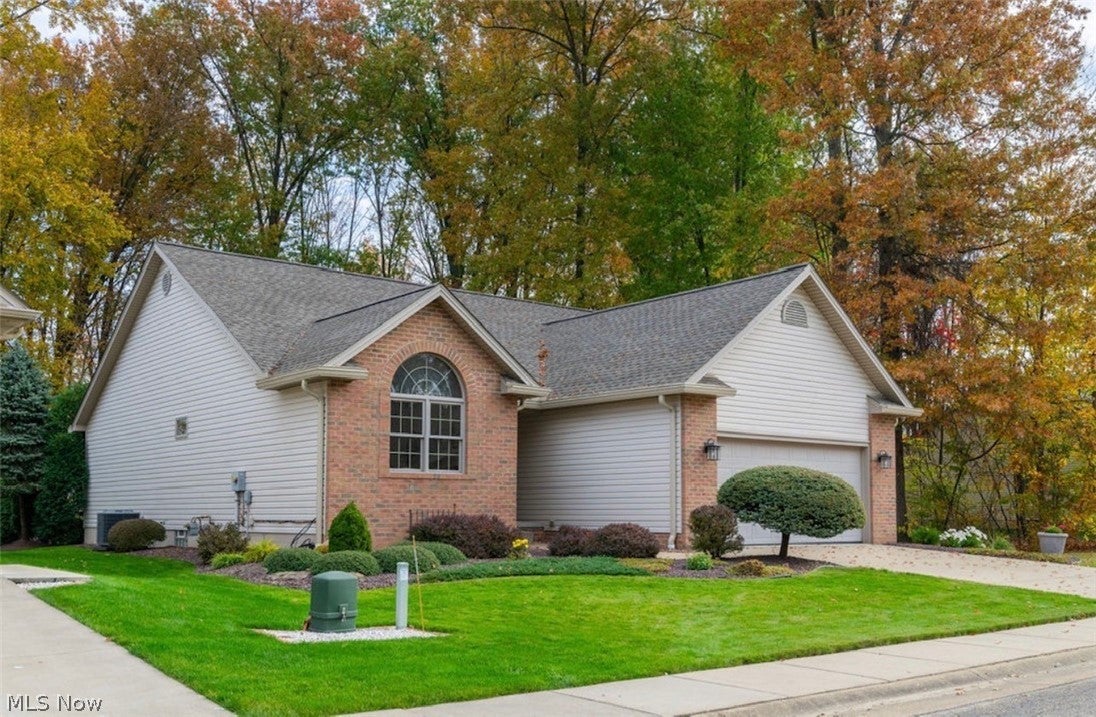
Welcome to 222 Lucretia Lane located in The Villas at Firestone Park. This is a beautiful, well cared for Ranch style home with an open floor plan. The great room features vaulted ceiling with skylight, gas fireplace that flows into the dining area with bay window and outstanding large kitchen. Kitchen cabinets are hickory, quartz countertops, breakfast bar, tile floors and all appliances. Large Laundry room with ample storage leads out to the double care garage. Main bedroom features a tray ceiling, walk in closet and private bathroom with a double vanity, whirlpool tub and shower. Second bedroom has vaulted ceiling, large closet and located next two the second full bathroom. Sunroom with a lovely private back yard has access from the sliding door in the dining area. Full basement, Carrier gas furnace and A/C NEW 2024, Hot water tank NEW 2024, Roof with large downspouts and skylight NEW 2026. 12X10 small barn NEW 2022 sits on the EXTRA LOT that is included with this property. Owner has added lovely landscaping and arborvitae shrubs for added privacy. A connecting walkway to Firestone Park is a nice bonus. No HOA in this development. Call to schedule an appointment before this beauty is gone.

Save
Ask
Tour
Hide
Share
Listing Snapshot
Price 
$425,000
Days On Site 
21 Days
Bedrooms 
2
Inside Area (SqFt) 
1,459 sqft
Total Baths 
2
Full Baths 
2
Partial Baths 
N/A
Lot Size 
0.3257 Acres
Year Built 
2004
MLS Number 
5256170
Status 
Pending
Property Tax 
$2,991
HOA/Condo/Coop Fees 
N/A
Sq Ft Source 
N/A
Friends & Family
Recent Activity
2 weeks agoStatus changed to Pending
2 weeks agoListing updated with changes from the MLS
3 weeks agoPrice changed to $425,000
3 weeks agoListing first seen on site
General Features
Acres 
0.3257
Attached Garage 
Yes
Disclosures 
Homestead Exemption
Foundation 
Block
Garage 
Yes
Garage Spaces 
2
Land Lease 
No
Levels 
TwoOne
Parking 
AttachedGarage
Property Sub Type 
Single Family Residence
Sewer 
Public Sewer
SqFt Above 
1459
Style 
Ranch
Water Source 
Public
Interior Features
Appliances 
DryerDishwasherDisposalRangeRefrigeratorWasher
Basement 
FullUnfinished
Cooling 
Ceiling Fan(s)Central Air
Fireplace 
Yes
Fireplace Features 
Gas LogGreat Room
Fireplaces 
1
Heating 
Natural GasForced Air
Interior 
Ceiling Fan(s)ChandelierCoffered Ceiling(s)Open FloorplanSoaking Tub
Laundry Features 
Main Level
Main Level Bedrooms 
2
Bathroom 
Dimensions – ND x NDLevel – FirstDescription – quartz counters
Bedroom 
Dimensions – 12 x 12Level – First
Dining Room 
Dimensions – 12 x 11Level – FirstFeatures – ChandelierDescription – Bay Window
Great Room 
Dimensions – 30 x 15Level – FirstFeatures – Vaulted Ceiling(s)
Kitchen 
Dimensions – 12 x 11Level – FirstFeatures – Breakfast BarDescription – quartz counter tops
Laundry 
Dimensions – 8 x 7Level – FirstFeatures – Built-in Features
PrimaryBathroom 
Dimensions – ND x NDLevel – FirstFeatures – Soaking TubDescription – quartz counters
PrimaryBedroom 
Dimensions – 16 x 14Level – FirstFeatures – Tray Ceiling(s)
Sunroom 
Dimensions – 12 x 12Level – First
Save
Ask
Tour
Hide
Share
Exterior Features
Construction Details 
Vinyl Siding
Exterior 
Private Yard
Lot Features 
Private
Other Structures 
OutbuildingStorage
Patio And Porch 
EnclosedGlass EnclosedPatioPorchScreened
Roof 
AsphaltFiberglass
Community Features
Accessibility Features 
Therapeutic Whirlpool
School District 
Columbiana EVSD – 1502
Township 
Columbiana
Financing Terms Available 
CashConventionalFHA
Schools
School District
Columbiana EVSD – 1502
Elementary School
Unknown
Middle School
Unknown
High School
Unknown
Listing courtesy of Julie Kinard of Clark Carney Realty Group


The data relating to real estate for sale on this website comes in part from the Internet Data Exchange program of MLS NOW. Real estate listings held by brokerage firms other than are marked with the Internet Data Exchange logo and detailed information about them includes the name of the listing broker(s). The photos may be altered, edited, enhanced or virtually staged. Information Deemed Reliable But Not Guaranteed. Copyright 2026 – Multiple Listing Service, Inc. – All Rights Reserved.

Neighborhood & Commute
Source: Walkscore
Save
Ask
Tour
Hide
Share