info@rivervalleyRLTY.com

Save
Ask
Tour
Hide
Share
$215,000
19 Days On Site

1119 Federal Street
Toronto, OH 43964

For Sale|Single Family Residence|Active
4
Beds
3
Total Baths
3
Full Baths
1,225
SqFt
$176
/SqFt
1953
Built
County:
Jefferson

Due to the health concerns created by Coronavirus we are offering personal 1-1 online video walkthough tours where possible.
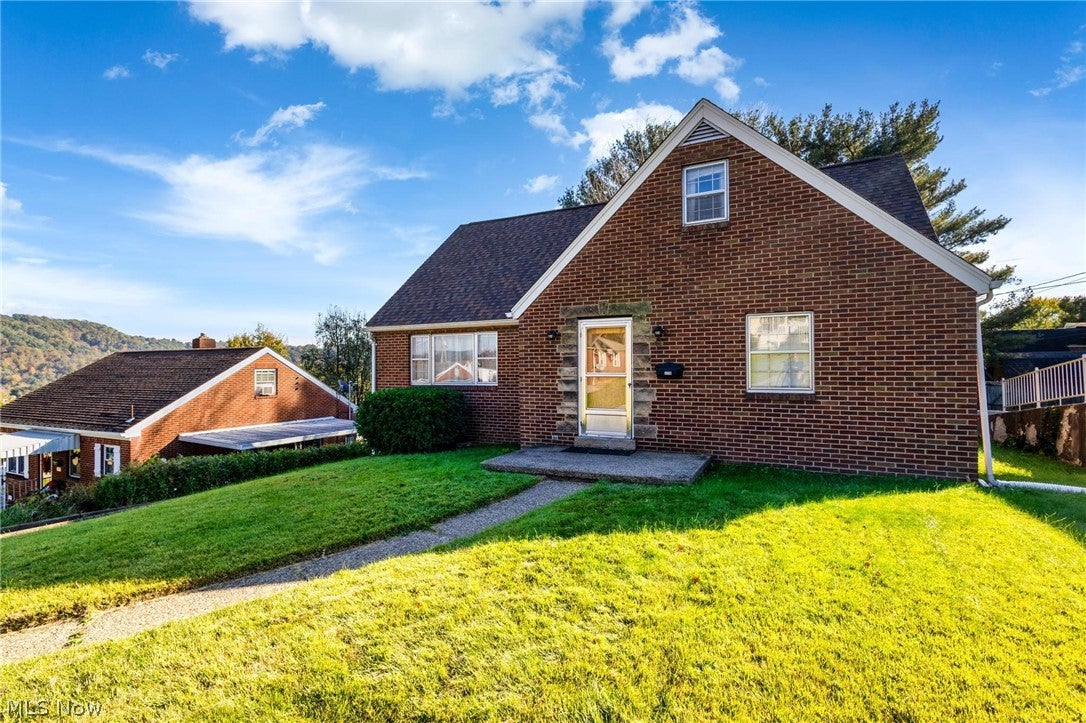
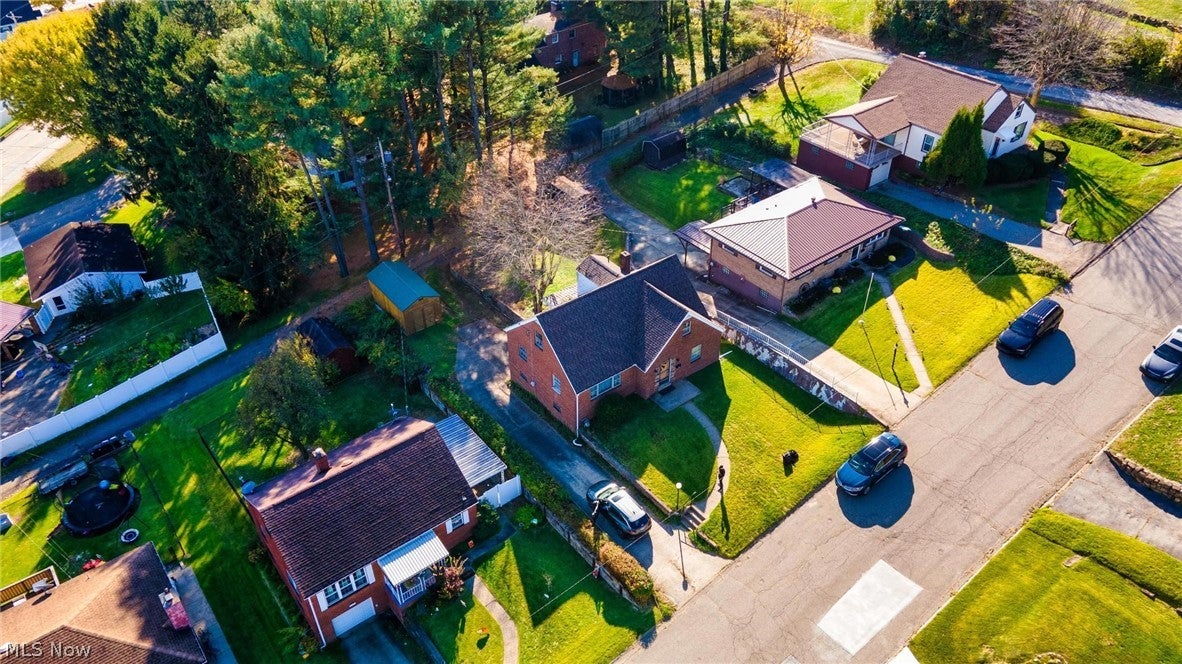
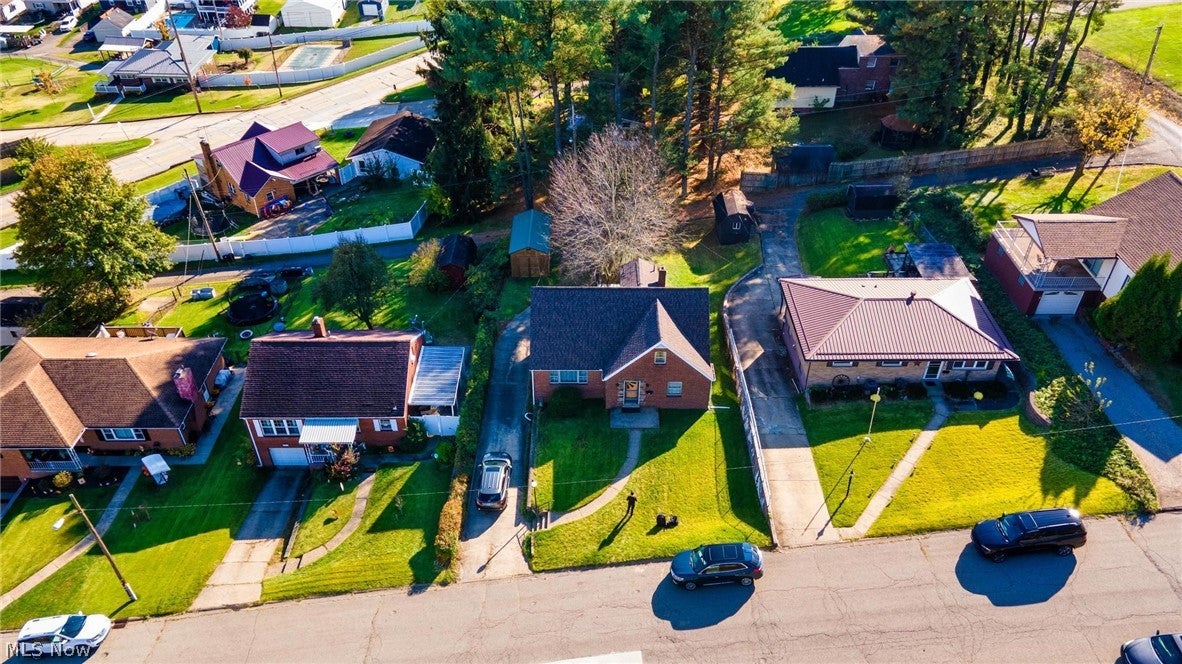
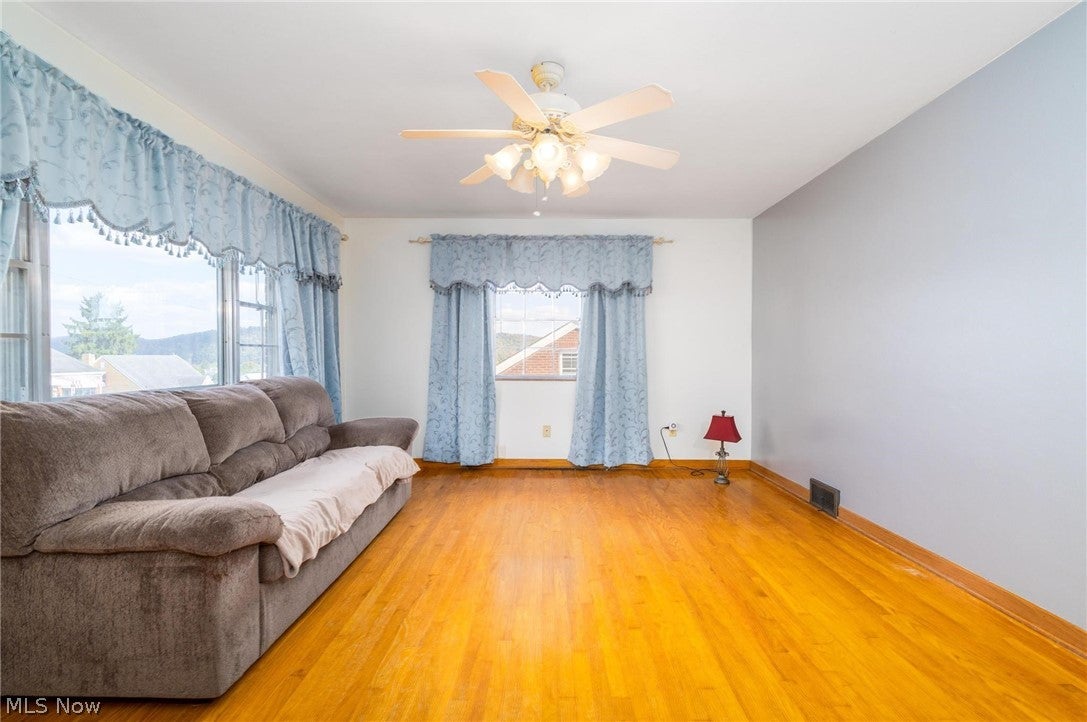
1119 Federal Street1119 Federal Street1119 Federal Street1119 Federal Street
Save
Ask
Tour
Hide
Share

Welcome to 1119 Federal Street in the heart of Toronto! This spacious and beautifully maintained 4-bedroom, 3-full-bath brick Cape Cod offers the perfect combination of classic charm, comfortable living, and peace of mind. Pride of ownership shines throughout this inviting home, featuring generous living spaces and plenty of room to spread out. Major recent improvements include New Roof 2025, New Furnace 2024, New Central Air Installed 2024 and New H20 Tank 2023, providing added value for the next owner. Conveniently located near Toronto High School, downtown Toronto, shopping, dining, parks, and other local amenities, this home offers the convenience of small-town living with everything you need close by. Whether you're looking for room to grow or simply a well-cared-for place to call home, 1119 Federal Street is ready to welcome you. Schedule your private showing today!

Save
Ask
Tour
Hide
Share
Listing Snapshot
Price 
$215,000
Days On Site 
19 Days
Bedrooms 
4
Inside Area (SqFt) 
1,225 sqft
Total Baths 
3
Full Baths 
3
Partial Baths 
N/A
Lot Size 
0.17 Acres
Year Built 
1953
MLS Number 
5256407
Status 
Active
Property Tax 
$1,787
HOA/Condo/Coop Fees 
N/A
Sq Ft Source 
N/A
Friends & Family
Recent Activity
3 weeks agoListing first seen on site
3 weeks agoListing updated with changes from the MLS
General Features
Acres 
0.17
Attached Garage 
Yes
Foundation 
Block
Garage 
Yes
Garage Spaces 
1
Land Lease 
No
Levels 
Two
Number Of Stories 
2
Parking 
AttachedDrivewayGarageGarage Faces Rear
Property Sub Type 
Single Family Residence
Sewer 
Public Sewer
Special Circumstances 
Standard
SqFt Above 
1225
Style 
Cape Cod
Water Source 
Public
Interior Features
Basement 
FullPartially FinishedStorage Space
Cooling 
Central Air
Heating 
Natural GasBaseboardForced Air
Interior 
Wet BarBar
Laundry Features 
Laundry ChuteIn Basement
Main Level Bedrooms 
2
Save
Ask
Tour
Hide
Share
Exterior Features
Construction Details 
Brick
Exterior 
Storage
Other Structures 
Shed(s)
Patio And Porch 
Rear PorchFront Porch
Roof 
Shingle
Community Features
School District 
Toronto CSD – 4105
Township 
Toronto
Schools
School District
Toronto CSD – 4105
Elementary School
Unknown
Middle School
Unknown
High School
Unknown
Listing courtesy of Justin Humphreys of Red 1 Realty, LLC


The data relating to real estate for sale on this website comes in part from the Internet Data Exchange program of MLS NOW. Real estate listings held by brokerage firms other than are marked with the Internet Data Exchange logo and detailed information about them includes the name of the listing broker(s). The photos may be altered, edited, enhanced or virtually staged. Information Deemed Reliable But Not Guaranteed. Copyright 2026 – Multiple Listing Service, Inc. – All Rights Reserved.

Neighborhood & Commute
Source: Walkscore
Save
Ask
Tour
Hide
Share