info@rivervalleyRLTY.com

Save
Ask
Tour
Hide
Share
$835,000
20 Days On Site

2645 Waters Edge Drive
Columbiana, OH 44408

For Sale|Single Family Residence|Active
4
Beds
5
Total Baths
4
Full Baths
1
Partial Bath
2,588
SqFt
$323
/SqFt
2023
Built
Subdivision:
Pine Lake Reserve
County:
Mahoning

Due to the health concerns created by Coronavirus we are offering personal 1-1 online video walkthough tours where possible.
2645 Waters Edge Drive2645 Waters Edge Drive2645 Waters Edge Drive2645 Waters Edge Drive
Save
Ask
Tour
Hide
Share

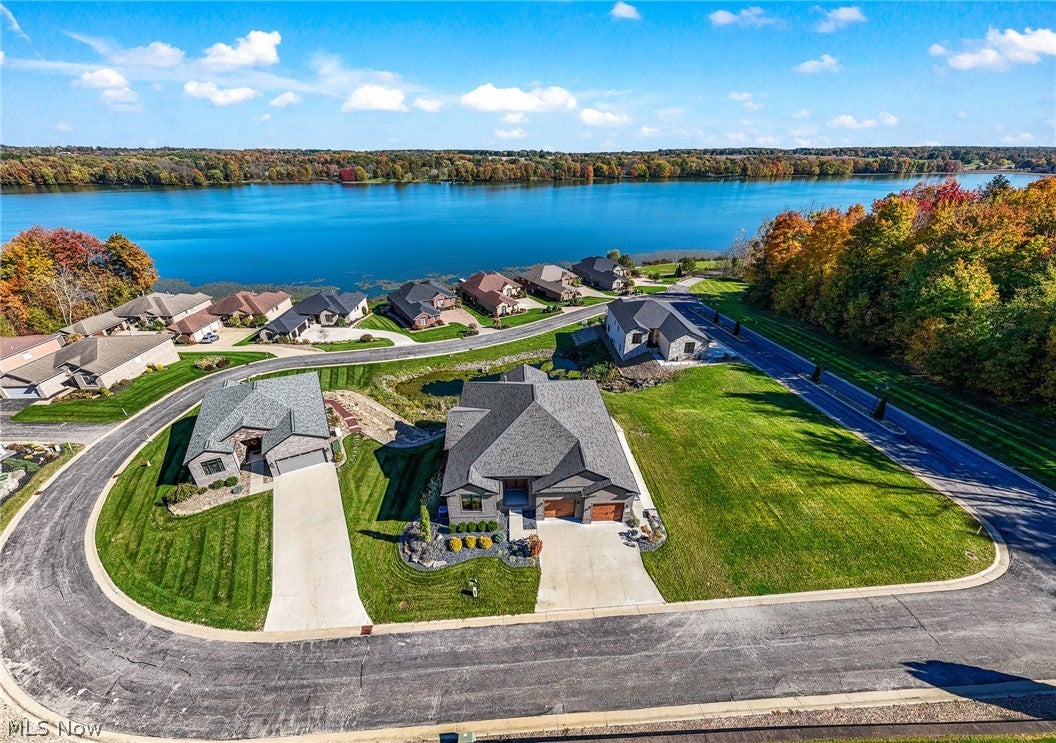
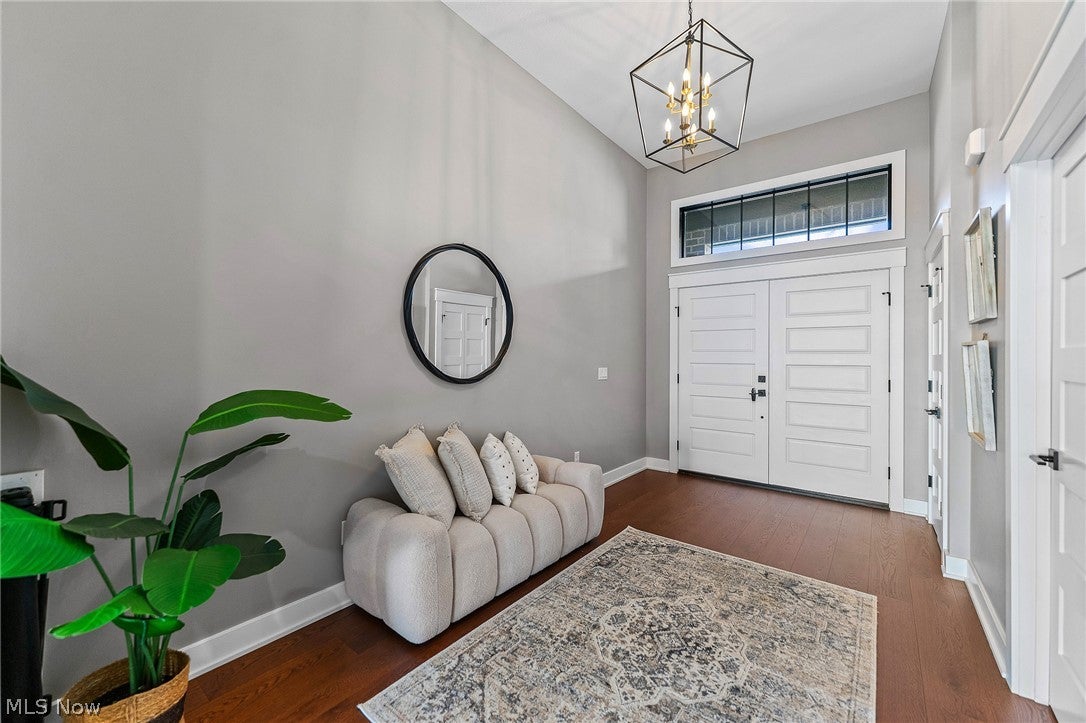
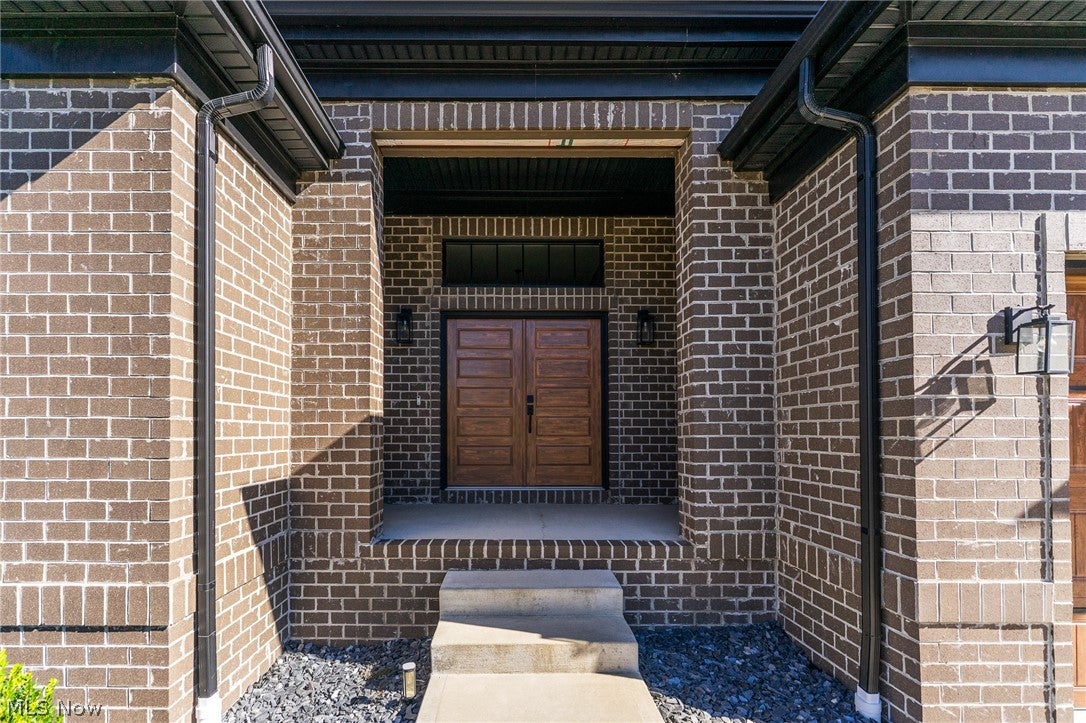
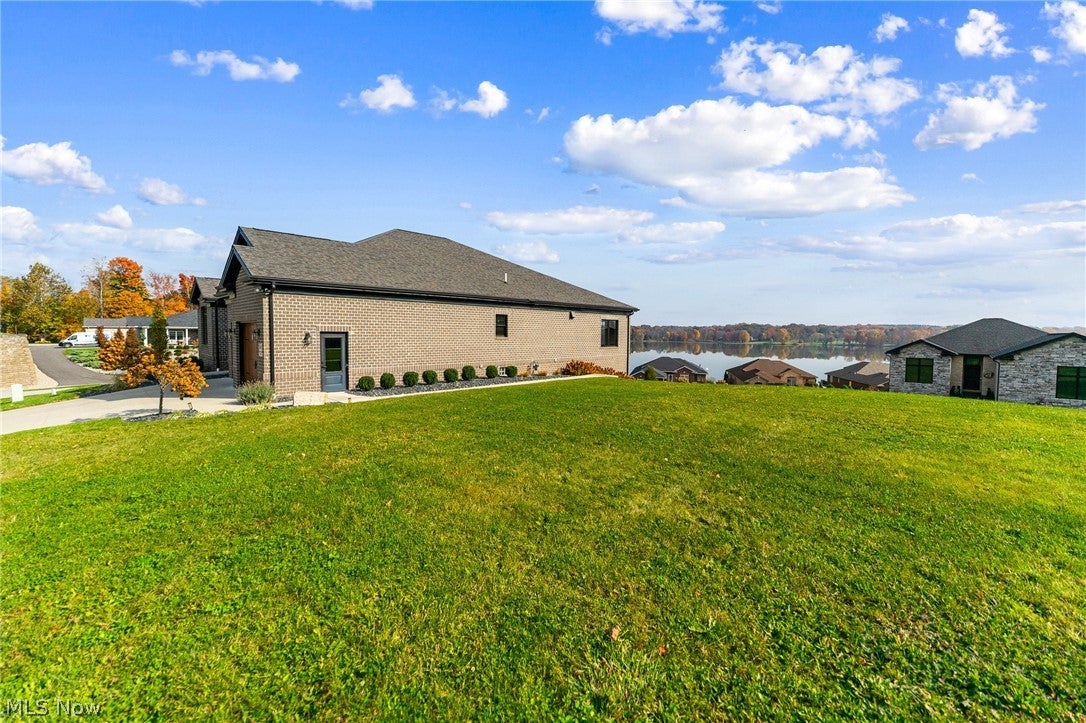
Sweeping views of Pine Lake set the scene for this exceptional all-brick ranch, where refined finishes, inviting gathering spaces, and a full walkout lower level create an elegant retreat. The great room makes a striking first impression with 12-foot beamed, vaulted ceilings, a gas fireplace, and captivating lake views. Flowing seamlessly into the spacious eat-in kitchen, this open layout keeps the scenery at the center of everyday living. A matte black Café appliance package, quartz countertops, and an expansive center island bring sophistication and function to a space framed by gorgeous water views and vibrant fall foliage. The owner’s retreat offers a peaceful escape with views of Pine Lake and direct access to the covered deck—an idyllic setting for morning coffee or a quiet evening overlooking the water. Its spa-inspired bathroom features a tiled shower and tub area, complemented by a walk-in closet. An office with dual pocket doors, convenient first-floor laundry, and a second bedroom with a private en suite bathroom featuring a zero-entry tiled shower complete the main level. The walkout lower level extends the home’s entertaining possibilities with a welcoming family room and second kitchen/bar area, perfectly suited for holiday gatherings and weekend guests. Two additional bedrooms, each with its own private full bathroom, provide comfort and privacy. From cozy evenings by the fireplace to celebrations overlooking the lake, this Pine Lake residence offers a beautiful setting for every season.

Save
Ask
Tour
Hide
Share
Listing Snapshot
Price 
$835,000
Days On Site 
20 Days
Bedrooms 
4
Inside Area (SqFt) 
2,588 sqft
Total Baths 
5
Full Baths 
4
Partial Baths 
1
Lot Size 
0.435 Acres
Year Built 
2023
MLS Number 
5256479
Status 
Active
Property Tax 
$10,008
HOA/Condo/Coop Fees 
$40 monthly
Sq Ft Source 
N/A
Friends & Family
Recent Activity
3 weeks agoListing first seen on site
3 weeks agoListing updated with changes from the MLS
General Features
Acres 
0.435
Attached Garage 
Yes
Garage 
Yes
Garage Spaces 
2
Land Lease 
No
Levels 
One
Parking 
AttachedDrivewayGarage
Property Sub Type 
Single Family Residence
Sewer 
Public Sewer
SqFt Above 
2588
Style 
Conventional
Water Source 
Public
Interior Features
Basement 
FullFinished
Cooling 
Central Air
Fireplace 
Yes
Fireplaces 
1
Heating 
Baseboard
Main Level Bedrooms 
2
Bedroom 
Dimensions – 12 x 12Level – FirstDescription – En suite full bathroom with zero barrier walk in shower
EatInKitchen 
Dimensions – 28 x 19Level – First
EntryFoyer 
Dimensions – 16 x 8Level – First
Family Room 
Dimensions – 17 x 14Level – Lower
Great Room 
Dimensions – 20 x 19Level – FirstDescription – 12" Vaulted ceiling with gas fireplace
Kitchen 
Dimensions – 17 x 11Level – LowerDescription – Bar/ kitchen area with granite counter tops with gas stove and refridgerator
Laundry 
Dimensions – 9 x 8Level – First
Office 
Dimensions – 12 x 11Level – First
PrimaryBathroom 
Dimensions – 17 x 10Level – First
PrimaryBedroom 
Dimensions – 20 x 15Level – FirstDescription – Direct access to covered deck with water view
Save
Ask
Tour
Hide
Share
Exterior Features
Construction Details 
Brick
Roof 
Shingle
View 
Water
Waterview 
Water
Community Features
Association Fee 
$480.0
Association Fee Frequency 
Annually
School District 
South Range LSD – 5009
Township 
Beaver Twp
Financing Terms Available 
CashConventionalFHAVA Loan
Schools
School District
South Range LSD – 5009
Elementary School
Unknown
Middle School
Unknown
High School
Unknown
Listing courtesy of Chad M Cromer of NextHome GO30 Realty


The data relating to real estate for sale on this website comes in part from the Internet Data Exchange program of MLS NOW. Real estate listings held by brokerage firms other than are marked with the Internet Data Exchange logo and detailed information about them includes the name of the listing broker(s). The photos may be altered, edited, enhanced or virtually staged. Information Deemed Reliable But Not Guaranteed. Copyright 2026 – Multiple Listing Service, Inc. – All Rights Reserved.

Neighborhood & Commute
Source: Walkscore
Save
Ask
Tour
Hide
Share