info@rivervalleyRLTY.com

Save
Ask
Tour
Hide
Share
$209,900
18 Days On Site

203 Mellwood Drive
Toronto, OH 43964

For Sale|Single Family Residence|Active
3
Beds
2
Total Baths
2
Full Baths
1,482
SqFt
$142
/SqFt
1970
Built
County:
Jefferson

Due to the health concerns created by Coronavirus we are offering personal 1-1 online video walkthough tours where possible.
203 Mellwood Drive203 Mellwood Drive203 Mellwood Drive203 Mellwood Drive
Save
Ask
Tour
Hide
Share

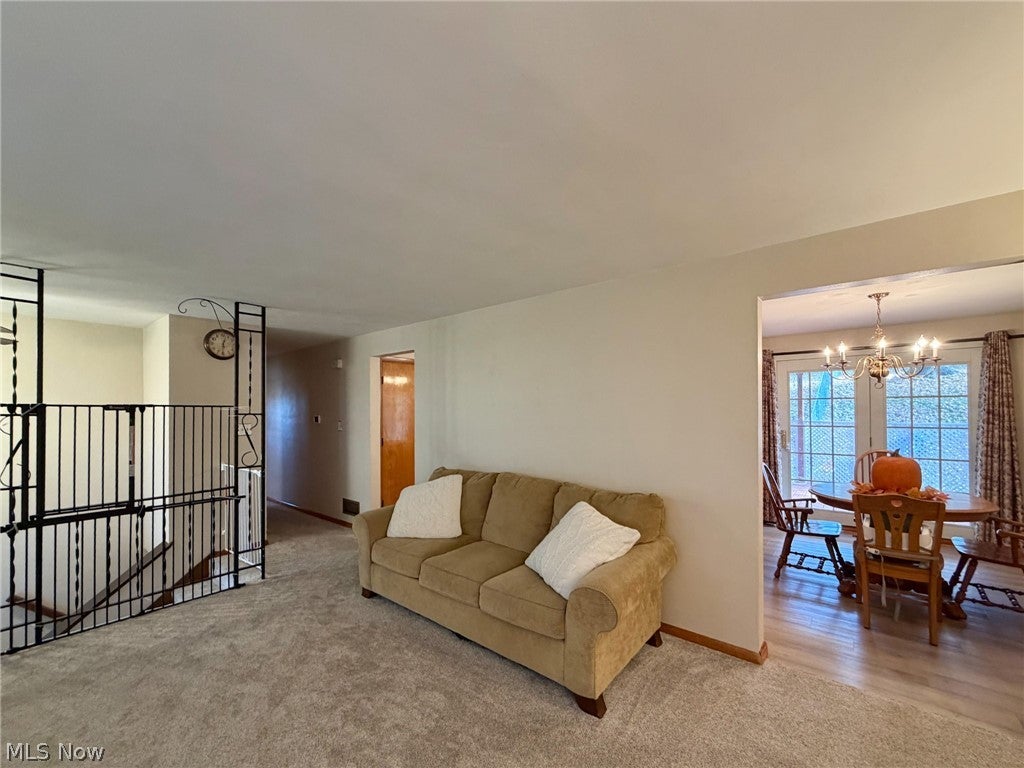
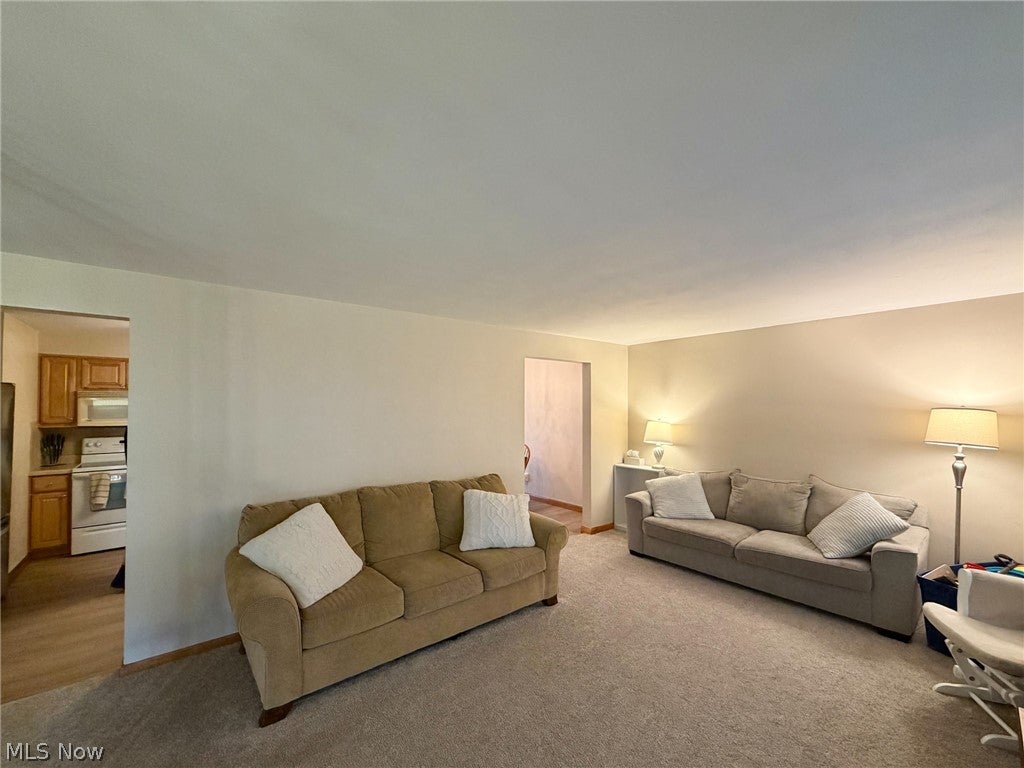
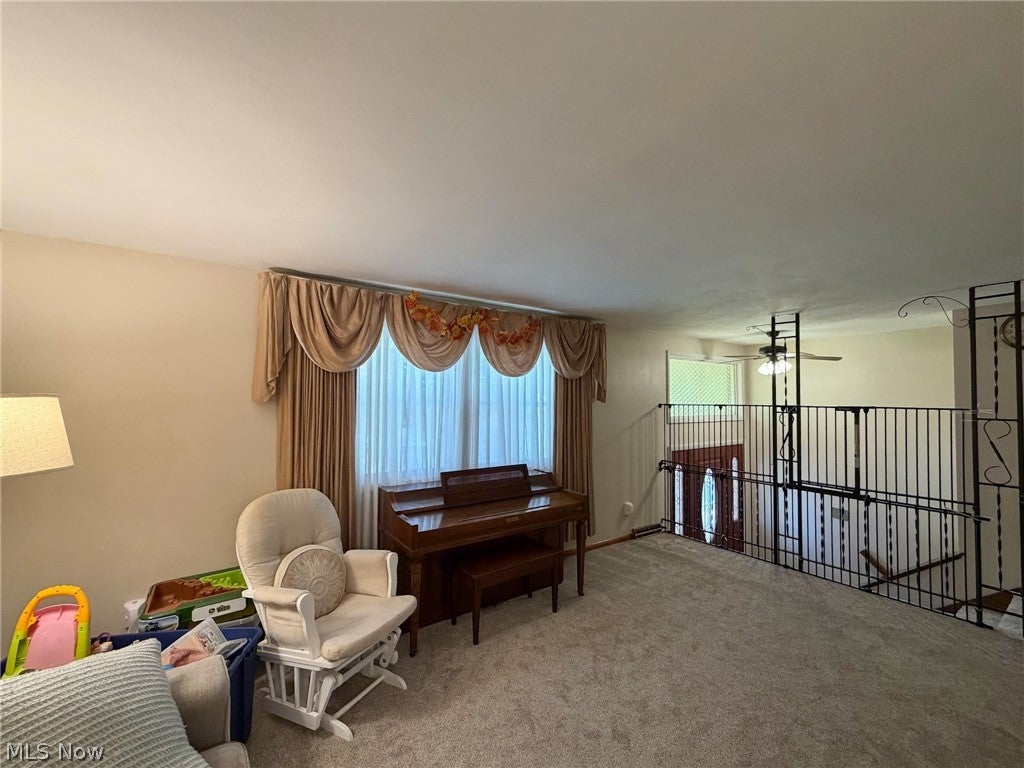
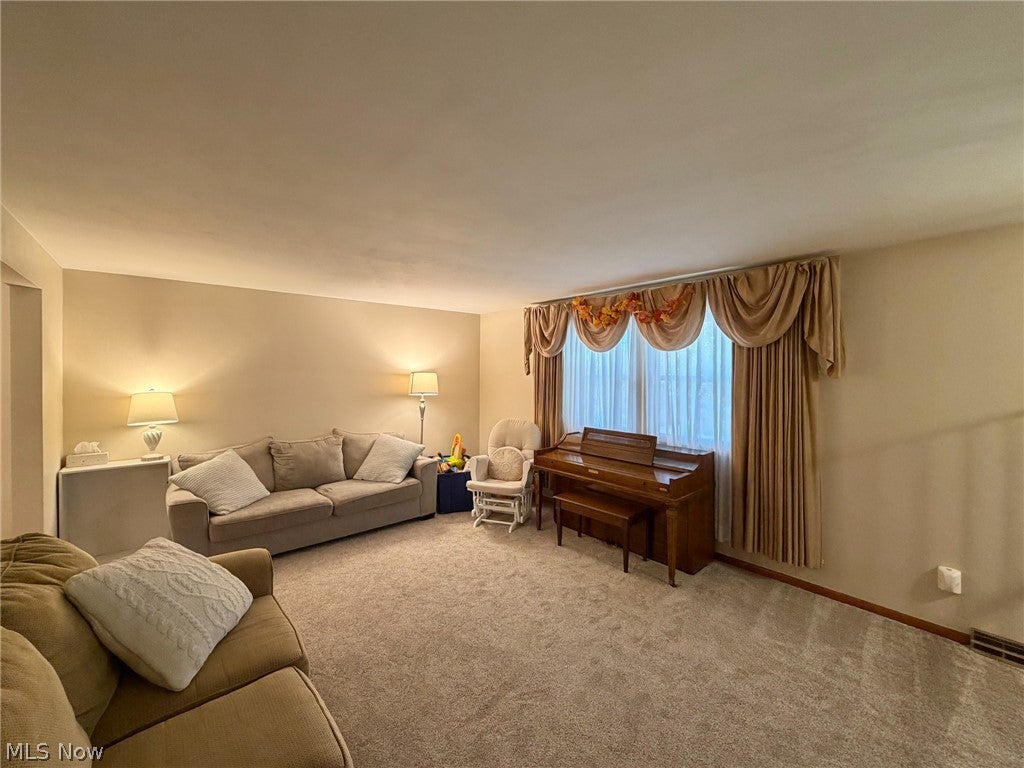
This all-brick split-entry home in Mellwood Acres offers 3 bedrooms, 2 full baths and a covered rear deck overlooking the backyard with mature trees. The main level features a spacious living room with a large picture window, neutral colors and an adjoining kitchen and dining area. Wood cabinetry, a tile backsplash and included appliances complete the kitchen, while French doors off the dining area lead directly to the deck for outdoor meals or relaxing. Three bedrooms and a full bath round out the main floor. Downstairs, a finished rec room with natural light provides additional living space, along with a second full bath, laundry area and access to the attached two-car garage with room for storage. Located in the Edison Local School District, just off State Route 213 with convenient access to Toronto, Route 7 and US 22. The remaining lumber to complete the backyard fence will be included in the sale.

Save
Ask
Tour
Hide
Share
Listing Snapshot
Price 
$209,900
Days On Site 
18 Days
Bedrooms 
3
Inside Area (SqFt) 
1,482 sqft
Total Baths 
2
Full Baths 
2
Partial Baths 
N/A
Lot Size 
0.23 Acres
Year Built 
1970
MLS Number 
5257644
Status 
Active
Property Tax 
$1,608
HOA/Condo/Coop Fees 
N/A
Sq Ft Source 
N/A
Friends & Family
Recent Activity
2 weeks agoPrice changed to $209,900
2 weeks agoListing updated with changes from the MLS
3 weeks agoListing first seen on site
General Features
Acres 
0.23
Attached Garage 
Yes
Direction Faces 
West
Foundation 
Block
Garage 
Yes
Garage Spaces 
2
Land Lease 
No
Levels 
TwoOneMulti/Split
Number Of Stories 
1
Parking 
AttachedConcreteDirect AccessDrivewayGarageGarage Door Opener
Property Condition 
Updated/Remodeled
Property Sub Type 
Single Family Residence
Sewer 
Public Sewer
Special Circumstances 
Standard
SqFt Above 
1242
SqFt Below 
240
Style 
Split Level
Water Source 
Public
Interior Features
Appliances 
DishwasherMicrowaveRangeRefrigerator
Basement 
Partially Finished
Cooling 
Ceiling Fan(s)Heat Pump
Heating 
Heat PumpForced AirOil
Laundry Features 
In Basement
Main Level Bedrooms 
3
Bathroom 
Dimensions – 9.1 x 8Level – First
Bedroom 
Dimensions – 11.3 x 10.6Level – First
Dining Room 
Dimensions – 11.5 x 8.5Level – First
Kitchen 
Dimensions – 11.5 x 10.5Level – First
Laundry 
Dimensions – ND x NDLevel – Basement
Living Room 
Dimensions – 17.4 x 13.3Level – First
Recreation 
Dimensions – 16.9 x 12.6Level – Basement
Save
Ask
Tour
Hide
Share
Exterior Features
Construction Details 
Brick
Fencing 
Chain LinkWood
Patio And Porch 
CoveredDeckFront Porch
Roof 
AsphaltFiberglass
Community Features
School District 
Edison LSD – 4102 (Jefferson)
Township 
Cross Creek Twp
Financing Terms Available 
CashConventionalFHAUSDA LoanVA Loan
Schools
School District
Edison LSD – 4102 (Jefferson)
Elementary School
Unknown
Middle School
Unknown
High School
Unknown
Listing courtesy of Shannon Irvin of Cedar One Realty


The data relating to real estate for sale on this website comes in part from the Internet Data Exchange program of MLS NOW. Real estate listings held by brokerage firms other than are marked with the Internet Data Exchange logo and detailed information about them includes the name of the listing broker(s). The photos may be altered, edited, enhanced or virtually staged. Information Deemed Reliable But Not Guaranteed. Copyright 2026 – Multiple Listing Service, Inc. – All Rights Reserved.

Neighborhood & Commute
Source: Walkscore
Save
Ask
Tour
Hide
Share