

5761 Paula CourtMedina, OH 44256
Due to the health concerns created by Coronavirus we are offering personal 1-1 online video walkthough tours where possible.
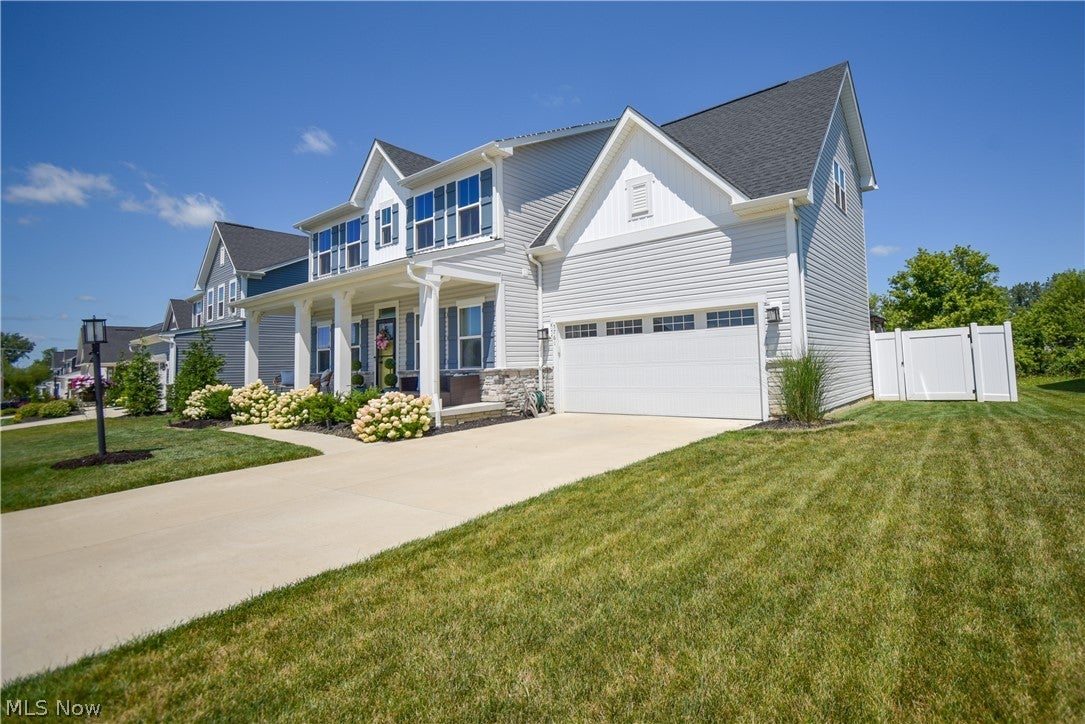
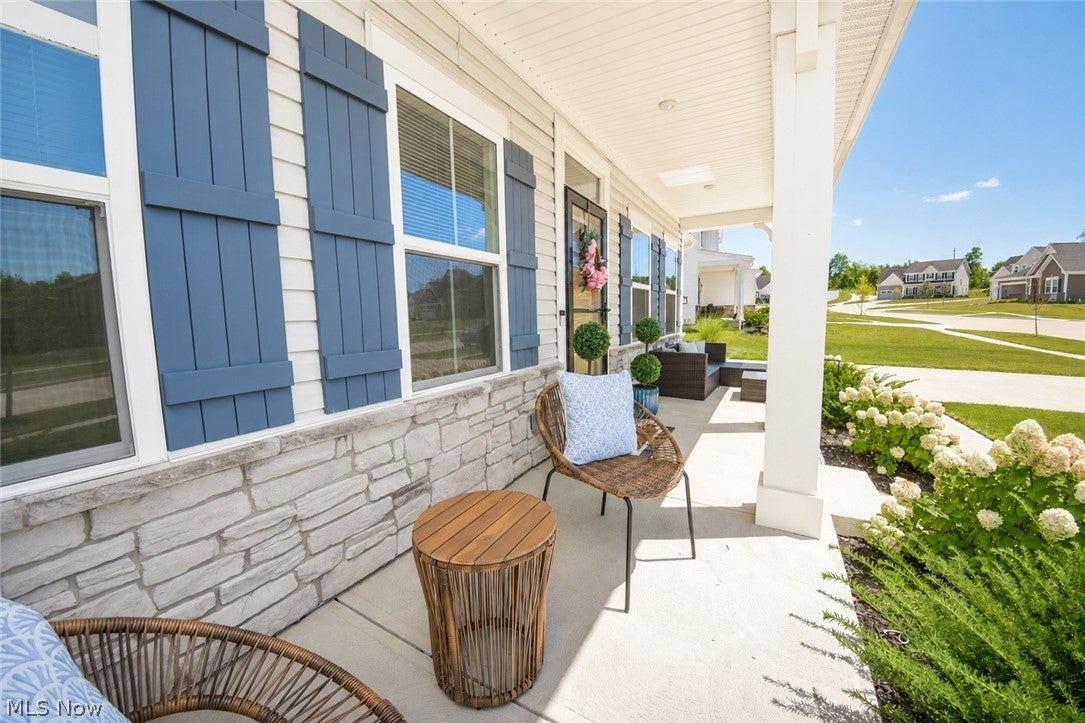
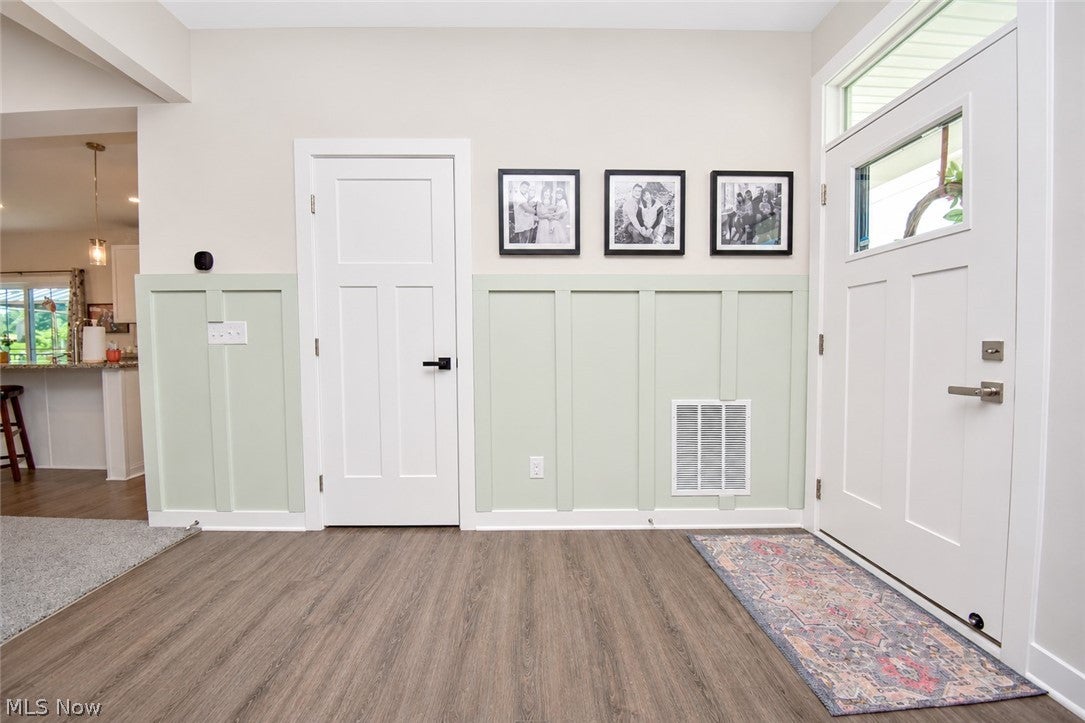
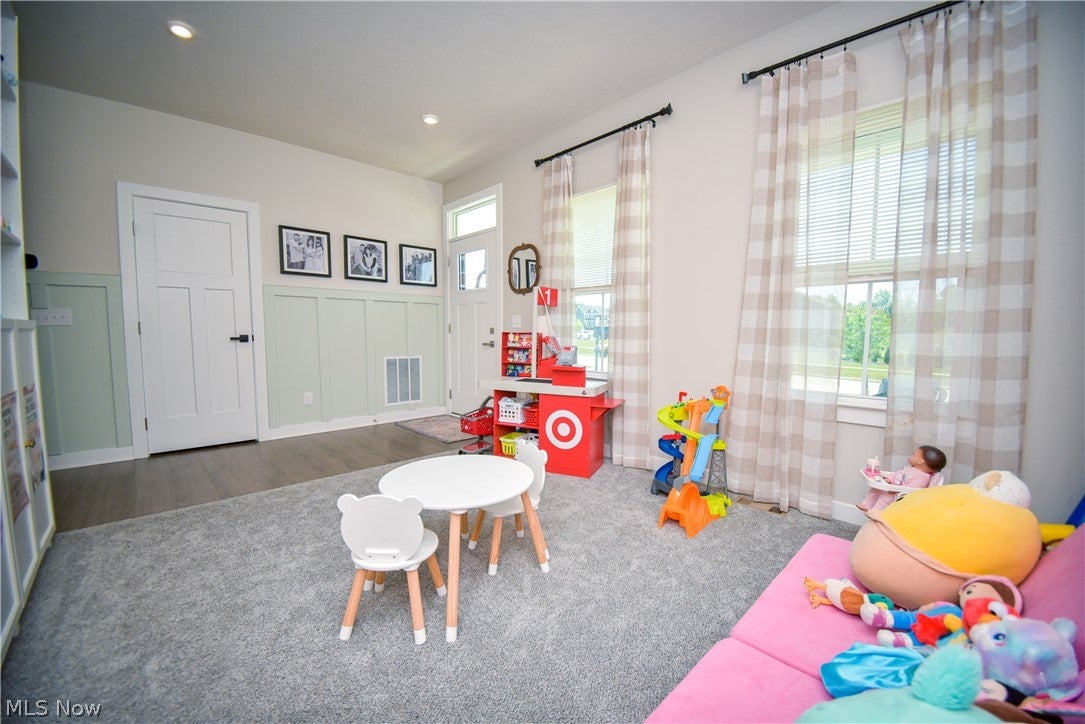
Welcome home to this nearly new, 4-bedroom, 2.5-bath colonial, built in 2023 and located in the Fairway Landing community of Lafayette Township! A charming covered front porch welcomes you with the perfect spot to sit, relax, and enjoy the outdoors. Step inside to a versatile flex room that can easily serve as a home office, formal living room, or playroom to fit your needs. The main living area features an inviting open-concept layout, perfect for both everyday living and entertaining. Board and batten accents throughout select areas of the home add character and charm. The beautiful kitchen is the heart of the home, featuring granite countertops, stainless steel appliances, a center island with seating, and a pantry for extra storage. A conveniently tucked-away half bath is located just off the kitchen. Just inside from the garage, a convenient drop zone provides the perfect spot to kick off shoes, hang backpacks, and keep everyday essentials organized. The adjoining dining area flows seamlessly into the spacious family room, creating a comfortable space for gathering. Sliding doors off the dining area lead to a composite deck, perfect for grilling, outdoor dining, or simply enjoying a quiet evening. The fully fenced backyard offers added privacy and plenty of room to run, play, and enjoy the outdoors, while providing an enclosed space for children and pets. Upstairs, retreat to the expansive primary suite, featuring two walk-in closets and a private bath with a dual-sink vanity, a glass-enclosed walk-in shower with dual shower heads, and a separate water closet. Three additional bedrooms, a full bathroom, and the convenience of a second-floor laundry room complete the upper level. The unfinished basement offers plenty of storage and endless possibilities for future living space. Whether you envision a recreation room, home gym, or additional entertaining area, there's room to make it your own! This nearly new home has so much to offer. Come see for yourself!
| 5 days ago | Listing first seen on site | |
| 5 days ago | Listing updated with changes from the MLS |

The data relating to real estate for sale on this website comes in part from the Internet Data Exchange program of MLS NOW. Real estate listings held by brokerage firms other than are marked with the Internet Data Exchange logo and detailed information about them includes the name of the listing broker(s). The photos may be altered, edited, enhanced or virtually staged. Information Deemed Reliable But Not Guaranteed. Copyright 2026 – Multiple Listing Service, Inc. – All Rights Reserved.